11109 28th Street Circle E, Parrish, FL 34219
- $590,000
- 4
- BD
- 3
- BA
- 2,853
- SqFt




- List Price
- $590,000
- Status
- Active
- Days on Market
- 63
- Price Change
- ▼ $10,000 1784489837
- MLS#
- A4695913
- Property Style
- Single Family
- Year Built
- 1998
- Bedrooms
- 4
- Bathrooms
- 3
- Living Area
- 2,853
- Lot Size
- 13,983
- Acres
- 0.32
- Total Acreage
- 1/4 to less than 1/2
- Legal Subdivision Name
- River Woods Ph Ii
- Community Name
- River Woods
- MLS Area Major
- Parrish
Property Description
Nestled on a peaceful lakefront homesite in River Woods, this custom built executive pool home offers the perfect blend of privacy, comfort, and Florida outdoor living. Surrounded by mature tropical landscaping and beautiful water views, this thoughtfully designed residence features 4 bedrooms, 3 bathrooms, a dedicated office with French doors, and a desirable tri split floor plan that provides flexibility for family and guests. A grand entry with custom Florida inspired stained glass doors welcomes you into the home, where soaring ceilings, abundant natural light, and expansive living spaces create an inviting atmosphere. The open layout includes formal and casual dining areas, a spacious great room, and an oversized kitchen with abundant cabinetry, generous counter space, a butler's pantry, and an aquarium window overlooking the pool and lanai. The primary suite is a private retreat featuring direct access to the lanai, dual vanities, a garden tub, separate shower, and spacious walk in closets. A second guest suite offers an ideal setup for visitors or multigenerational living. The outdoor living space has been extensively renovated and serves as the centerpiece of the home. Recent improvements include a resurfaced pool, updated pool tile, and beautiful new paver decking surrounding the pool and spa. The expansive screened lanai offers multiple covered seating areas, abundant deck space for entertaining, and tranquil lake views framed by lush tropical landscaping. Whether enjoying a quiet morning coffee or hosting family and friends, this outdoor oasis was designed to be enjoyed year round. Additional features include a barrel tile roof, oversized 3 car garage, buried 250 gallon propane tank, outdoor shower, energy efficient features, and mature landscaping that enhances both beauty and privacy. Located in the highly sought after River Woods community, residents enjoy access to a community pool, tennis courts, clubhouse, fitness center, and scenic walking areas, all with convenient access to I 75, Lakewood Ranch, shopping, dining, golf, and the Gulf Coast beaches. This is a rare opportunity to own a beautifully maintained lakefront home with an exceptional outdoor living experience in one of Parrish's most established communities.
Additional Information
- Taxes
- $4679
- Minimum Lease
- 6 Months
- HOA Fee
- $400
- HOA Payment Schedule
- Semi-Annually
- Maintenance Includes
- Pool, Recreational Facilities
- Community Features
- Deed Restrictions, Pool, Tennis Court(s)
- Property Description
- One Story
- Zoning
- PDR/NCO
- Interior Layout
- Ceiling Fans(s), High Ceilings, Solid Surface Counters
- Interior Features
- Ceiling Fans(s), High Ceilings, Solid Surface Counters
- Floor
- Carpet, Ceramic Tile
- Appliances
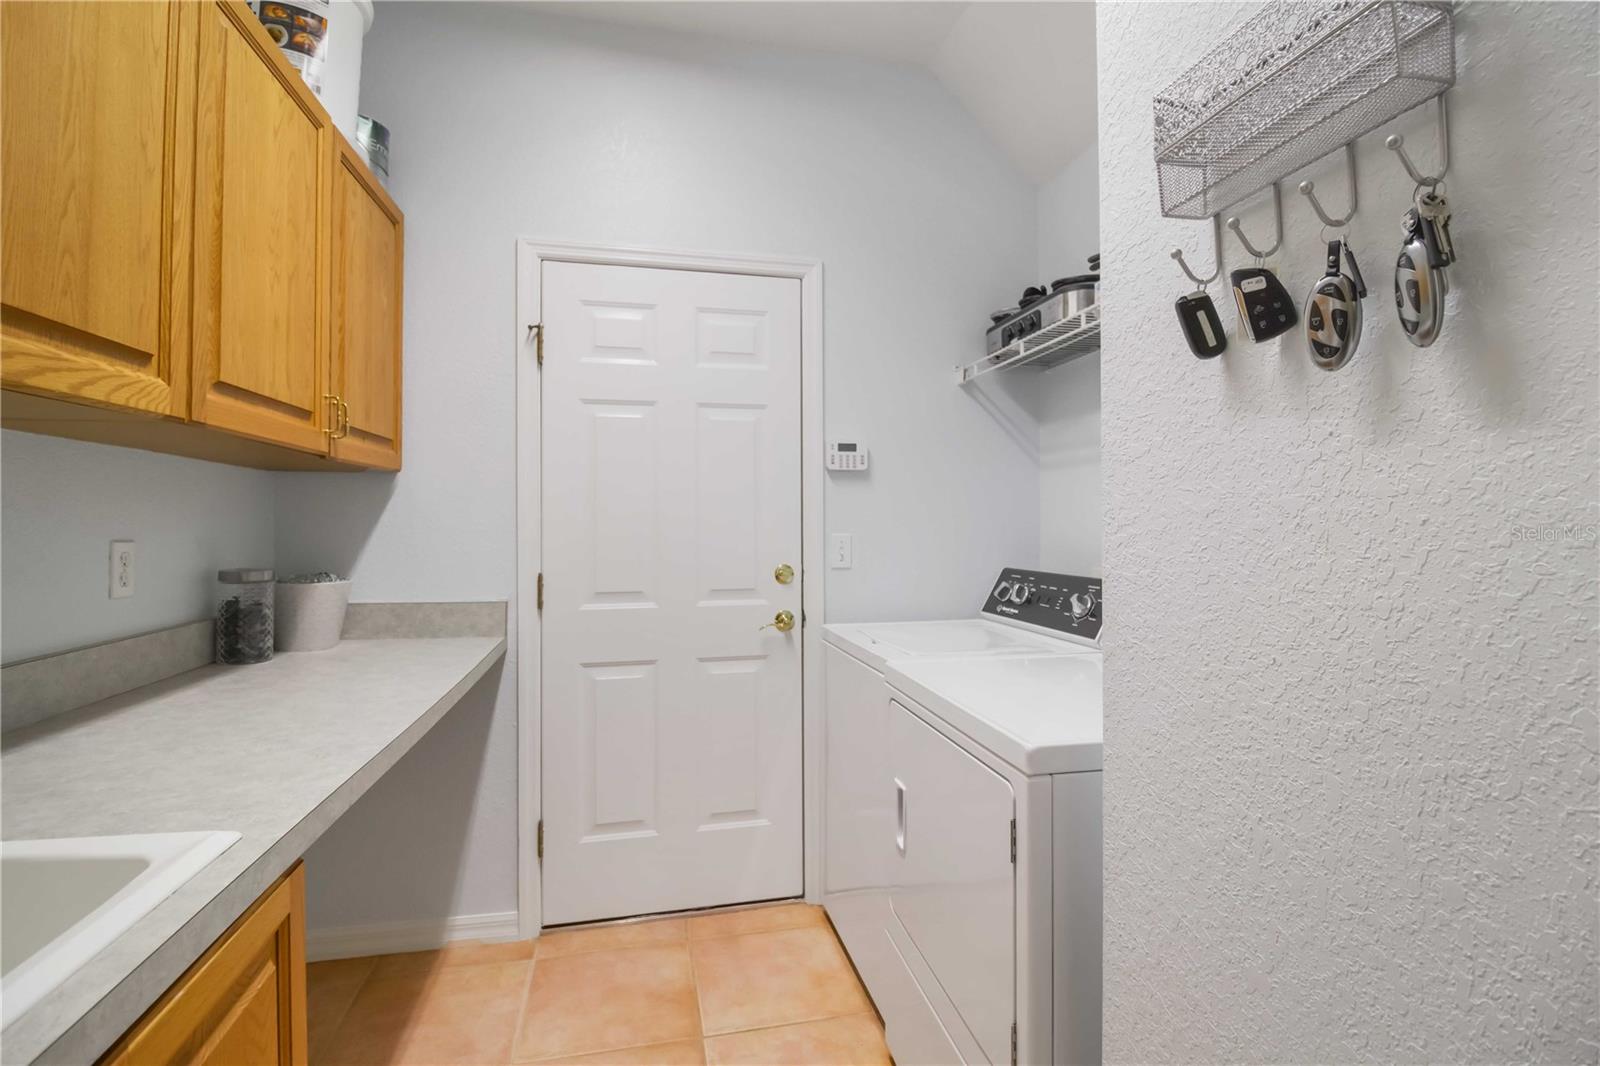
- Cooktop, Dishwasher, Dryer, Microwave, Refrigerator, Washer
- Utilities
- Electricity Connected
- Heating
- Central, Electric
- Air Conditioning
- Central Air
- Fireplace Description
- Family Room, Gas
- Exterior Construction
- Block, Stucco
- Exterior Features
- Rain Gutters, Sliding Doors
- Roof
- Tile
- Foundation
- Slab
- Pool
- Community, Private
- Pool Type
- In Ground, Screen Enclosure
- Garage Carport
- 3 Car Garage
- Garage Spaces
- 3
- Garage Dimensions
- 27x31
- Elementary School
- Annie Lucy Williams Elementary
- Middle School
- Buffalo Creek Middle
- High School
- Parrish Community High
- Water View
- Lake, Pond
- Water Frontage
- Pond
- Pets
- Allowed
- Flood Zone Code
- X
- Parcel ID
- 505303909
- Legal Description
- LOT 63 RIVER WOODS PHASE II PI#5053.0390/9
Listing courtesy of KW SUNCOAST. 941-792-2000
Mortgage Calculator
StellarMLS is the source of this information via Internet Data Exchange Program. All listing information is deemed reliable but not guaranteed and should be independently verified through personal inspection by appropriate professionals. Listings displayed on this website may be subject to prior sale or removal from sale. Availability of any listing should always be independently verified. Listing information is provided for consumer personal, non-commercial use, solely to identify potential properties for potential purchase. All other use is strictly prohibited and may violate relevant federal and state law. Data last updated on