8715 Sunshower Place, Parrish, FL 34219
- $364,900
- 4
- BD
- 3
- BA
- 2,048
- SqFt




- List Price
- $364,900
- Status
- Active
- Days on Market
- 64
- Price Change
- ▼ $15,000 1786230698
- MLS#
- A4699843
- Property Style
- Single Family
- Architectural Style
- Contemporary
- Year Built
- 2022
- Bedrooms
- 4
- Bathrooms
- 3
- Baths Half
- 1
- Living Area
- 2,048
- Lot Size
- 4,600
- Acres
- 0.11
- Total Acreage
- 0 to less than 1/4
- Building Name
- Ryan Homes
- Legal Subdivision Name
- Summerwoods Ph Ii
- Community Name
- Summerwoods
- MLS Area Major
- Parrish
Property Description
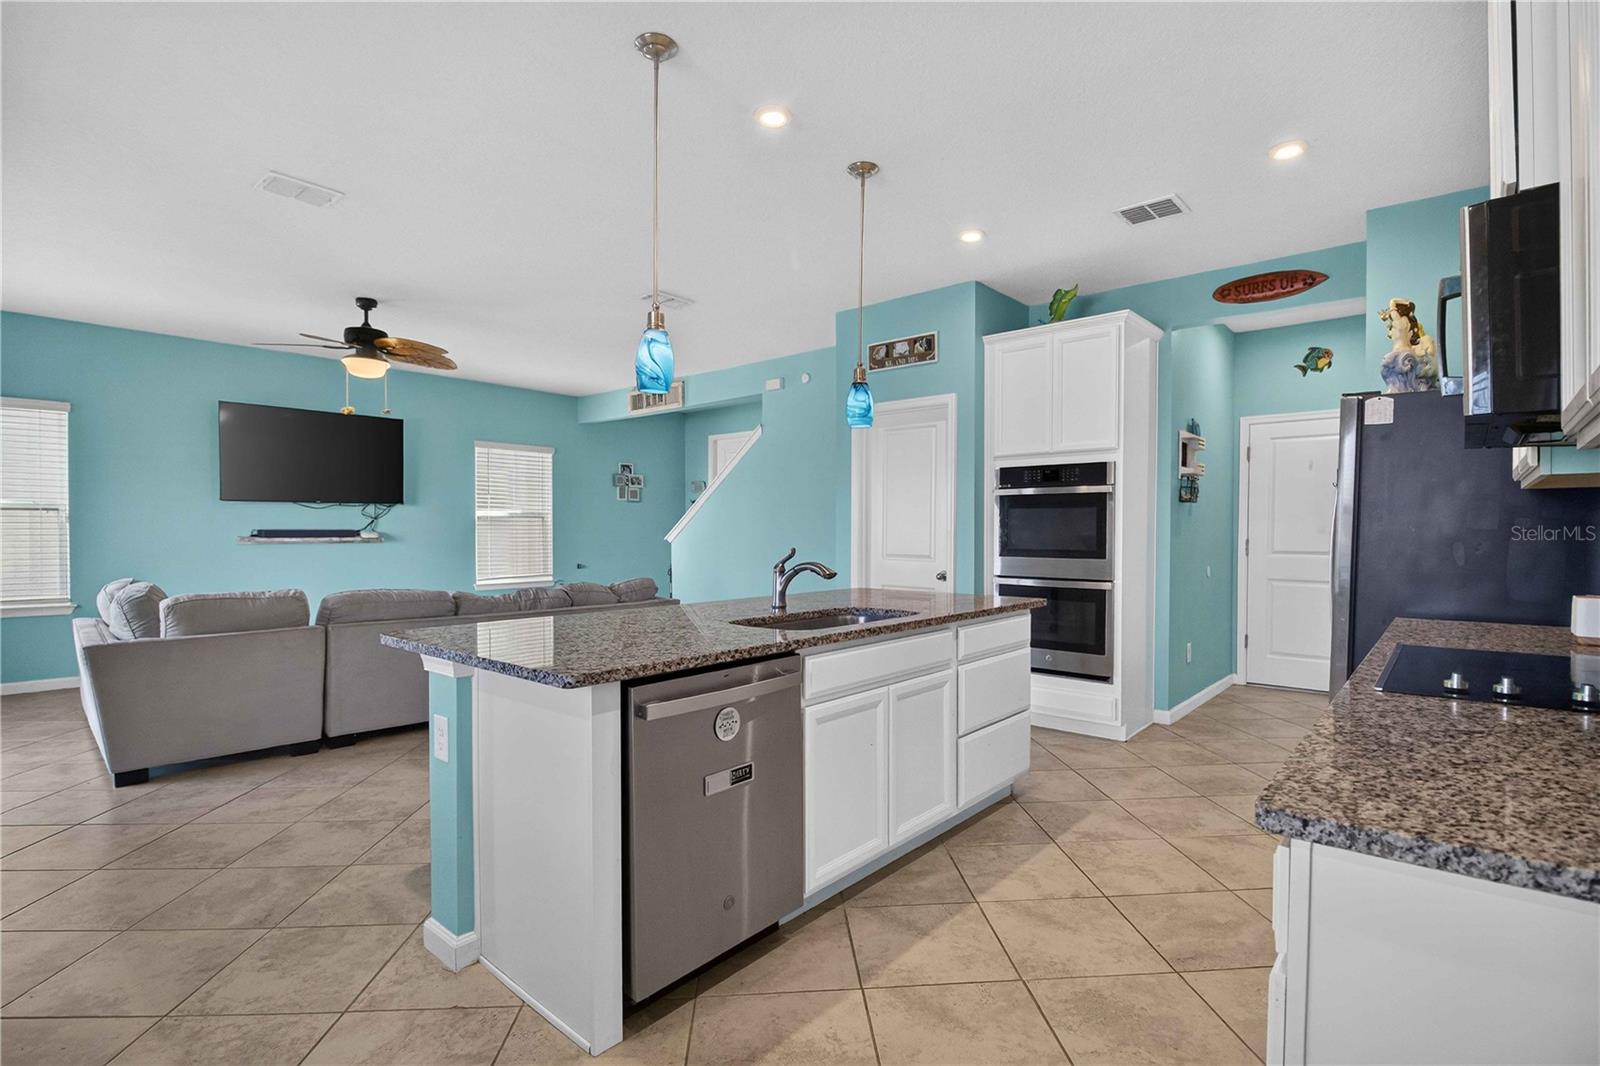
MAJOR PRICE IMPROVEMENT — $364,900 | BUILT 2022 | 4 BEDROOMS | POND VIEW | MOVE-IN READY No waiting months for new construction, no builder delays, and no unexpected upgrade costs. Just unpack and enjoy. The open floor plan features a spacious kitchen with granite countertops, stainless steel appliances, a large island, and abundant cabinet space, flowing seamlessly into the living and dining areas. Upstairs, the versatile loft offers the perfect space for a home office, media room, playroom, or second living area. The primary suite includes a walk-in closet, dual vanities, and a walk-in shower. Three additional bedrooms provide flexibility for family, guests, or working from home. Relax on the covered lanai overlooking the pond and enjoy Florida sunsets from your own backyard. Additional features include an inside laundry room, two-car garage, and a non-flood zone location, meaning no flood insurance is required. Summerwoods offers a community pool, splash pad, playground, dog park, and walking trails, with quick access to I-75, Lakewood Ranch, Bradenton, Sarasota, Tampa, shopping, dining, schools, and BayCare Hospital. Well maintained. Move-in ready. Competitively priced. Seller is motivated and ready to make a deal. Schedule your showing today.
Additional Information
- Taxes
- $6920
- Taxes
- $2,429
- Minimum Lease
- 1-2 Years
- HOA Fee
- $139
- HOA Payment Schedule
- Annually
- Maintenance Includes
- Common Area Taxes, Pool, Escrow Reserves Fund, Maintenance Structure, Maintenance Grounds, Maintenance
- Location
- Sidewalk, Paved
- Community Features
- Irrigation-Reclaimed Water, Park, Playground, Pool, Sidewalks, Street Lights, No Deed Restriction
- Property Description
- Two Story
- Zoning
- R-1
- Interior Layout
- Ceiling Fans(s), Eat-in Kitchen, Living Room/Dining Room Combo, Open Floorplan, Thermostat, Walk-In Closet(s)
- Interior Features
- Ceiling Fans(s), Eat-in Kitchen, Living Room/Dining Room Combo, Open Floorplan, Thermostat, Walk-In Closet(s)
- Floor
- Carpet, Ceramic Tile
- Appliances
- Dishwasher, Disposal, Dryer, Electric Water Heater, Microwave, Range, Refrigerator, Washer
- Utilities
- Cable Connected, Electricity Connected, Sewer Connected, Water Connected
- Heating
- Central
- Air Conditioning
- Central Air
- Exterior Construction
- Stucco, Wood Siding
- Exterior Features
- Hurricane Shutters, Lighting, Sidewalk
- Roof
- Shingle
- Foundation
- Block, Slab
- Pool
- Community
- Garage Carport
- 2 Car Garage
- Garage Spaces
- 2
- Garage Features
- Driveway, Garage Door Opener
- Elementary School
- Virgil Mills Elementary
- Middle School
- Buffalo Creek Middle
- High School
- Parrish Community High
- Water View
- Pond
- Pets
- Allowed
- Flood Zone Code
- X
- Parcel ID
- 401623209
- Legal Description
- LOT 24, SUMMERWOODS PH II PI #4016.2320/9
Listing courtesy of BROKER & BAKER INTERNATIONAL REALTY. 941-932-2944
Mortgage Calculator
StellarMLS is the source of this information via Internet Data Exchange Program. All listing information is deemed reliable but not guaranteed and should be independently verified through personal inspection by appropriate professionals. Listings displayed on this website may be subject to prior sale or removal from sale. Availability of any listing should always be independently verified. Listing information is provided for consumer personal, non-commercial use, solely to identify potential properties for potential purchase. All other use is strictly prohibited and may violate relevant federal and state law. Data last updated on