545 Mast Drive, Bradenton, FL 34208
- $1,175,000
- 3
- BD
- 2
- BA
- 2,411
- SqFt








- List Price
- $1,175,000
- Status
- Active
- Days on Market
- 49
- Price Change
- ▼ $45,000 1789513809
- MLS#
- A4700966
- Property Style
- Single Family
- Architectural Style
- Florida
- Year Built
- 2012
- Bedrooms
- 3
- Bathrooms
- 2
- Living Area
- 2,411
- Lot Size
- 11,143
- Acres
- 0.21
- Total Acreage
- 0 to less than 1/4
- Legal Subdivision Name
- Harbour Walk
- Community Name
- Harbour Walk
- MLS Area Major
- Bradenton/Braden River
Property Description
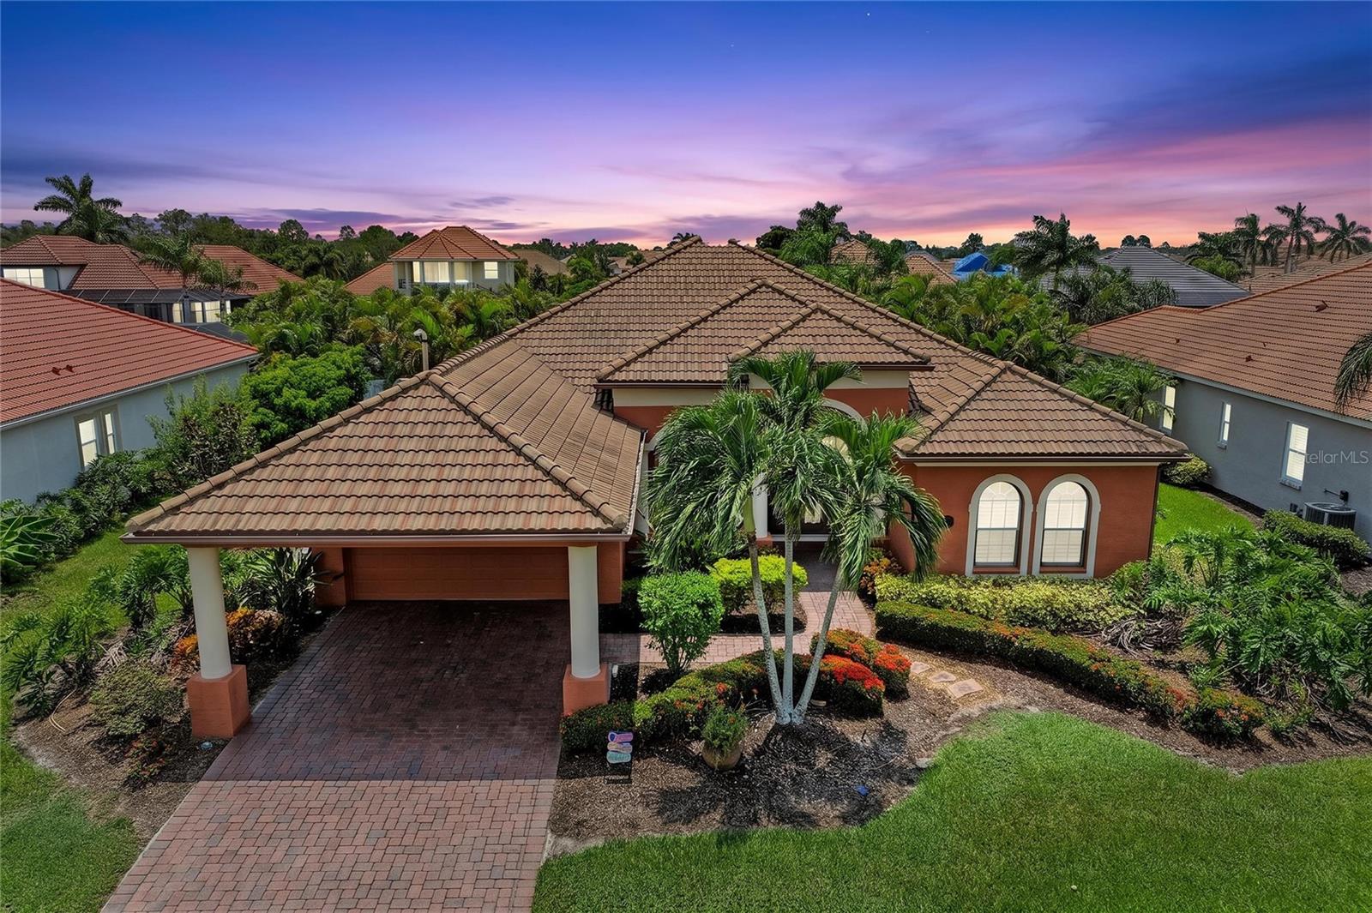
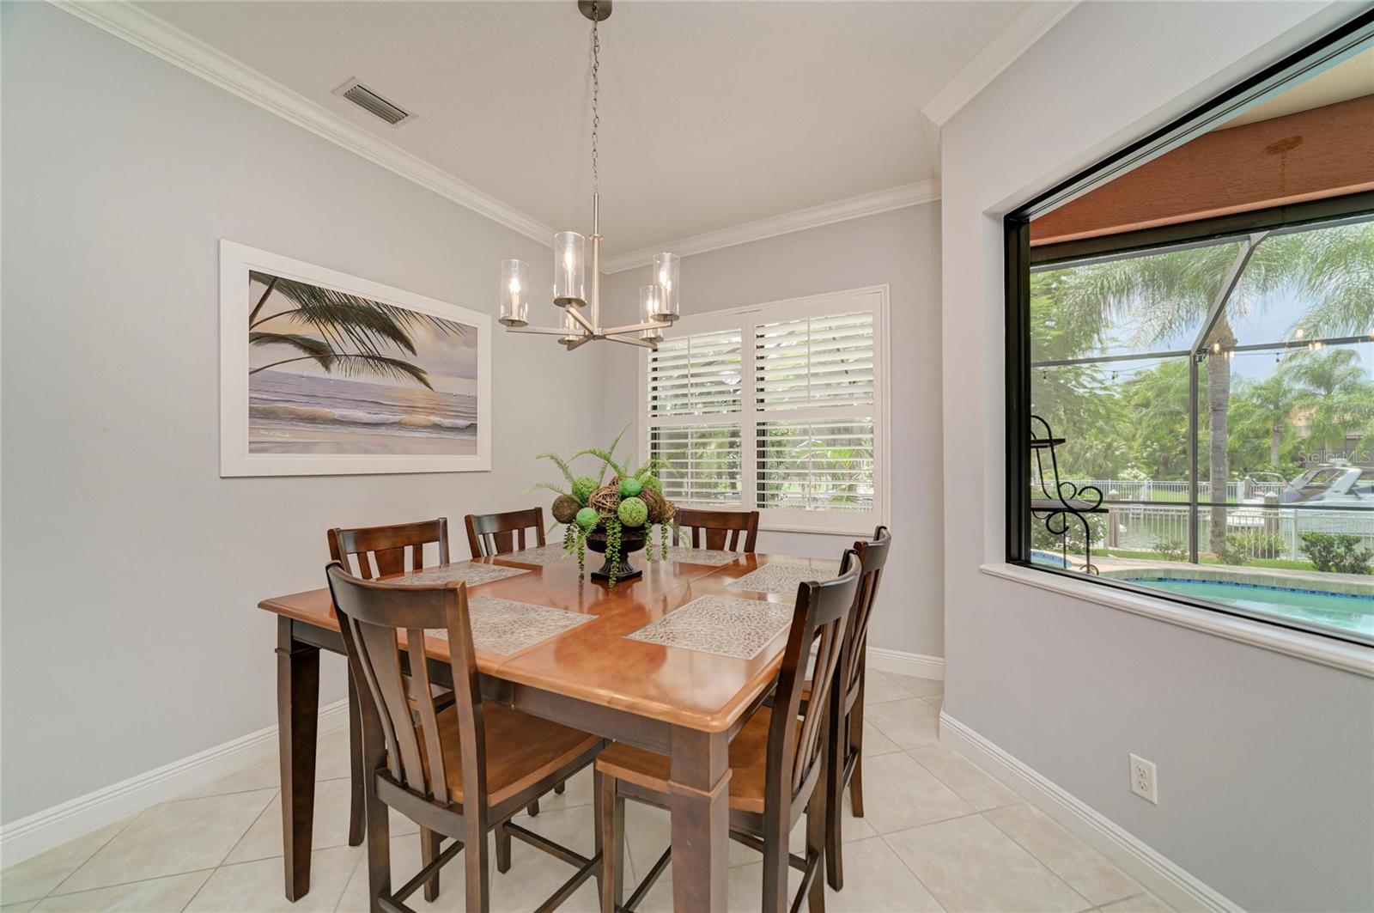
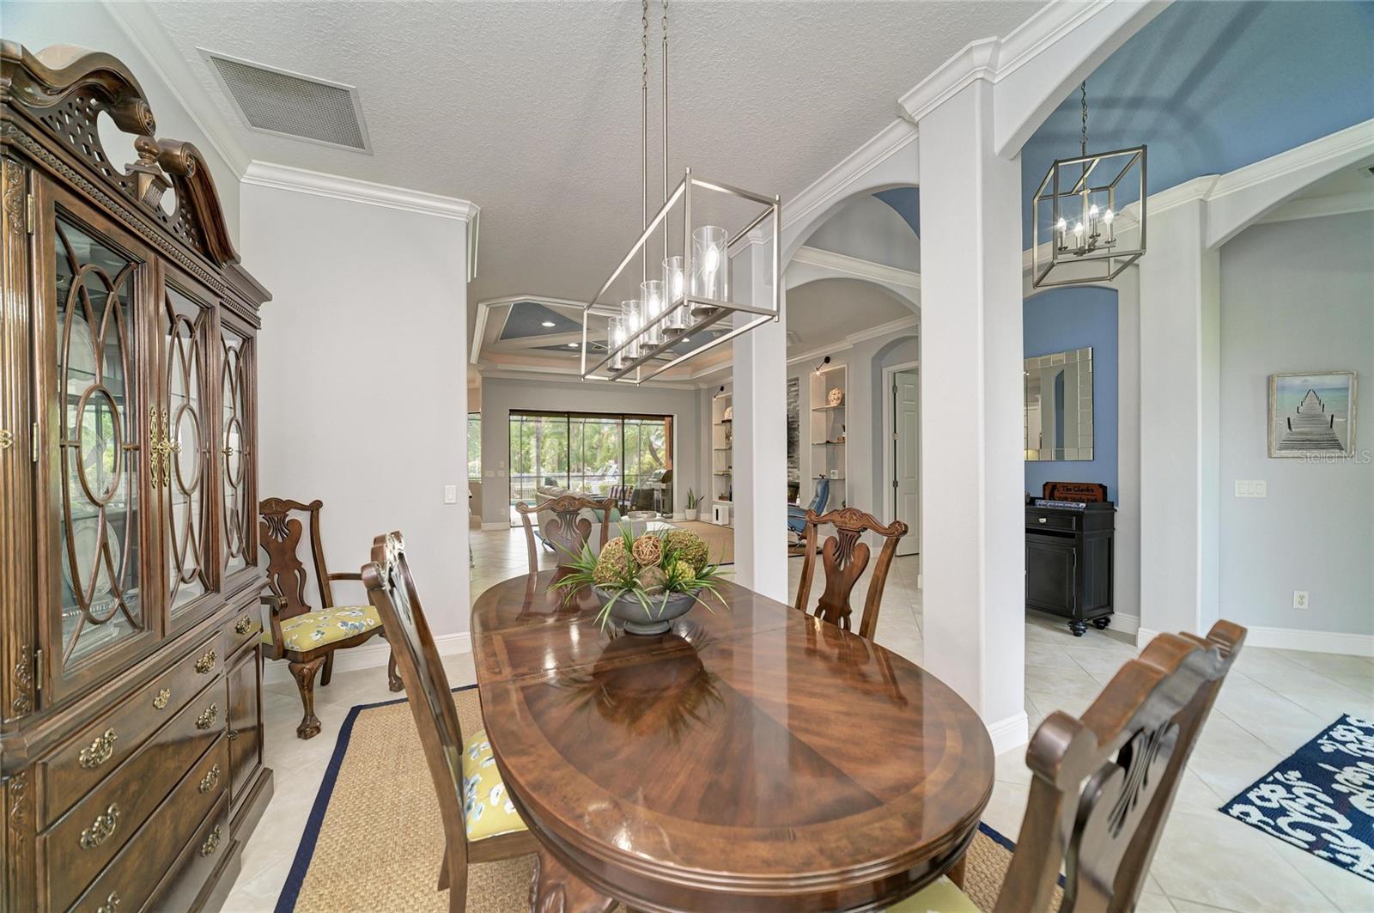
Seeing is believing! Come see this stunning home in the gated community of Harbour Walk and you will never want to leave. Live in this model-like home and enjoy all that upscale, waterfront living offers. Harbour Walk is known for its timeless beauty and easy water access. For boating enthusiasts, this property offers exceptional access to Florida’s renowned waterways. The home includes a private boat dock with a 14,000 pound boat lift up to a 35 Ft boat capacity, electric and water. On a freshwater canal and lift capabilities to the Manatee River, this residence provides a gateway to the Gulf, Terra Ceia Bay, and Tampa Bay. Whether you're setting out for a day of sport fishing, cruising to waterfront dining, or exploring the area's scenic coastlines, the navigable waters surrounding Harbour Walk make it all possible. An entertainer’s dream with updated gourmet kitchen, open living space with kitchen, dining and living areas all flowing together, high ceilings and split bedroom floorplan. The home is equipped with a fully integrated whole-house 22K kw gas Generac generator, providing seamless backup power and peace of mind year-round. This spacious home provides three bedrooms, two baths, office/den which could be a fourth bedroom, dining room and breakfast nook overlooking the pool area. Other great features include Ring doorbell and cameras, whole-house water filtration system, tankless water heater with recirculation line, plantation shutters throughout, living room electric fireplace with stone surround and built-in shelves, living room tray ceiling with lighting and floor electrical outlet, and crown molding. Open the pocket door disappearing sliders to your giant screened lanai, designed with LED lighting, plus a heated saltwater pool and spa (pre-plumbed to connect to gas) with self cleaning pool sweep, no-see-um pool cage screens, plus the covered lanai provides built-in ceiling speakers, a remote controlled motorized hurricane screen and is pre-plumbed with gas connected for an outdoor kitchen. The gourmet kitchen is outfitted for culinary enthusiast with quartz countertops, wood cabinets, new GE Profile stainless steel appliances with natural gas cooktop, subway tile backsplash, island with sink and pendant lighting, and walk-in pantry with custom built shelving. The kitchen is completely open to the family room for gatherings with family and friends. The beautiful primary suite overlooks and provides a door to the pool area, and includes dual custom-built closets, ensuite bathroom with tiled roman shower, luxurious garden tub, dual sinks, private toilet room and access to the office/den. The guest bedrooms, located on the other side of the home, offers your family and friends a shared bathroom and a pocket door for privacy. The laundry room provides plenty of storage cabinets with a gas or electric dryer hookup and leads into the 2 car garage, designed with epoxy flooring and multiple ceiling storage shelves. Harbour Walk amenities include a guard gated community, tennis court, fishing dock, playground, kayak launch, walking trails and no CDD fees. Plus your internet and cable are included with your HOA fees. Perfectly located close to I-75, just 5 minutes to downtown Bradenton restaurants, shopping, Sarasota, Tampa and St. Pete. Wake up each day knowing you are living your dream in this true Florida waterfront paradise. Schedule a private showing. CLICK ON THE TOUR TO VIRTUALLY WALK THROUGH THE HOUSE.
Additional Information
- Taxes
- $15520
- Minimum Lease
- 7 Months
- HOA Fee
- $1,319
- HOA Payment Schedule
- Semi-Annually
- Maintenance Includes
- Cable TV, Common Area Taxes, Escrow Reserves Fund, Insurance, Internet, Maintenance Grounds, Management, Private Road, Security
- Location
- Cul-De-Sac, FloodZone, City Limits, Landscaped, Near Marina, Sidewalk, Paved, Private
- Community Features
- Association Recreation - Owned, Deed Restrictions, Gated Community - Guard, Golf Carts OK, No Truck/RV/Motorcycle Parking, Playground, Sidewalks, Special Community Restrictions, Tennis Court(s), Security
- Property Description
- One Story
- Zoning
- PDP
- Interior Layout
- Ceiling Fans(s), Coffered Ceiling(s), Crown Molding, Eat-in Kitchen, High Ceilings, Kitchen/Family Room Combo, L Dining, Living Room/Dining Room Combo, Open Floorplan, Primary Bedroom Main Floor, Solid Surface Counters, Solid Wood Cabinets, Split Bedroom, Stone Counters, Thermostat, Tray Ceiling(s), Walk-In Closet(s), Window Treatments
- Interior Features
- Ceiling Fans(s), Coffered Ceiling(s), Crown Molding, Eat-in Kitchen, High Ceilings, Kitchen/Family Room Combo, L Dining, Living Room/Dining Room Combo, Open Floorplan, Primary Bedroom Main Floor, Solid Surface Counters, Solid Wood Cabinets, Split Bedroom, Stone Counters, Thermostat, Tray Ceiling(s), Walk-In Closet(s), Window Treatments
- Floor
- Carpet, Ceramic Tile
- Appliances
- Disposal, Exhaust Fan, Microwave, Range, Refrigerator, Tankless Water Heater, Water Filtration System, Water Softener
- Utilities
- BB/HS Internet Available, Cable Connected, Electricity Connected, Fire Hydrant, Natural Gas Connected, Phone Available, Public, Sewer Connected, Sprinkler Meter, Underground Utilities, Water Connected
- Heating
- Central, Electric, Natural Gas
- Air Conditioning
- Central Air
- Fireplace Description
- Decorative, Electric, Living Room
- Exterior Construction
- Block, Stucco
- Exterior Features
- Hurricane Shutters, Lighting, Rain Gutters, Sidewalk, Sprinkler Metered
- Roof
- Tile
- Foundation
- Slab
- Pool
- Private
- Pool Type
- Child Safety Fence, Gunite, Heated, In Ground, Lighting, Pool Sweep, Salt Water, Screen Enclosure
- Garage Carport
- 2 Car Garage
- Garage Spaces
- 2
- Garage Features
- Covered, Driveway, Garage Door Opener, Portico
- Garage Dimensions
- 26x20
- Elementary School
- William H. Bashaw Elementary
- Middle School
- Carlos E. Haile Middle
- High School
- Braden River High
- Water Extras
- Lift, No Wake Zone, Seawall - Concrete
- Water View
- Canal
- Water Access
- Bay/Harbor, Brackish Water, Canal - Brackish, Canal - Freshwater, Canal - Saltwater, Freshwater Canal w/Lift to Saltwater Canal, Gulf/Ocean, Gulf/Ocean to Bay, Intracoastal Waterway, River
- Water Frontage
- Freshwater Canal w/Lift to Saltwater Canal
- Pets
- Allowed
- Pet Size
- Extra Large (101+ Lbs.)
- Flood Zone Code
- AE
- Parcel ID
- 1077404209
- Legal Description
- PARCEL 487 HARBOUR WALK: A PARCEL OF LAND BEING A PART OF LOTS 502,503 & 504 OF RIVERDALE REV, A SUB, AS PER PLAT THEREOF REC IN PB 10 PG 40, OF THE PRMCF & A PORTION OF THAT CERTAIN PARCEL OF LAND REF TO IN ADMINISTRATIVE DETERMINATION 94-98 & DESC IN VACATION OF CANAL (R-94-33V), REC IN OR BK 1428 PG 86-89 PRMCF, SD PARCEL LYING & BEING IN SEC 21, TWN
Listing courtesy of PREMIER SOTHEBY'S INTERNATIONAL REALTY. 941-383-2500
Mortgage Calculator
StellarMLS is the source of this information via Internet Data Exchange Program. All listing information is deemed reliable but not guaranteed and should be independently verified through personal inspection by appropriate professionals. Listings displayed on this website may be subject to prior sale or removal from sale. Availability of any listing should always be independently verified. Listing information is provided for consumer personal, non-commercial use, solely to identify potential properties for potential purchase. All other use is strictly prohibited and may violate relevant federal and state law. Data last updated on