7434 Botanica Parkway Unit 101, Sarasota, FL 34238
- $365,000
- 3
- BD
- 2
- BA
- 1,621
- SqFt




- List Price
- $365,000
- Status
- Active
- Days on Market
- 47
- MLS#
- A4702480
- Property Style
- Condo
- Year Built
- 2000
- Bedrooms
- 3
- Bathrooms
- 2
- Living Area
- 1,621
- Lot Size
- 166,243
- Acres
- 3.82
- Building Name
- Na
- Monthly Condo Fee
- 804
- Legal Subdivision Name
- Bouchard Gardens
- Community Name
- Botanica On Palmer Ranch
- MLS Area Major
- Sarasota/Sarasota Square
Property Description
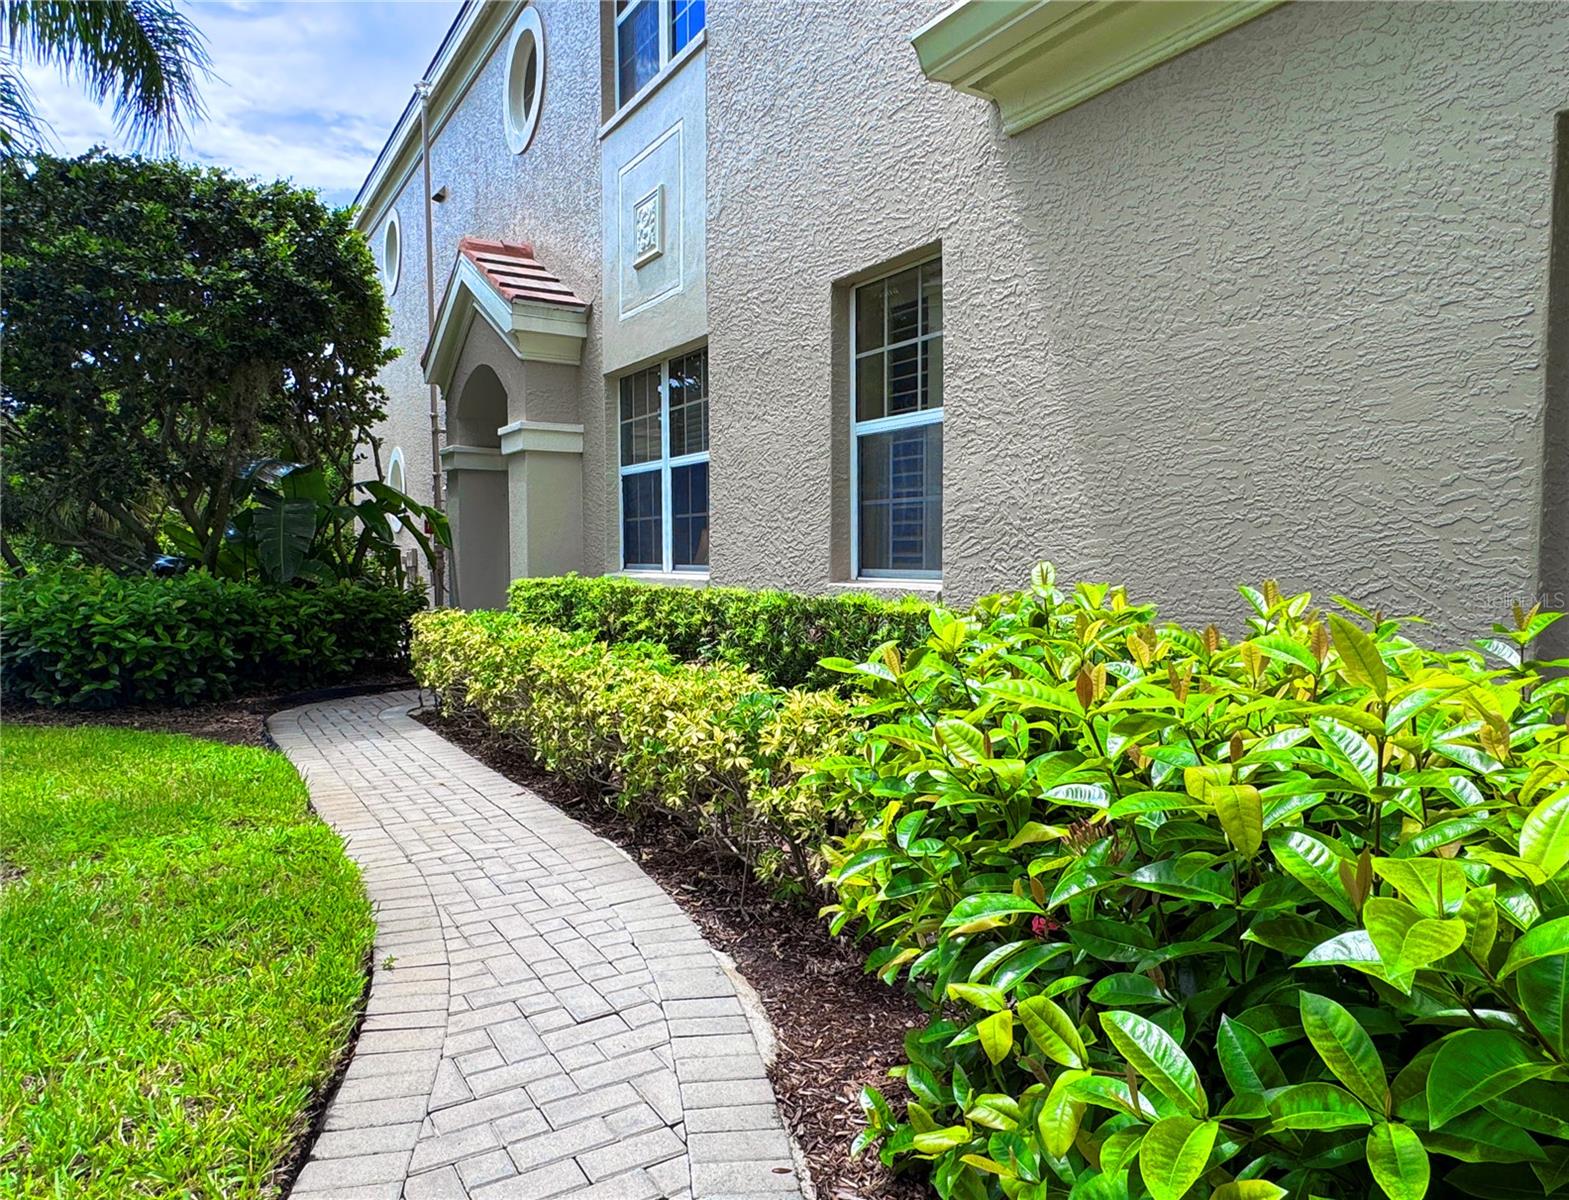
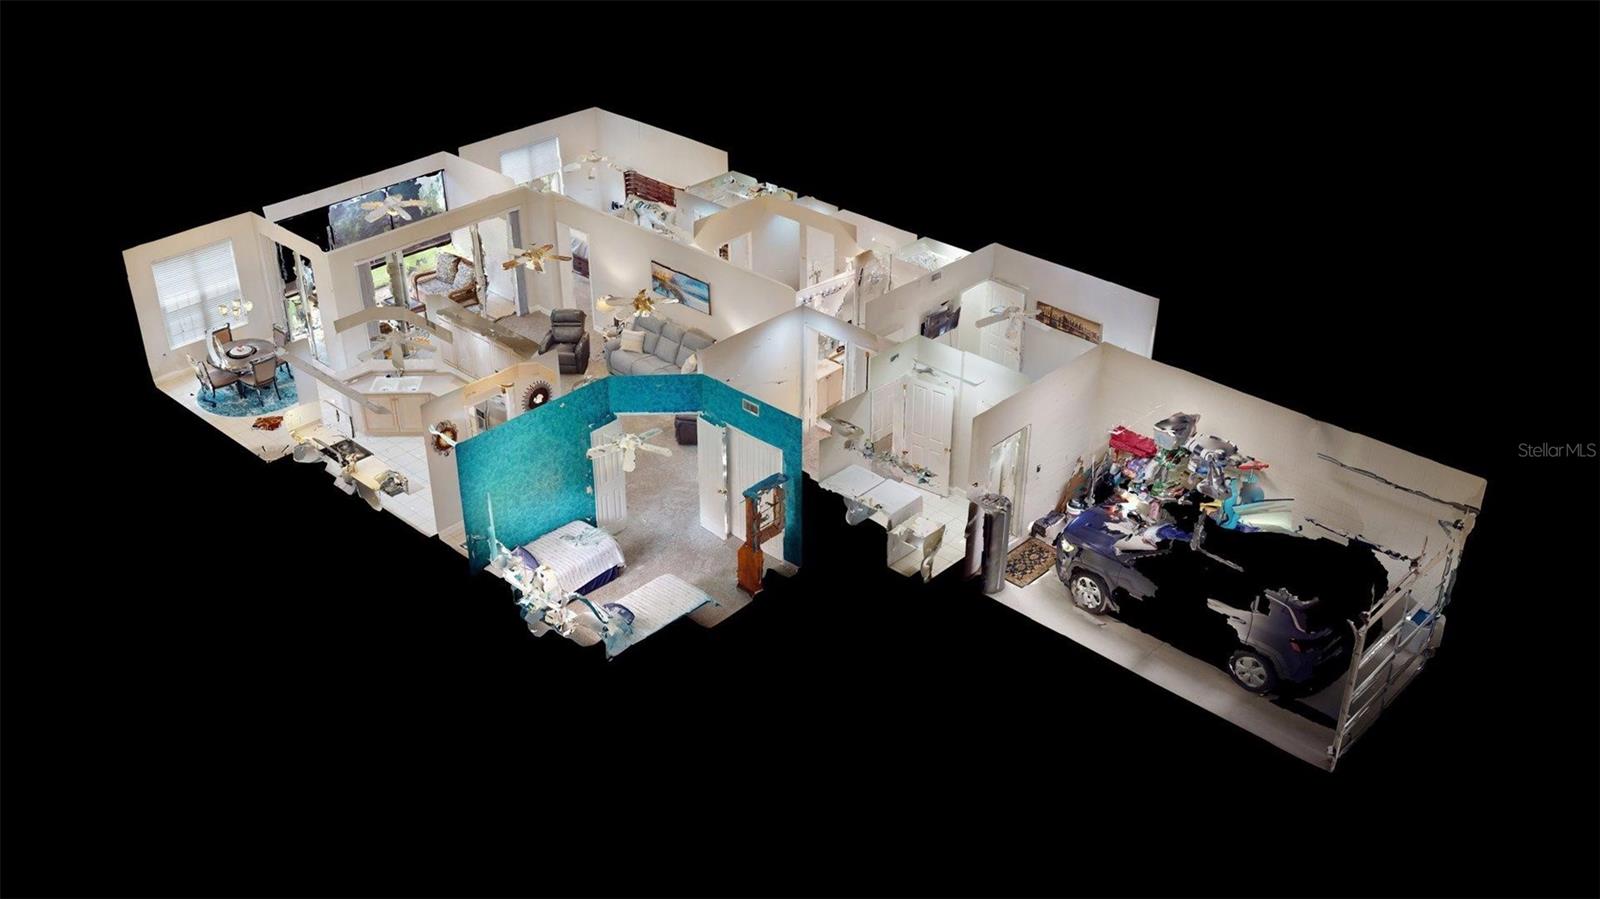
This immaculate first-floor Sarasota condo defines "move-in" condition. Situated in the gated community of Botanica on Palmer Ranch, this ideally situated first-level condo near the clubhouse features three large bedrooms, two spacious full bathrooms, and offers the ultimate maintenance-free Florida lifestyle. The light and bright split floor plan features high architectural ceilings and expansive windows that flood the home with natural light. The master features two large walk-in closets, a full bath with double sinks, siting tub, and large shower. The laundry is roomy, and all bedrooms are separated from each other, providing quiet spaces. You will love that the current owners have used it seasonally, which means it's been lightly used over the years. The interior has been recently painted and the carpets have been professionally cleaned. Every bedroom has its own walk-in closet. The spacious living and dining areas flow effortlessly out to a private, screened lanai overlooking a quiet nature preserve—guaranteeing complete privacy with no rear neighbors. Living in Botanica at Palmer Ranch gives you access to premium, resort-style community amenities with a 4,000-square-foot community clubhouse, complete with a fully equipped fitness center, an elegant library, a conference room, and a catering kitchen designed for private events. Outside, enjoy two heated, resort-style swimming pools surrounded by tropical landscaping, plus poolside outdoor grilling areas perfect for entertaining. Beyond the security of the gated entrance, you are seconds from the Legacy Trail for walking and biking, close to top-rated schools, local shopping, dining, and I-75, and less than 15 minutes from the world-famous quartz sands of Siesta Key Beach. Furnishings are available. Schedule your private showing today!
Additional Information
- Taxes
- $4123
- Minimum Lease
- 3 Months
- Maintenance Includes
- Common Area Taxes, Pool, Escrow Reserves Fund, Maintenance Grounds, Management, Pest Control, Recreational Facilities, Sewer, Trash, Water
- Condo Fees
- $2413
- Condo Fees Term
- Quarterly
- Location
- In County, Landscaped, Level, Near Golf Course, Near Public Transit, Sidewalk, Paved
- Community Features
- Association Recreation - Owned, Buyer Approval Required, Clubhouse, Deed Restrictions, Gated Community - No Guard, No Truck/RV/Motorcycle Parking, Playground, Pool, Sidewalks, Street Lights, Maintenance Free
- Property Description
- One Story, Attached
- Zoning
- RSF1
- Interior Layout
- Built-in Features, Ceiling Fans(s), High Ceilings, Kitchen/Family Room Combo, Living Room/Dining Room Combo, Open Floorplan, Primary Bedroom Main Floor, Solid Surface Counters, Split Bedroom, Walk-In Closet(s)
- Interior Features
- Built-in Features, Ceiling Fans(s), High Ceilings, Kitchen/Family Room Combo, Living Room/Dining Room Combo, Open Floorplan, Primary Bedroom Main Floor, Solid Surface Counters, Split Bedroom, Walk-In Closet(s)
- Floor
- Carpet, Ceramic Tile
- Appliances
- Dishwasher, Disposal, Dryer, Electric Water Heater, Exhaust Fan, Microwave, Refrigerator, Washer
- Utilities
- Cable Connected, Electricity Connected, Fire Hydrant, Public, Sewer Connected, Sprinkler Meter, Sprinkler Well, Underground Utilities, Water Connected
- Heating
- Heat Pump
- Air Conditioning
- Central Air
- Exterior Construction
- Block, Stucco
- Exterior Features
- Hurricane Shutters, Sidewalk, Storage
- Roof
- Tile
- Foundation
- Slab
- Pool
- Community
- Garage Carport
- 1 Car Garage
- Garage Spaces
- 1
- Garage Features
- Covered, Garage Door Opener, Guest, Off Street
- Garage Dimensions
- 20X12
- Elementary School
- Ashton Elementary
- Middle School
- Sarasota Middle
- High School
- Riverview High
- Pets
- Allowed
- Pet Size
- Small (16-35 Lbs.)
- Floor Number
- 1
- Flood Zone Code
- X
- Parcel ID
- 0116011119
- Legal Description
- UNIT 101 BLDG 12 BOUCHARD GARDENS PHASE 2
Listing courtesy of SARASOTA REAL ESTATE GROUP. 941-922-8400
Mortgage Calculator
StellarMLS is the source of this information via Internet Data Exchange Program. All listing information is deemed reliable but not guaranteed and should be independently verified through personal inspection by appropriate professionals. Listings displayed on this website may be subject to prior sale or removal from sale. Availability of any listing should always be independently verified. Listing information is provided for consumer personal, non-commercial use, solely to identify potential properties for potential purchase. All other use is strictly prohibited and may violate relevant federal and state law. Data last updated on