Share this with your friends


+18135078076
Turning Leaf Realty
13223 Palermo Drive, Bradenton, FL 34211
- $729,900
- 3
- BD
- 3
- BA
- 2,307
- SqFt












- List Price
- $729,900
- Status
- Active
- Days on Market
- 48
- MLS#
- A4702721
- Property Style
- Single Family
- Year Built
- 2015
- Bedrooms
- 3
- Bathrooms
- 3
- Living Area
- 2,307
- Lot Size
- 7,810
- Acres
- 0.18
- Total Acreage
- 0 to less than 1/4
- Legal Subdivision Name
- Esplanade Ph Iii A, B, C, D, J&Part Of F
- Community Name
- Esplanade
- MLS Area Major
- Bradenton/Lakewood Ranch Area
Property Description
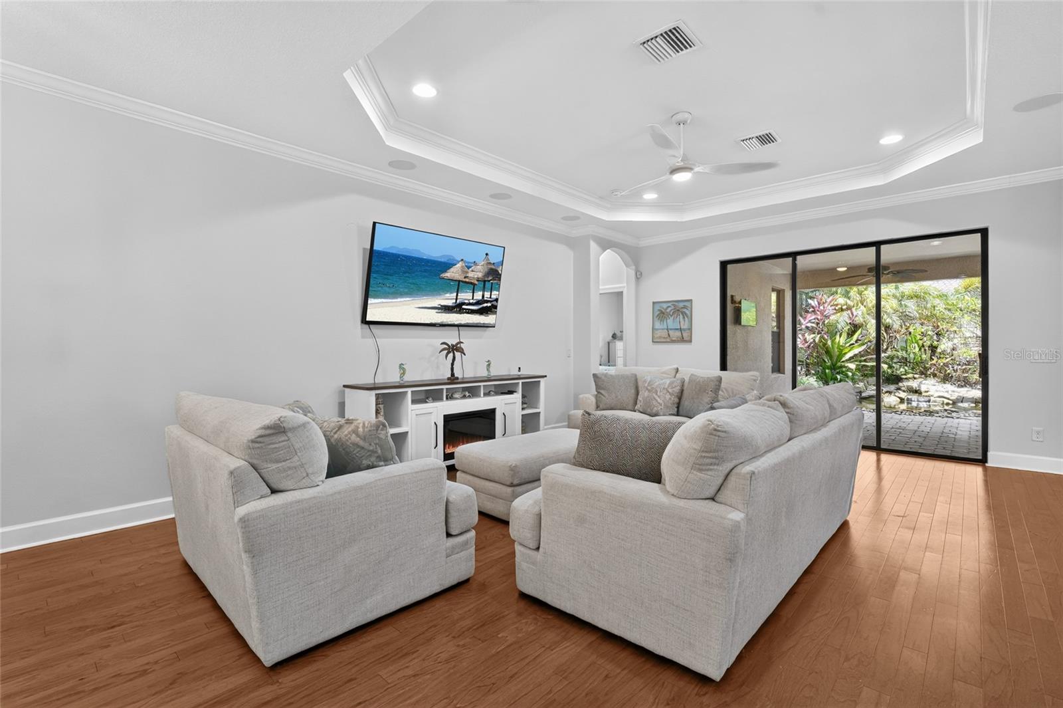
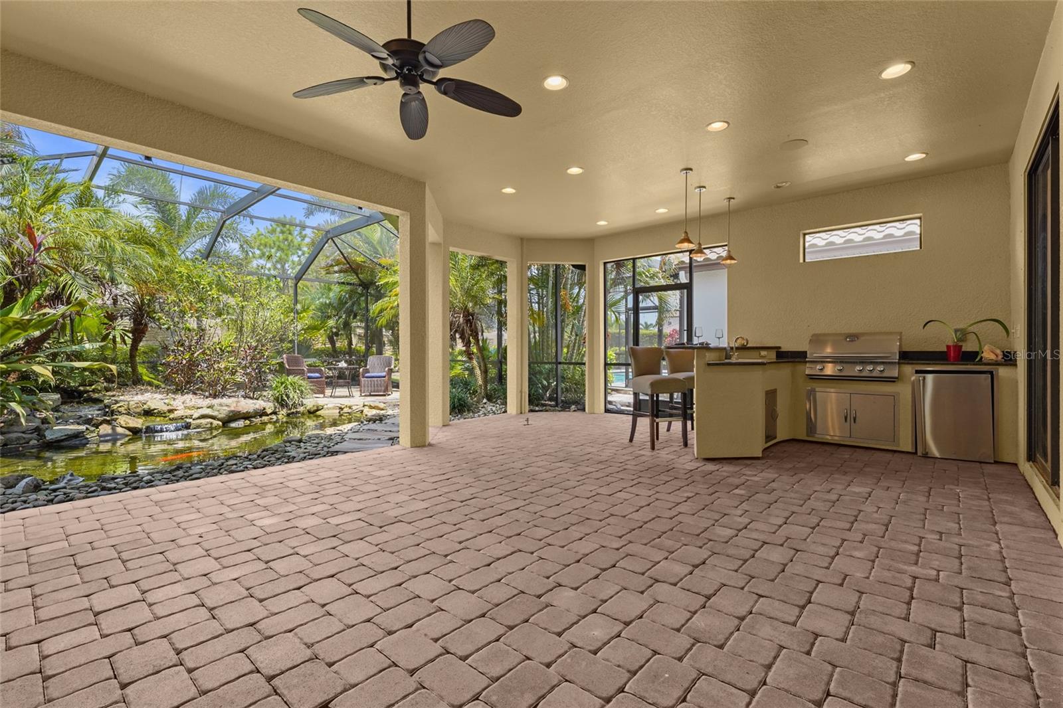
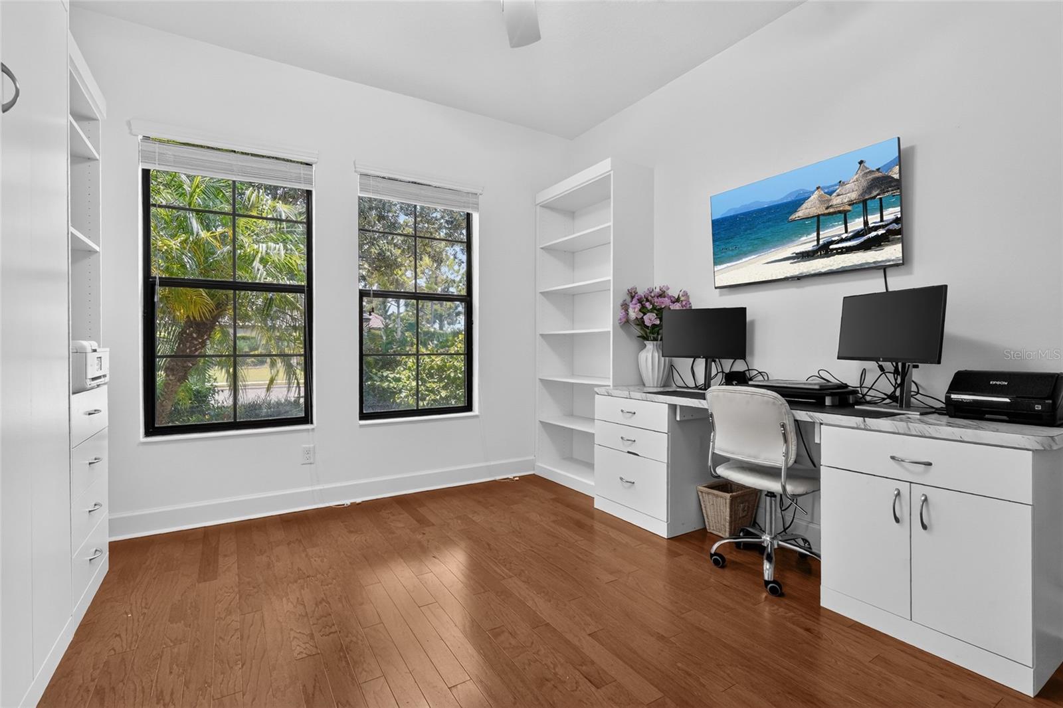
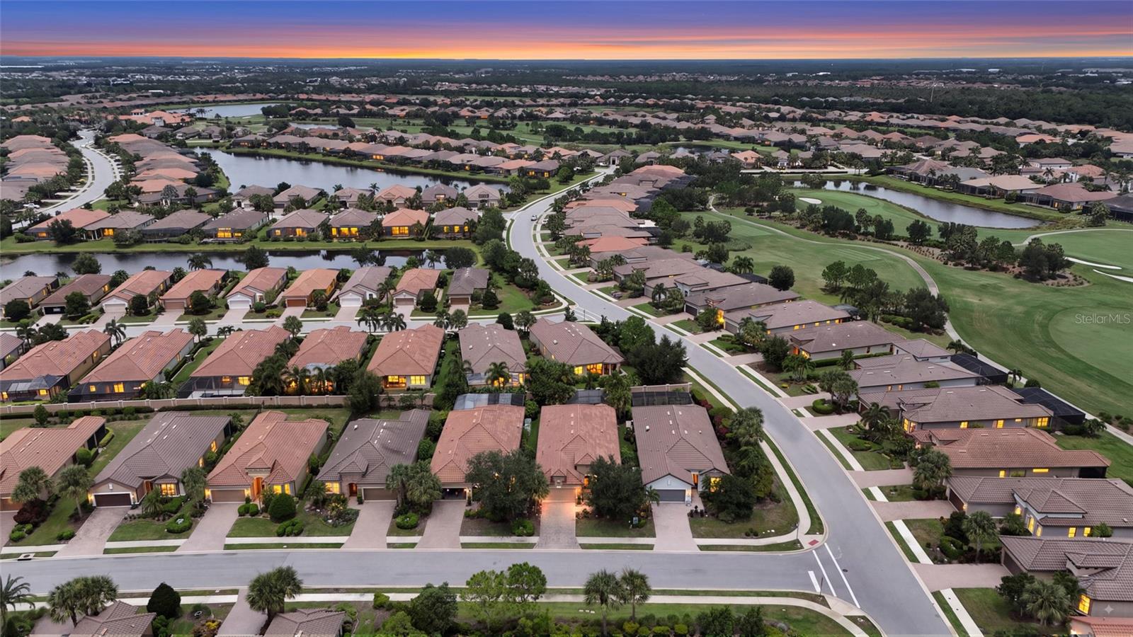
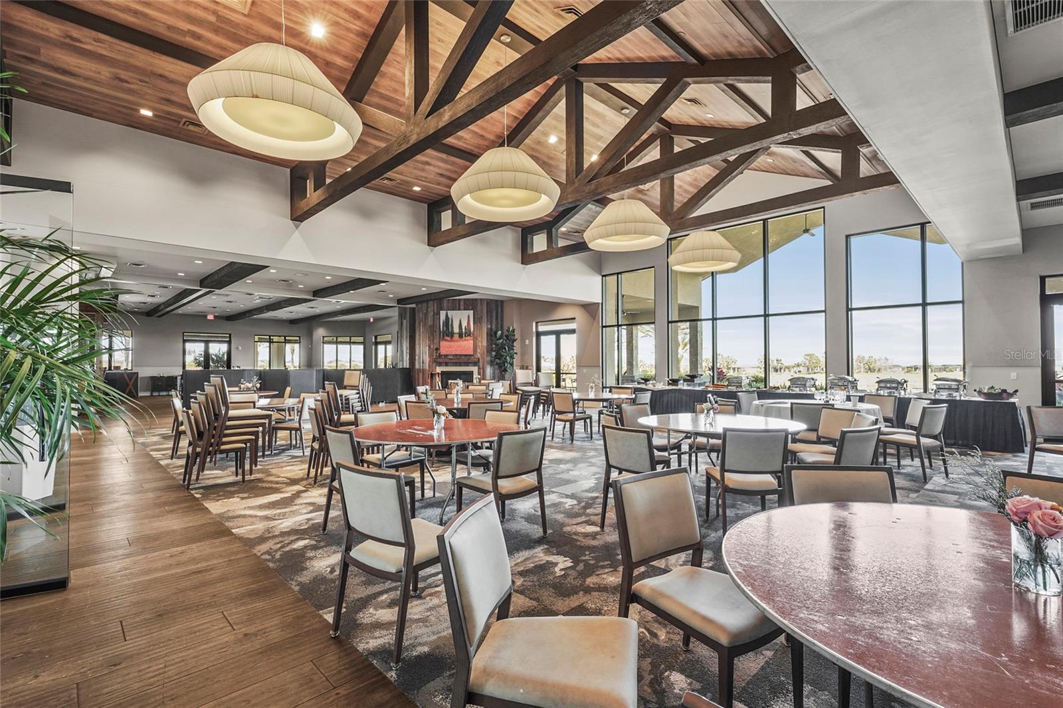
Welcome to 13223 Palermo Drive, where effortless Florida living meets the resort lifestyle of Esplanade Golf & Country Club at Lakewood Ranch. 3 Bedrooms/3 Full Baths, Den and Gorgeous Backyard! A sanctuary inside and out, this home welcomes you with a light filled open concept of the most popular Lazio model, featuring engineered hardwood floors, designer light fixtures, tray ceilings and opulent crown molding throughout. The chef's kitchen boasts Monogram appliances, double ovens, wine fridge, pantry, touchless faucet, granite counters with a huge island for entertaining. The open living and dining areas are great to accommodate all your guests inside or you can open all the sliders to the screened extra large lanai. This 25 x 36 peaceful area is gorgeously landscaped and you can enjoy the serene waterfall of the koi pond and lush greenery, truly feels like you stepped into a boutique hotel. Pond has been maintained monthly by a professional company for a small fee. There is plenty of space for seating and access to the granite wet bar and full outdoor kitchen with stainless cabinets, grill, sink and refrigerator. The owner's suite is equipped with a large closet with custom built-ins, an expanded size shower with seat and double sinks over a granite marble counter. Two other full baths with granite counters and fine finishes are adjacent to the two other nicely sized bedrooms, one with a built-in Murphy bed. Additionally there is also a large bonus room/den behind french doors offering great flexibility for additional guests or a customized office. A full laundry room with plenty of cabinets and counter space is right off the 2 car garage. One of the advantages of this NON-GOLF Deeded residence is flexibility, enjoy access to golf through Esplanade’s “Pay to Play” option, subject to minimal restrictions and tee-time fees, while avoiding the higher fees associated with golf-deeded homes. Golf when you want it, without the added expense of a full golf membership. At the end of the street you have tennis courts, pickleball, waterfront park and large pool; with 2 additional pools, fitness center, golf club, spa, nail salon, dog parks, Bahama Bar and restaurants just a short walk away in the community. Perfect opportunity to enjoy maintenance free living and all of the rich amenities that a Country Club offers. Just minutes to the renowned Waterside district with the #1 Farmers Market in all of FL, Sarasota's wealth of cultural highlights and Michelin Star restaurants, or a lazy day at the nearby beaches of Anna Maria or Siesta Key, there is something here for everyone!
Additional Information
- Taxes
- $10961
- Taxes
- $1,105
- Minimum Lease
- 1 Month
- HOA Fee
- $1,950
- HOA Payment Schedule
- Quarterly
- Maintenance Includes
- Common Area Taxes, Pool, Escrow Reserves Fund, Management, Recreational Facilities
- Community Features
- Clubhouse, Deed Restrictions, Dog Park, Fitness Center, Gated Community - Guard, Golf Carts OK, Golf, Irrigation-Reclaimed Water, Pool, Restaurant, Sidewalks, Tennis Court(s), Golf Community, Maintenance Free
- Property Description
- One Story
- Zoning
- PDMU/A
- Interior Layout
- Built-in Features, Ceiling Fans(s), Crown Molding, Eat-in Kitchen, High Ceilings, Living Room/Dining Room Combo, Open Floorplan, Primary Bedroom Main Floor, Stone Counters, Thermostat, Tray Ceiling(s), Walk-In Closet(s), Window Treatments
- Interior Features
- Built-in Features, Ceiling Fans(s), Crown Molding, Eat-in Kitchen, High Ceilings, Living Room/Dining Room Combo, Open Floorplan, Primary Bedroom Main Floor, Stone Counters, Thermostat, Tray Ceiling(s), Walk-In Closet(s), Window Treatments
- Floor
- Ceramic Tile, Hardwood, Travertine
- Appliances
- Bar Fridge, Built-In Oven, Dryer, Microwave, Range Hood, Refrigerator, Washer
- Utilities
- Electricity Connected, Natural Gas Connected, Public, Sewer Connected, Sprinkler Recycled, Underground Utilities, Water Connected
- Heating
- Central
- Air Conditioning
- Central Air
- Exterior Construction
- Block, Stucco
- Exterior Features
- Hurricane Shutters, Lighting, Outdoor Grill, Outdoor Kitchen, Sidewalk
- Roof
- Tile
- Foundation
- Slab
- Pool
- Community
- Garage Carport
- 2 Car Garage
- Garage Spaces
- 2
- Elementary School
- Gullett Elementary
- Middle School
- Nolan Middle
- High School
- Lakewood Ranch High
- Pets
- Allowed
- Flood Zone Code
- X
- Parcel ID
- 579931709
- Legal Description
- LOT 371 ESPLANADE PHASE III SP A B C D J & PORTION OF F PI#5799.3170/9
Listing courtesy of KW COASTAL LIVING III. murraycoleman@kw.com
Mortgage Calculator
StellarMLS is the source of this information via Internet Data Exchange Program. All listing information is deemed reliable but not guaranteed and should be independently verified through personal inspection by appropriate professionals. Listings displayed on this website may be subject to prior sale or removal from sale. Availability of any listing should always be independently verified. Listing information is provided for consumer personal, non-commercial use, solely to identify potential properties for potential purchase. All other use is strictly prohibited and may violate relevant federal and state law. Data last updated on