Share this with your friends


+18135078076
Turning Leaf Realty
433 Whitfield Avenue, Sarasota, FL 34243
- $510,000
- 3
- BD
- 2
- BA
- 1,936
- SqFt



- List Price
- $510,000
- Status
- Active
- Days on Market
- 53
- Price Change
- ▼ $19,000 1791607217
- MLS#
- A4702875
- Property Style
- Single Family
- Year Built
- 1973
- Bedrooms
- 3
- Bathrooms
- 2
- Living Area
- 1,936
- Lot Size
- 18,400
- Acres
- 0.42
- Total Acreage
- 1/4 to less than 1/2
- Legal Subdivision Name
- Whitfield Estates
- Community Name
- Whitfield Estates
- MLS Area Major
- Sarasota
Property Description
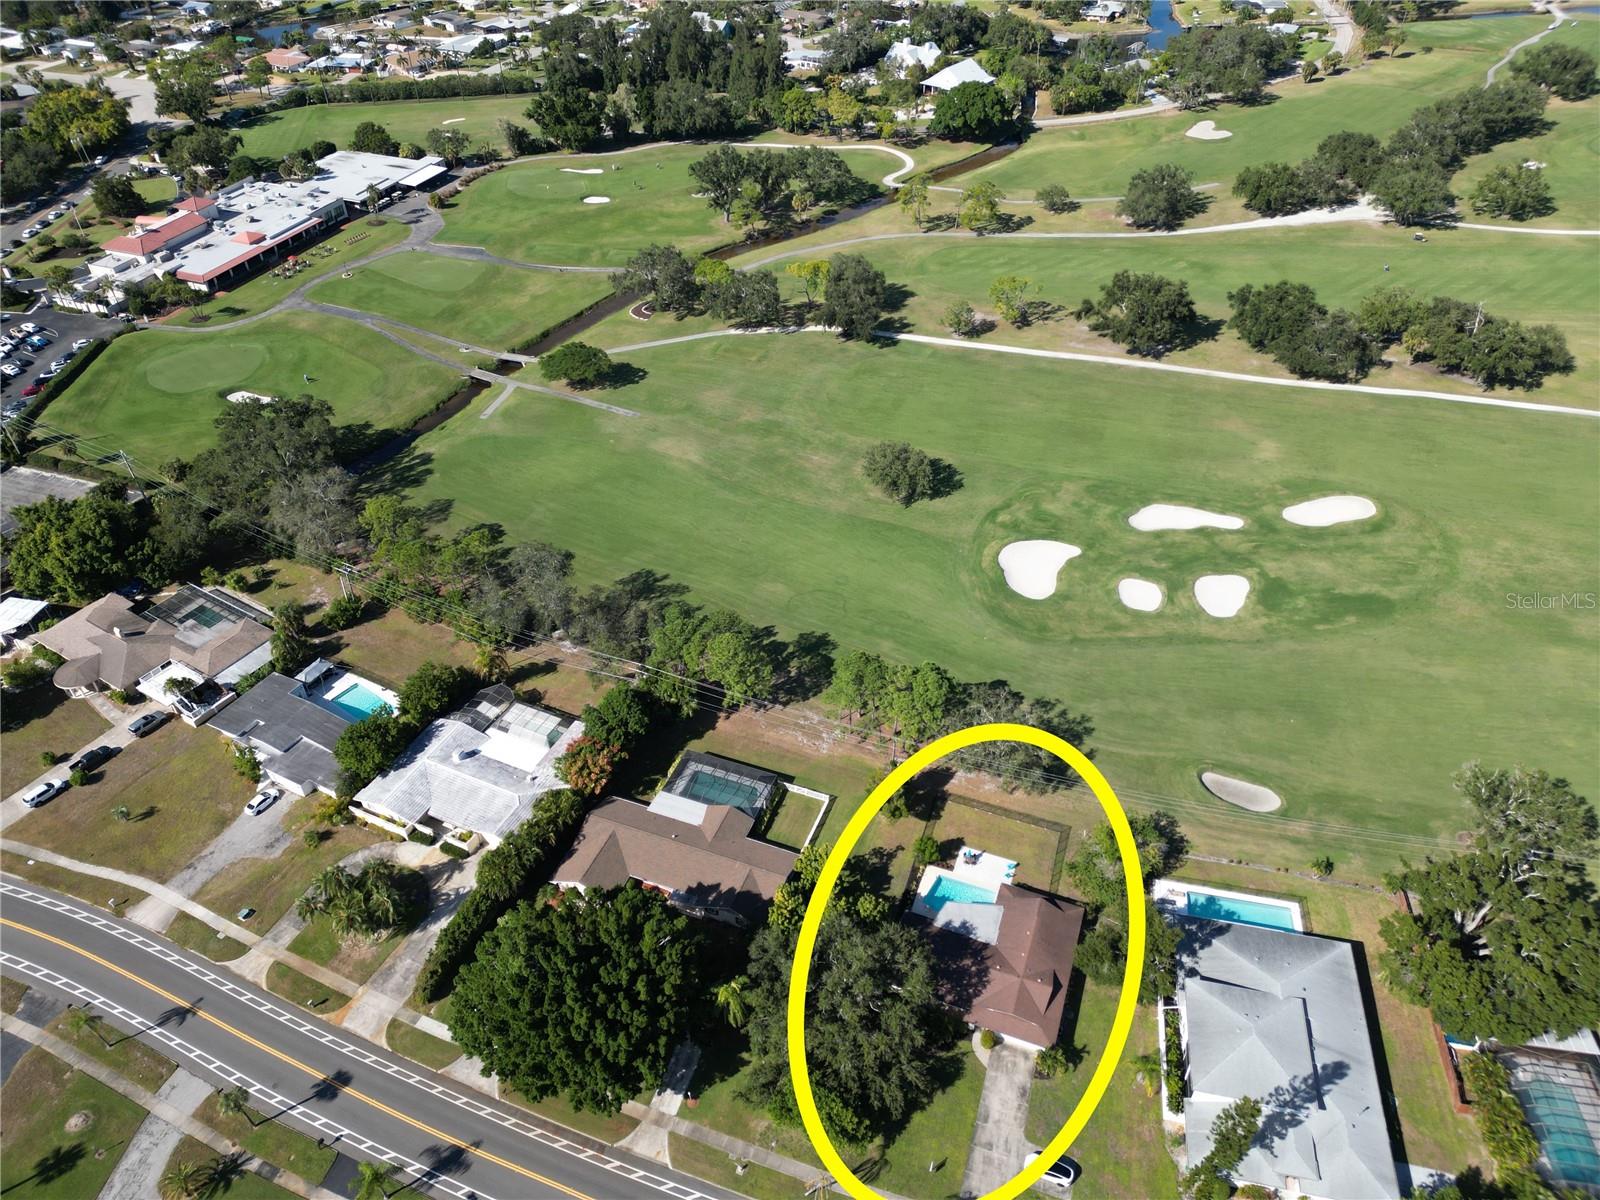
PRICE IMPROVED | Income-Producing Golf Course Pool Home at Sara Bay This one is already earning. Set on the 18th hole of Sara Bay Country Club, this 3-bedroom, 2-bath pool home is currently operating as a successful short-term rental, and it has performed well on annual leases too. That gives you flexibility in how you run it. With nearly 2,000 sq. ft. on an oversized .42-acre lot, it's a turnkey investment that can convey fully furnished if desired, so you can step in with income from day one. The covered lanai and sparkling pool look straight out over the fairway to the west, so sunsets are part of the daily routine. The space is private, peaceful, and usable year-round, exactly what guests book for and what you'll want when you're in town yourself. Inside, a split floor plan gives the primary suite and guest rooms their own space. Two living areas add room for hosting, working from home, or giving renters space to spread out. Natural light and thoughtful updates keep the home move-in and rent-ready. The location makes it easy to book and easy to enjoy: about 5 minutes to SRQ Airport, under 15 minutes to downtown Sarasota, and close to beaches, golf, dining, and the arts. Keep it on the short-term calendar, switch to annual tenants, or block off your own winter weeks. It's a vacation home that pays its own way. SELLER INCENTIVE: Seller is offering a 1% closing cost credit or assistance buying down your interest rate. Ask for details.
Additional Information
- Taxes
- $6466
- Minimum Lease
- 1-7 Days
- Location
- Cleared, Landscaped
- Community Features
- No Deed Restriction
- Property Description
- One Story
- Zoning
- RSF3/WR
- Interior Layout
- Living Room/Dining Room Combo, Primary Bedroom Main Floor, Split Bedroom, Window Treatments
- Interior Features
- Living Room/Dining Room Combo, Primary Bedroom Main Floor, Split Bedroom, Window Treatments
- Floor
- Luxury Vinyl, Tile
- Appliances
- Dishwasher, Dryer, Microwave, Range, Refrigerator, Washer
- Utilities
- Cable Available, Electricity Available, Electricity Connected, Public, Sewer Available, Sewer Connected, Sprinkler Well, Water Available, Water Connected
- Heating
- Central
- Air Conditioning
- Central Air
- Exterior Construction
- Block
- Exterior Features
- Garden, Lighting, Private Mailbox, Rain Gutters, Sidewalk
- Roof
- Membrane, Shingle
- Foundation
- Slab
- Pool
- Private
- Pool Type
- Heated, In Ground, Lighting
- Garage Carport
- 2 Car Garage
- Garage Spaces
- 2
- Fences
- Fenced
- Pets
- Allowed
- Flood Zone Code
- X
- Parcel ID
- 6770400007
- Legal Description
- LOTS 9 & 10 BLK 72 WHITFIELD ESTATES PI#67704.0000/7
Listing courtesy of EXP REALTY LLC. 888-883-8509
Mortgage Calculator
StellarMLS is the source of this information via Internet Data Exchange Program. All listing information is deemed reliable but not guaranteed and should be independently verified through personal inspection by appropriate professionals. Listings displayed on this website may be subject to prior sale or removal from sale. Availability of any listing should always be independently verified. Listing information is provided for consumer personal, non-commercial use, solely to identify potential properties for potential purchase. All other use is strictly prohibited and may violate relevant federal and state law. Data last updated on