Share this with your friends


+18135078076
Turning Leaf Realty
3707 Grain Run, Bradenton, FL 34211
- $659,000
- 4
- BD
- 4
- BA
- 2,787
- SqFt








- List Price
- $659,000
- Status
- Active
- Days on Market
- 54
- MLS#
- A4702959
- Property Style
- Single Family
- Architectural Style
- Florida
- Year Built
- 2022
- Bedrooms
- 4
- Bathrooms
- 4
- Baths Half
- 1
- Living Area
- 2,787
- Lot Size
- 7,916
- Acres
- 0.18
- Total Acreage
- 0 to less than 1/4
- Legal Subdivision Name
- Star Farms At Lakewood Ranch
- MLS Area Major
- Bradenton/Lakewood Ranch Area
Property Description
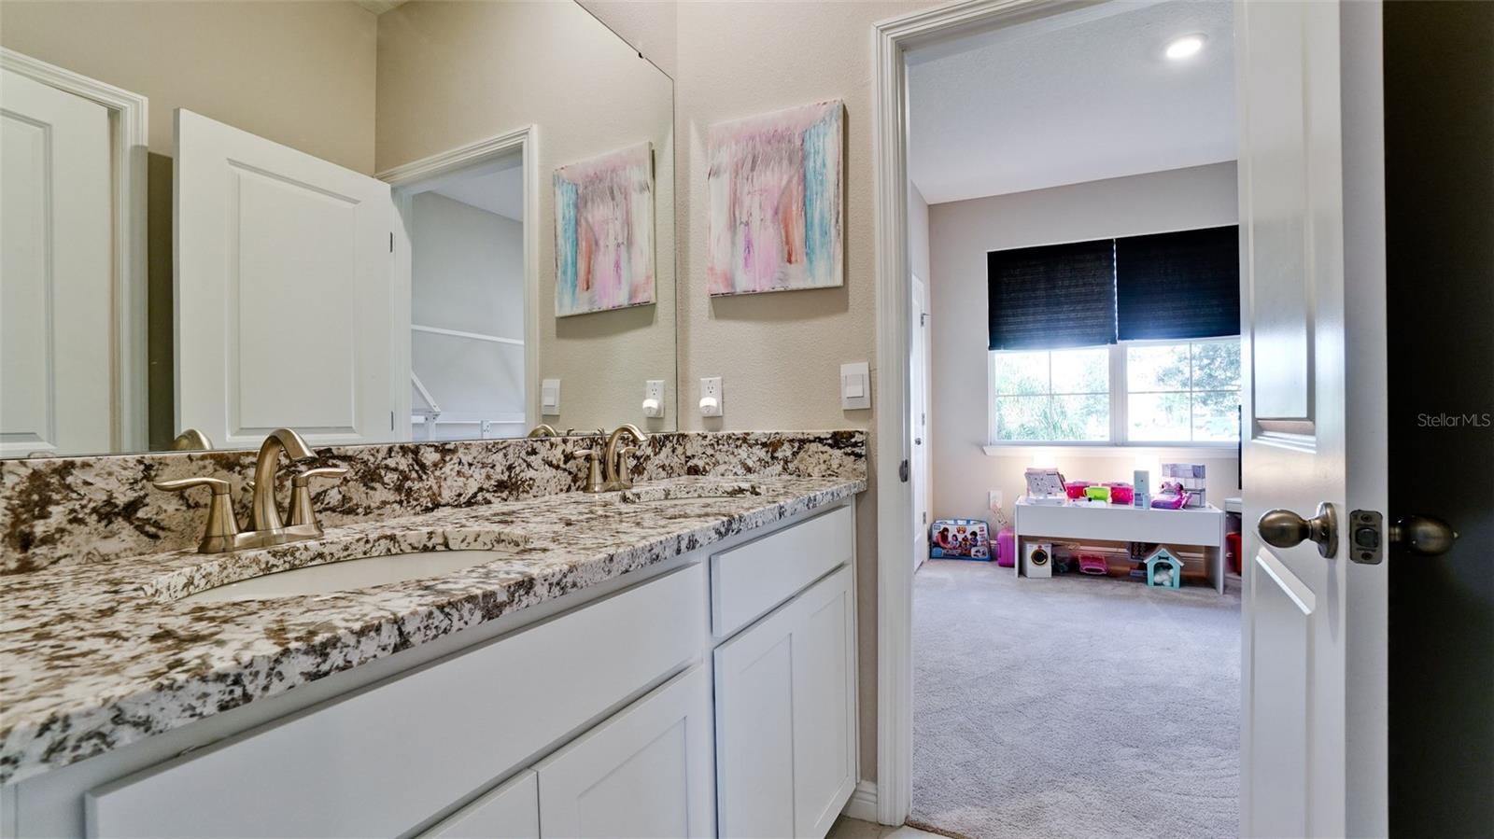
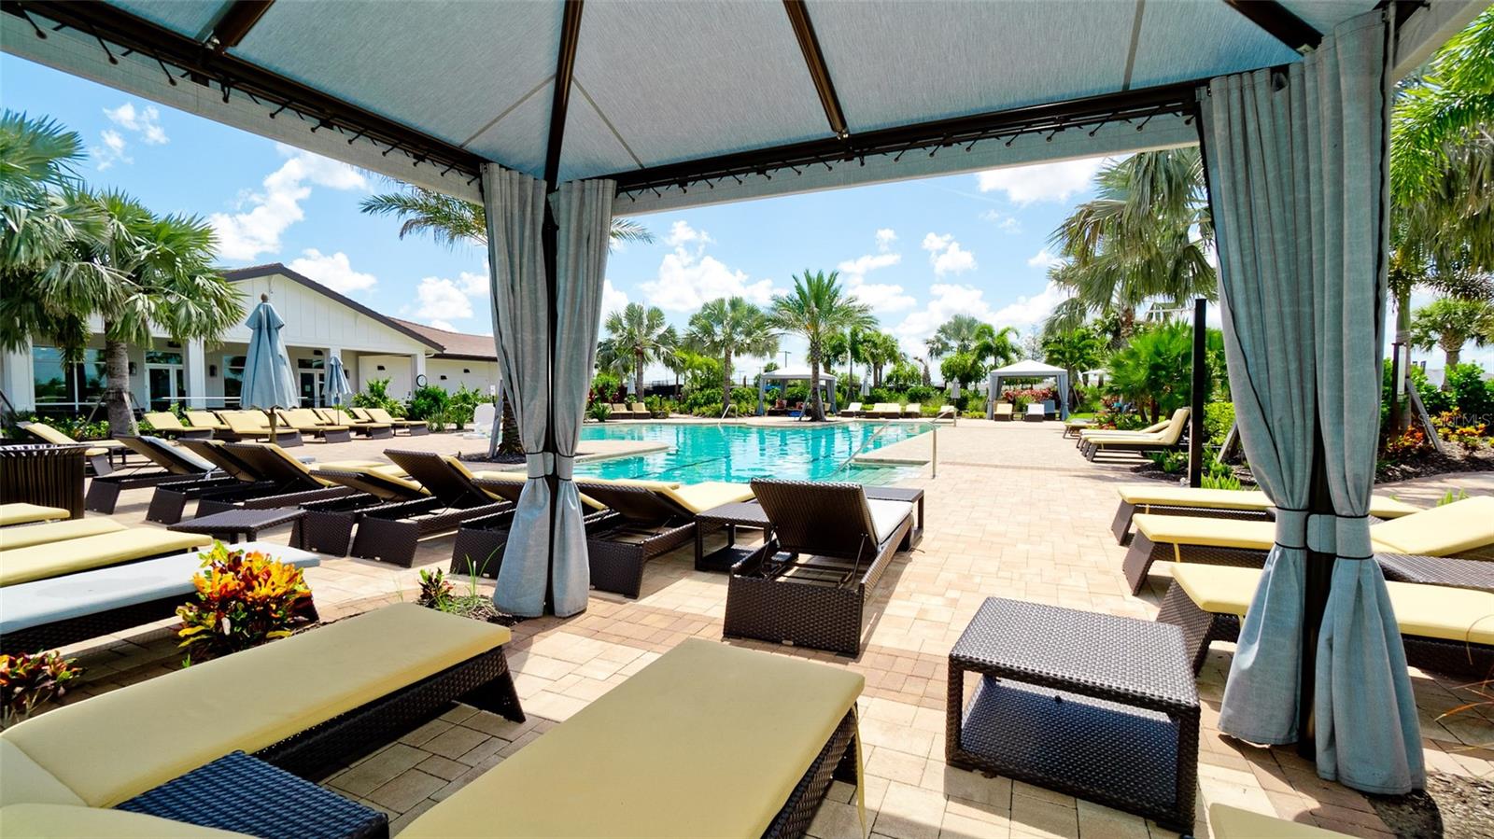
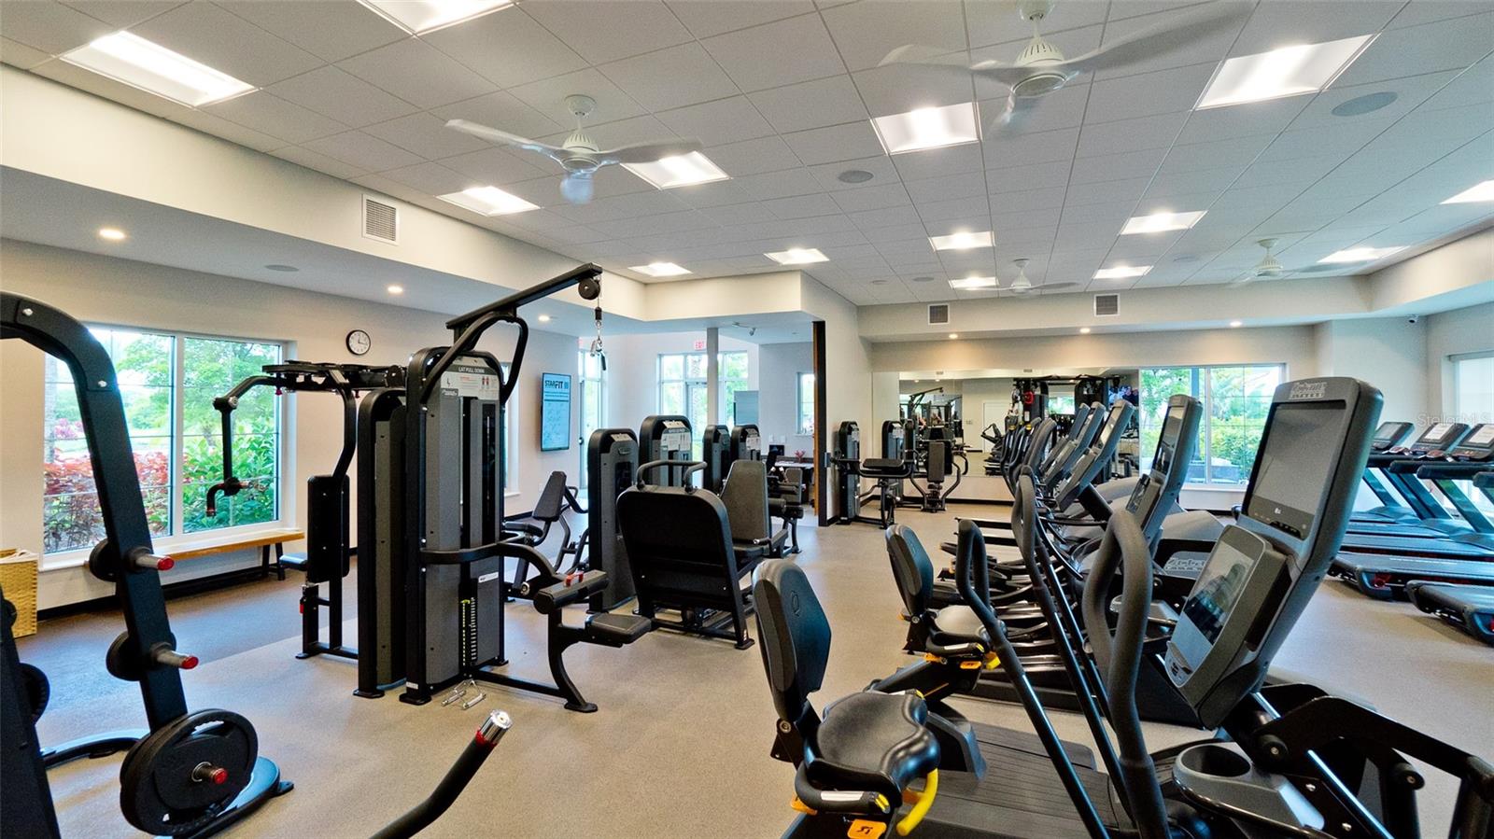
YOUR FLORIDA DREAM HOME IS HERE, NEARLY NEW, BEAUTIFULLY MAINTAINED, AND PRICED TO STAND OUT! Nearly new, move in ready, and priced well below current appraisal, this exceptional 3 year young home delivers the style, condition, and value today’s buyers are looking for. Enjoy the feel of new construction while potentially saving tens of thousands compared with similar new build opportunities. From the moment you enter, the bright, open floor plan makes an immediate impression. Thoughtfully designed for both everyday family living and effortless entertaining, the spacious great room flows seamlessly into the dining area and beautifully laid out kitchen. It is an ideal setting for relaxed mornings, family dinners, holiday gatherings, game nights, and hosting friends. The kitchen is truly the heart of the home. Perfectly arranged for the chef in the family. With generous prep space, abundant cabinetry, stainless steel appliances including a dishwasher, range, and microwave, and clear sight lines to the main living areas, you can cook, connect, and entertain at the same time. Whether preparing a quick weeknight meal or hosting a crowd, this kitchen is designed to make every occasion easier and more enjoyable. Built with durable all concrete block construction, this single story home offers a smart, functional layout with space where it matters most. The private primary suite is tucked away at the rear of the home and features an en-suite bath for a peaceful retreat. Three additional roomy bedrooms provide excellent flexibility, including one with its own bathroom and walk-in closet, ideal for guests, a home office, or multigenerational living. A spacious laundry room and extra storage closet add even more everyday convenience. The 3 car garage is another standout feature, providing plenty of room for vehicles, tools, recreational gear, and storage. It is a great fit for the automotive enthusiast, hobbyist, or golf cart owner who wants the flexibility of additional garage space. Step outside to the covered lanai and enjoy Florida living year round. Perfect for morning coffee, evening relaxation, or extending your entertaining space outdoors. Conveniently located near Tampa, Sarasota, and Siesta Key’s renowned beaches, this home offers room to grow, space to host, and the low maintenance lifestyle you have been searching for. Residents will also enjoy access to community amenities designed to extend your lifestyle beyond the home. Gather at the clubhouse, take a refreshing dip in the pool, or enjoy the community games and social spaces. It is the perfect place to enjoy extra outdoor living space, meet new neighbors and build lasting friendships, or simply relax poolside and soak up the Florida sunshine. Homes offering this combination of condition, layout, storage, location, and below appraisal value are hard to find. Don’t wait, come see why this is the one.
Additional Information
- Taxes
- $8887
- Taxes
- $2,317
- Minimum Lease
- 7 Months
- HOA Fee
- $3,120
- HOA Payment Schedule
- Annually
- Maintenance Includes
- Pool, Maintenance Grounds, Recreational Facilities
- Location
- Landscaped, Level, Paved
- Community Features
- Clubhouse, Deed Restrictions, Fitness Center, Park, Playground, Pool, Tennis Court(s), Maintenance Free
- Property Description
- One Story
- Zoning
- PD-R
- Interior Layout
- Kitchen/Family Room Combo, Open Floorplan, Smart Home, Solid Surface Counters, Thermostat, Tray Ceiling(s), Walk-In Closet(s)
- Interior Features
- Kitchen/Family Room Combo, Open Floorplan, Smart Home, Solid Surface Counters, Thermostat, Tray Ceiling(s), Walk-In Closet(s)
- Floor
- Carpet, Tile
- Appliances
- Dishwasher, Disposal, Electric Water Heater, Range, Refrigerator
- Utilities
- Cable Available, Electricity Connected, Phone Available, Sewer Connected, Underground Utilities, Water Connected
- Heating
- Central, Electric
- Air Conditioning
- Central Air
- Exterior Construction
- Block, Stucco
- Exterior Features
- Hurricane Shutters, Sidewalk, Sprinkler Metered
- Roof
- Shingle
- Foundation
- Slab
- Pool
- Community
- Pool Type
- Other
- Garage Carport
- 3 Car Garage
- Garage Spaces
- 3
- Garage Features
- Driveway
- Garage Dimensions
- 20X29
- Elementary School
- Gullett Elementary
- Middle School
- Dr Mona Jain Middle
- High School
- Lakewood Ranch High
- Pets
- Allowed
- Flood Zone Code
- x
- Parcel ID
- 576060059
- Legal Description
- LOT 71, STAR FARMS PH I-IV PI #5760.5900/9
Listing courtesy of NEW DOOR REAL ESTATE LLC. 941-536-9422
Mortgage Calculator
StellarMLS is the source of this information via Internet Data Exchange Program. All listing information is deemed reliable but not guaranteed and should be independently verified through personal inspection by appropriate professionals. Listings displayed on this website may be subject to prior sale or removal from sale. Availability of any listing should always be independently verified. Listing information is provided for consumer personal, non-commercial use, solely to identify potential properties for potential purchase. All other use is strictly prohibited and may violate relevant federal and state law. Data last updated on