Share this with your friends


+18135078076
Turning Leaf Realty
3835 Creekside Park Drive, Parrish, FL 34219
- $367,000
- 3
- BD
- 2
- BA
- 1,521
- SqFt








- List Price
- $367,000
- Status
- Active
- Days on Market
- 48
- Price Change
- ▼ $8,000 1790628692
- MLS#
- A4704534
- Property Style
- Single Family
- Year Built
- 2018
- Bedrooms
- 3
- Bathrooms
- 2
- Living Area
- 1,521
- Lot Size
- 7,610
- Acres
- 0.17
- Total Acreage
- 0 to less than 1/4
- Legal Subdivision Name
- Crosscreek Ph I-A
- Community Name
- Crosscreek
- MLS Area Major
- Parrish
Property Description
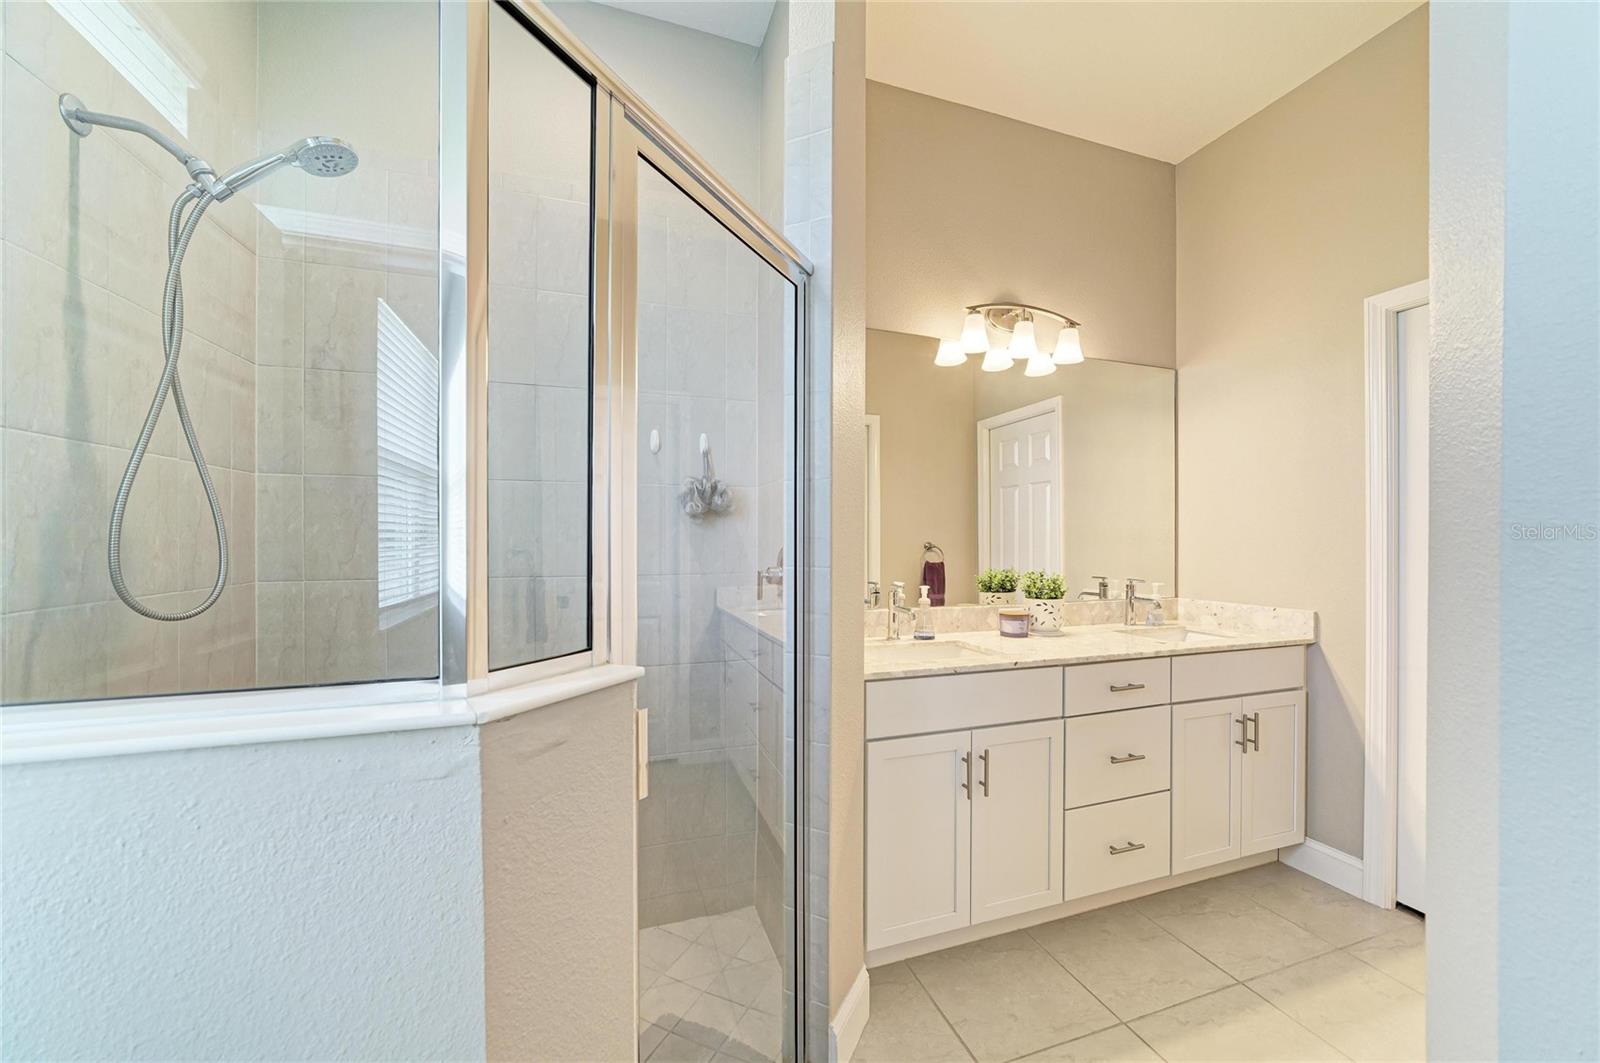

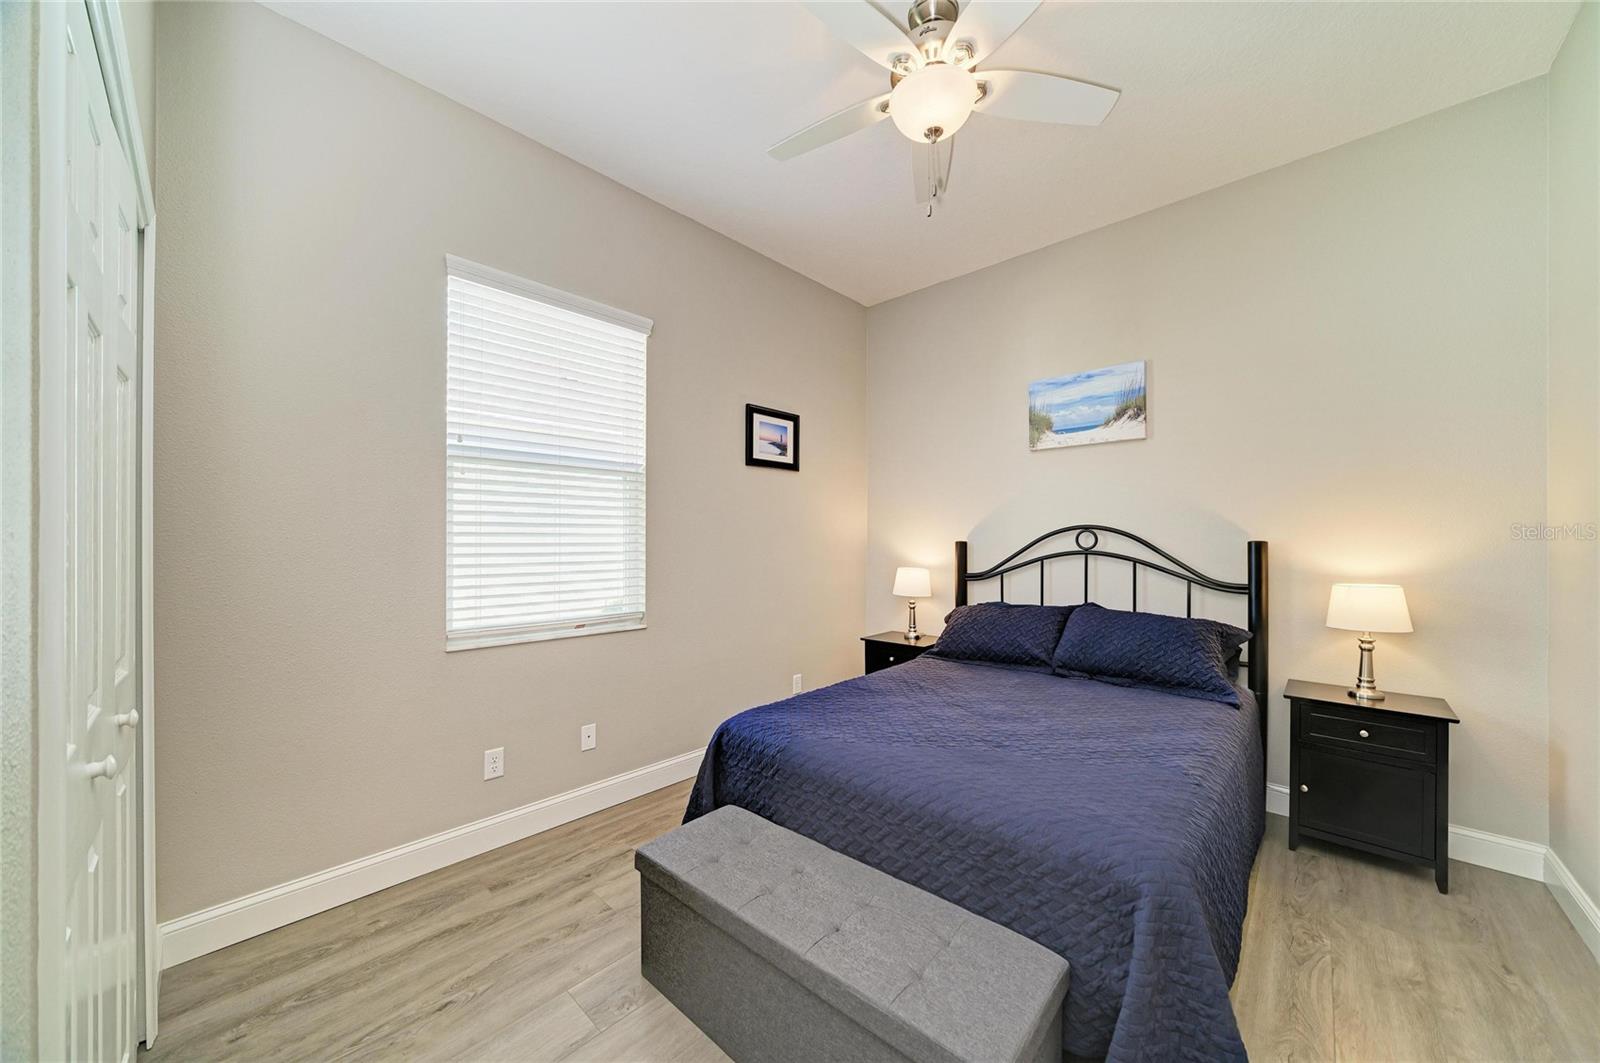
Welcome to your dream home in the desired community of Cross Creek! This exquisite 3-bedroom, 2-bathroom home offers a perfect blend of modern elegance and comfortable living. This popular floorplan by Medallion Homes is 1,552 square feet and offers great space inside and out. As you step inside, you'll be captivated by the light, bright, and open floor plan, making everyday living and entertaining a true delight. There is tile and vinyl plank flooring throughout the entire home, which means no carpet! The heart of the home, the kitchen, boasts stainless steel appliances, granite countertops, white cabinets with crown molding, tile backsplash, under cabinet lighting, and a breakfast bar with pendant lighting. The owner's suite is a serene retreat, conveniently located off the kitchen & family room. The ensuite features a walk-in tiled shower and a double vanity. The guest bedrooms are situated on the opposite side of the home. One of these bedrooms has direct access to the guest bathroom, making it an excellent option for providing your guests with a sense of home and privacy. The laundry room is plumbed for a utility sink and the oversized garage was extended 4 ft and features epoxy floors and overhead storage. Cross Creek residents get to enjoy resort-style amenities: a zero-entry pool with water slide and splash pad, covered BBQ area, playground, fishing dock, basketball and pickleball courts and dog park. As an added bonus, cable & internet as well as irrigation are included. Families will love being walking distance to a highly rated elementary school and are also zoned for the recently built Parrish Community High School. Ideally located, Cross Creek is just minutes from shopping, dining, Fort Hamer boat launch, and two new county parks. With easy access to I-75, you can be at the beaches, Tampa, St. Pete, Sarasota and two major airports within 45 minutes. This home truly has it all—space, luxury, amenities, and location. Don’t miss your chance to make it yours!
Additional Information
- Taxes
- $4967
- Taxes
- $1,690
- Minimum Lease
- 8-12 Months
- HOA Fee
- $284
- HOA Payment Schedule
- Quarterly
- Maintenance Includes
- Cable TV, Pool, Internet, Recreational Facilities
- Location
- Sidewalk, Paved
- Community Features
- Clubhouse, Dog Park, Park, Playground, Pool, No Deed Restriction
- Property Description
- One Story
- Zoning
- PDMU
- Interior Layout
- Ceiling Fans(s), Eat-in Kitchen, High Ceilings, Kitchen/Family Room Combo, Open Floorplan, Primary Bedroom Main Floor, Split Bedroom, Stone Counters, Tray Ceiling(s), Walk-In Closet(s)
- Interior Features
- Ceiling Fans(s), Eat-in Kitchen, High Ceilings, Kitchen/Family Room Combo, Open Floorplan, Primary Bedroom Main Floor, Split Bedroom, Stone Counters, Tray Ceiling(s), Walk-In Closet(s)
- Floor
- Luxury Vinyl, Tile
- Appliances
- Dishwasher, Dryer, Microwave, Range, Refrigerator, Washer
- Utilities
- Cable Connected, Electricity Connected, Sewer Connected, Sprinkler Recycled, Water Connected
- Heating
- Central
- Air Conditioning
- Central Air
- Exterior Construction
- Block, Stucco
- Exterior Features
- Hurricane Shutters, Lighting, Sidewalk
- Roof
- Shingle
- Foundation
- Slab
- Pool
- Community
- Garage Carport
- 2 Car Garage
- Garage Spaces
- 2
- Garage Features
- Driveway, Garage Door Opener
- Garage Dimensions
- 24x20
- Elementary School
- Annie Lucy Williams Elementary
- Middle School
- Buffalo Creek Middle
- High School
- Parrish Community High
- Pets
- Allowed
- Flood Zone Code
- X
- Parcel ID
- 500231809
- Legal Description
- LOT 18 BLK 36 CROSSCREEK PHASE IA PI#5002.3180/9
Listing courtesy of BERG REALTY LLC. 941-779-5597
How much is your home worth?
...get instant property value now!
Mortgage Calculator
StellarMLS is the source of this information via Internet Data Exchange Program. All listing information is deemed reliable but not guaranteed and should be independently verified through personal inspection by appropriate professionals. Listings displayed on this website may be subject to prior sale or removal from sale. Availability of any listing should always be independently verified. Listing information is provided for consumer personal, non-commercial use, solely to identify potential properties for potential purchase. All other use is strictly prohibited and may violate relevant federal and state law. Data last updated on