126 Villa Perosa Way, Nokomis, FL 34275
- $634,900
- 4
- BD
- 2
- BA
- 2,023
- SqFt




- List Price
- $634,900
- Status
- Active
- Days on Market
- 0
- MLS#
- N6145198
- Property Style
- Single Family
- Architectural Style
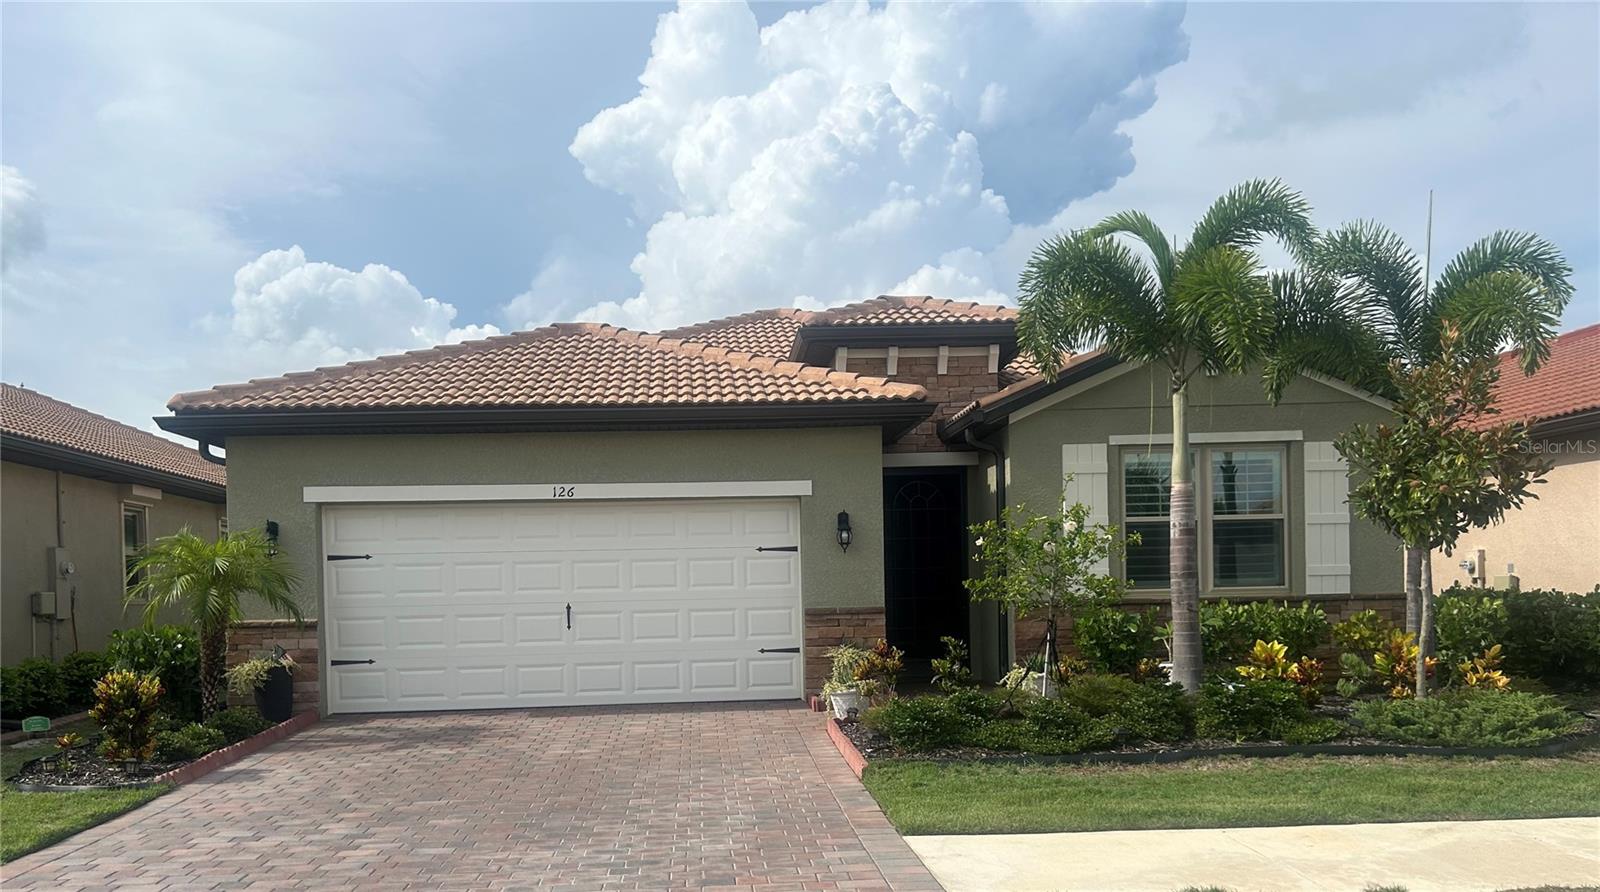
- Mediterranean
- Year Built
- 2024
- Bedrooms
- 4
- Bathrooms
- 2
- Living Area
- 2,023
- Lot Size
- 6,100
- Acres
- 0.14
- Total Acreage
- 0 to less than 1/4
- Building Name
- Dr Horton
- Legal Subdivision Name
- Toscana Isles Ph 6 Un 2
- Community Name
- Toscana Isles
- MLS Area Major
- Nokomis/North Venice
Property Description
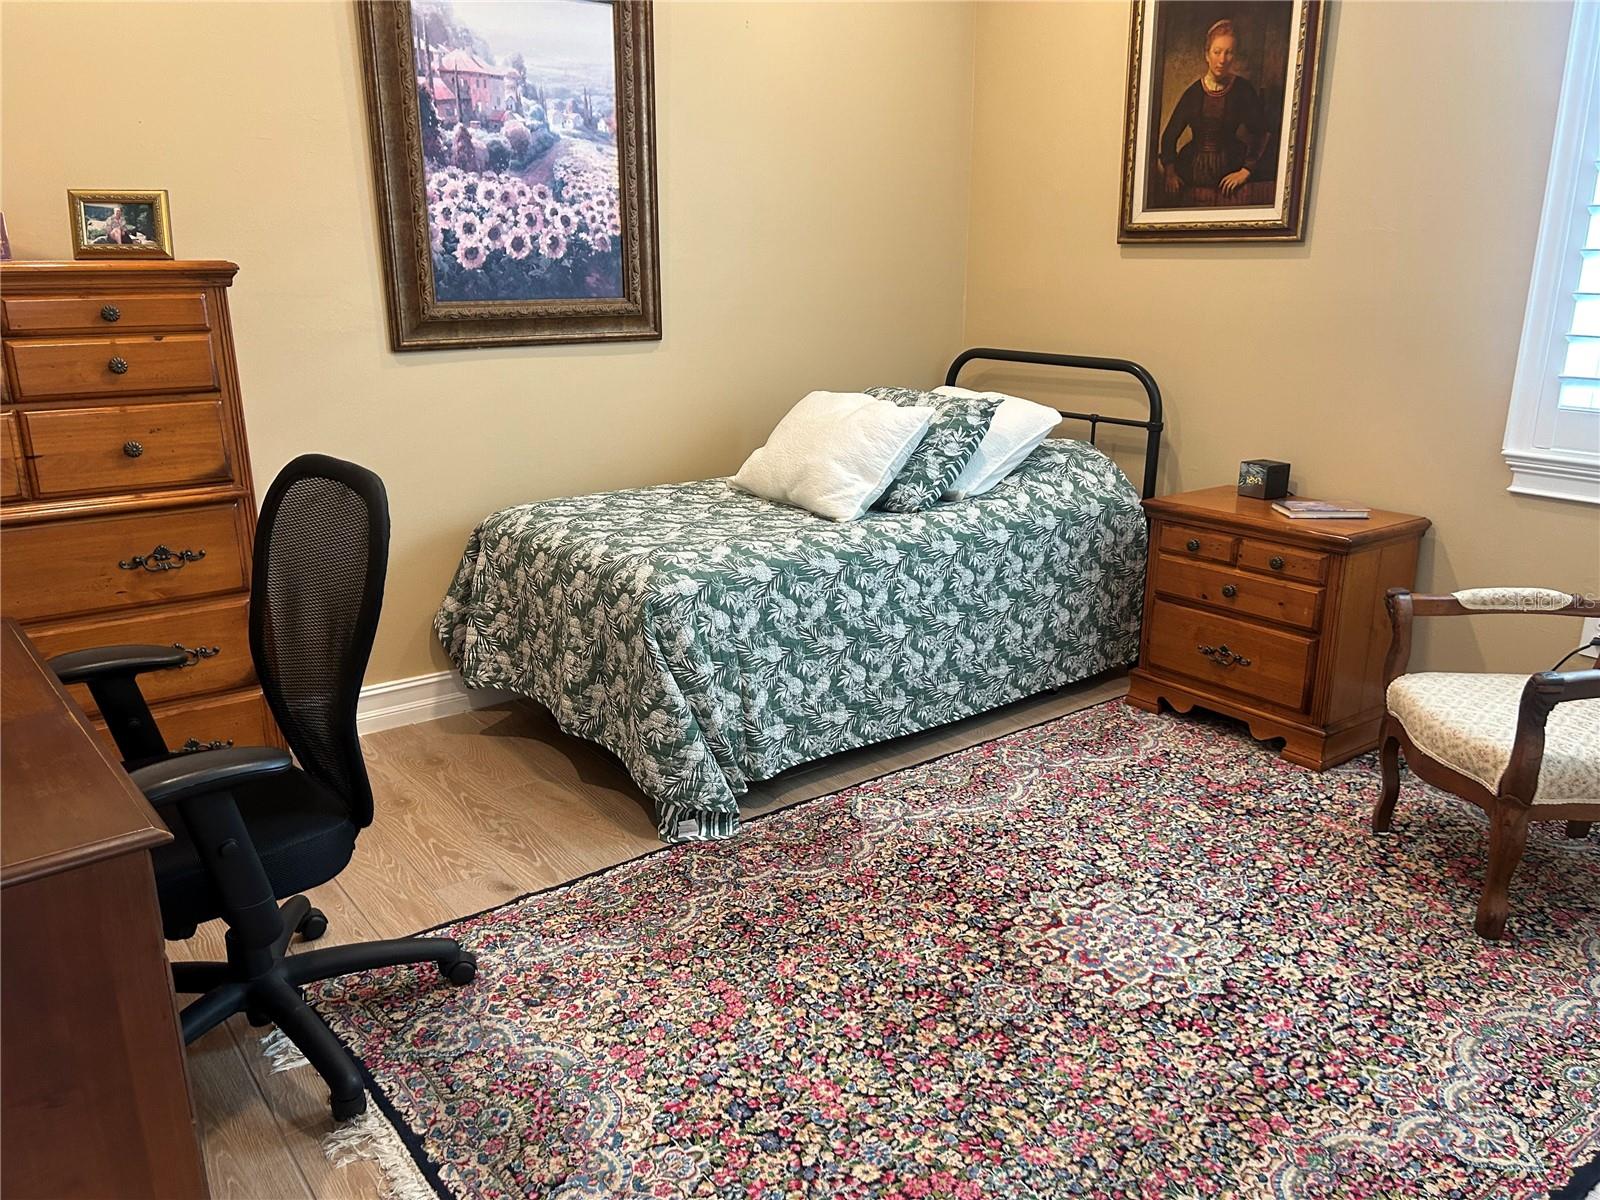
This gorgeous turn-key Delray model 4-bedroom, 2-bath home features over $100,000 in upgrades and showcases an open floor plan with 9’ ceilings, 8’ doors, elegant wood-look plank tile flooring throughout the entire house, hurricane-impact windows and plantation shutters. Recessed lighting and ceiling fans are found throughout the home. The lanai is enclosed with upgraded no-see-um screens, along with an enclosure kickplate and two fans, making it perfect for entertaining or relaxing while overlooking the glistening, tranquil water view. Additionally, a house bib with storage container for a garden hose has also been added. At the heart of the home is the chef’s kitchen, featuring quartz countertops with a quartz full back-splash, added pendant lighting, soft-close cabinetry with roll-out shelves, a double oven, under-cabinet lighting, and a spacious walk-in pantry with custom shelving— ideal for both everyday living and entertaining. The generous primary suite offers two walk-in closets equipped with custom shelving, serene water views, an en-suite bath complete with a walk-in shower, dual sinks, custom lighting & mirror. The countertops are quartz with an upgraded 8” backsplash in both bathrooms. An epoxy-finished garage floor includes custom cabinetry and abundant overhead storages. Residents benefit from a low HOA that includes lawn and yard maintenance. Living here means embracing an active and vibrant lifestyle in this gated, resort-style, maintenance-free community where you can enjoy kayaking, canoeing, and fishing. The impressive 8,000-square-foot clubhouse serves as the community’s heart and features a state-of-the-art fitness center, a ballroom for social gatherings, and a billiard room equipped with a big-screen TV and an infinity-edge pool. Golf cart-friendly streets throughout the neighborhood. You’re just six miles — a quick 10-minute drive — from the stunning Nokomis Beach and conveniently close to the Legacy Bike Trail. Sarasota Memorial Hospital is only 5 minutes away. The lively downtown areas of Venice and Sarasota are nearby, offering cultural experiences, delightful shopping, and dining options Don’t let this incredible opportunity slip away. Call us today to schedule your private showing and take the first step toward making this dream home your reality.
Additional Information
- Taxes
- $8166
- Taxes
- $2,207
- Minimum Lease
- 2 Months
- HOA Fee
- $292
- HOA Payment Schedule
- Monthly
- Maintenance Includes
- Pool, Electricity, Escrow Reserves Fund, Maintenance Grounds, Management, Recreational Facilities
- Location
- Sidewalk, Paved
- Community Features
- Dog Park, Fitness Center, Gated Community - Guard, Golf Carts OK, Irrigation-Reclaimed Water, Playground, Pool, Sidewalks, Tennis Court(s), Street Lights, No Deed Restriction
- Property Description
- One Story
- Zoning
- PUD
- Interior Layout
- Built-in Features, Ceiling Fans(s), Crown Molding, High Ceilings, Kitchen/Family Room Combo, Open Floorplan, Primary Bedroom Main Floor, Walk-In Closet(s)
- Interior Features
- Built-in Features, Ceiling Fans(s), Crown Molding, High Ceilings, Kitchen/Family Room Combo, Open Floorplan, Primary Bedroom Main Floor, Walk-In Closet(s)
- Floor
- Epoxy, Tile
- Appliances
- Dishwasher, Electric Water Heater, Microwave, Range, Range Hood, Refrigerator
- Utilities
- Cable Available, Electricity Available, Electricity Connected, Other, Public, Sewer Connected, Water Available, Water Connected
- Heating
- Central, Electric
- Air Conditioning
- Central Air
- Exterior Construction
- Brick, Stone, Stucco
- Exterior Features
- Hurricane Shutters, Other, Playground, Rain Gutters, Sidewalk, Tennis Court(s)
- Roof
- Tile
- Foundation
- Slab
- Pool
- Community
- Garage Carport
- 2 Car Garage
- Garage Spaces
- 2
- Garage Features
- Driveway, Garage Door Opener
- Elementary School
- Laurel Nokomis Elementary
- Middle School
- Laurel Nokomis Middle
- High School
- Venice Senior High
- Water View
- Pond
- Water Access
- Pond
- Water Frontage
- Pond
- Pets
- Allowed
- Flood Zone Code
- X
- Parcel ID
- 0366100844
- Legal Description
- LOT 844, TOSCANA ISLES UNIT 2 PHASE 6, PB 55 PG 336-346
Listing courtesy of LOKATION. 954-545-5583
Mortgage Calculator
StellarMLS is the source of this information via Internet Data Exchange Program. All listing information is deemed reliable but not guaranteed and should be independently verified through personal inspection by appropriate professionals. Listings displayed on this website may be subject to prior sale or removal from sale. Availability of any listing should always be independently verified. Listing information is provided for consumer personal, non-commercial use, solely to identify potential properties for potential purchase. All other use is strictly prohibited and may violate relevant federal and state law. Data last updated on