2815 Southern Parkway W, Bradenton, FL 34205
- $389,000
- 2
- BD
- 2
- BA
- 1,174
- SqFt




- List Price
- $389,000
- Status
- Active
- Days on Market
- 350
- Price Change
- ▼ $10,000 1782273984
- MLS#
- O6341216
- Property Style
- Single Family
- Architectural Style
- Ranch
- Year Built
- 1965
- Bedrooms
- 2
- Bathrooms
- 2
- Living Area
- 1,174
- Lot Size
- 7,501
- Acres
- 0.17
- Total Acreage
- 0 to less than 1/4
- Legal Subdivision Name
- Windsor Park First Unit
- Community Name
- Windsor Park
- MLS Area Major
- Bradenton
Property Description
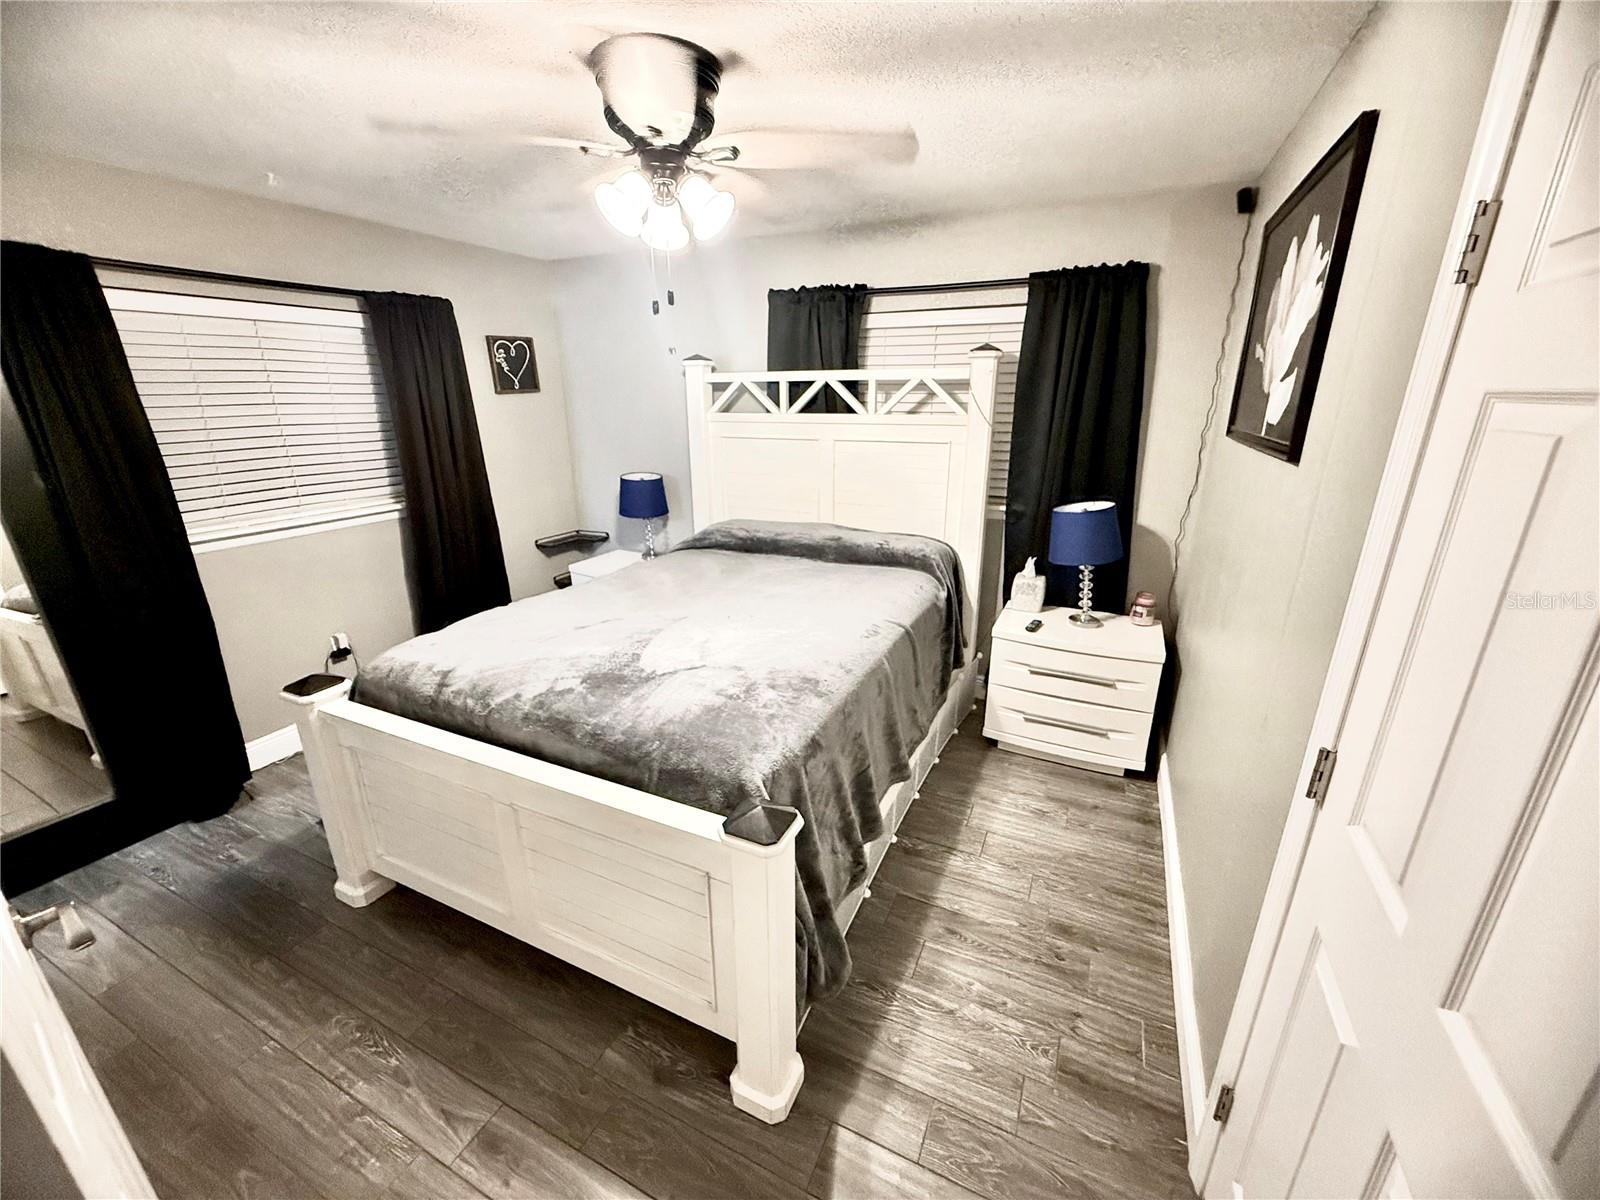
Move right in! A new A/C whole unit attached handler with updated ductwork, new electric panel with whole-house generator outlet added and A/C soft starter, wind-mitigated roof that helps insurance deductibles. New FPL-installed roof electric pole, hurricane-rated doors and newer windows for efficiency, plus the attic has been fully blown insulated for energy savings. Inside you’ll find ceramic flooring throughout, master bedroom with walk in closet and attached full bathroom. A bonus room that can be a third bedroom. Kitchen with white cabinets, granite countertops, a new stainless-steel farmhouse sink, a new custom coffee bar, and a new electric fireplace mantel. Additional highlight include a newer water heater, newer paver fire pit area newer fridge and washer/dryer set with a brand-new washer. The large outdoor space is fully fenced with a new hurricane-rated metal posts and Double gates each side to fit toys like boats and trailers. Enjoy the outside in the large screen room!
Additional Information
- Taxes
- $4704
- Location
- City Limits, Paved
- Community Features
- Street Lights, No Deed Restriction
- Property Description
- One Story
- Zoning
- R1B
- Interior Layout
- Built-in Features, Ceiling Fans(s), Dry Bar, Eat-in Kitchen, Kitchen/Family Room Combo, Living Room/Dining Room Combo, Open Floorplan, Primary Bedroom Main Floor, Solid Surface Counters, Thermostat, Walk-In Closet(s), Window Treatments
- Interior Features
- Built-in Features, Ceiling Fans(s), Dry Bar, Eat-in Kitchen, Kitchen/Family Room Combo, Living Room/Dining Room Combo, Open Floorplan, Primary Bedroom Main Floor, Solid Surface Counters, Thermostat, Walk-In Closet(s), Window Treatments
- Floor
- Ceramic Tile
- Appliances
- Built-In Oven, Dishwasher, Disposal, Dryer, Ice Maker, Microwave, Range, Refrigerator, Washer
- Utilities
- Cable Connected, Electricity Connected, Public, Sewer Connected, Water Connected
- Heating
- Central, Electric
- Air Conditioning
- Central Air
- Fireplace Description
- Electric
- Exterior Construction
- Block
- Exterior Features
- Private Mailbox, Rain Gutters, Storage
- Roof
- Shingle
- Foundation
- Slab
- Pool
- No Pool
- Garage Carport
- 1 Car Garage
- Garage Spaces
- 1
- Garage Features
- Driveway
- Garage Dimensions
- 17x20
- Elementary School
- Robert H. Prine Elementary
- Middle School
- W.D. Sugg Middle
- High School
- Bayshore High
- Fences
- Vinyl
- Pets
- Allowed
- Flood Zone Code
- X
- Parcel ID
- 4990500003
- Legal Description
- LOT 12 BLK G WINDSOR PARK FIRST UNIT PI#49905.0000/3
Listing courtesy of HOUWZER INC. 267-765-2080
Mortgage Calculator
StellarMLS is the source of this information via Internet Data Exchange Program. All listing information is deemed reliable but not guaranteed and should be independently verified through personal inspection by appropriate professionals. Listings displayed on this website may be subject to prior sale or removal from sale. Availability of any listing should always be independently verified. Listing information is provided for consumer personal, non-commercial use, solely to identify potential properties for potential purchase. All other use is strictly prohibited and may violate relevant federal and state law. Data last updated on