6828 Sombras Way, Land O' Lakes, FL 34637
- $563,000
- 2
- BD
- 3
- BA
- 2,301
- SqFt








- List Price
- $563,000
- Status
- Active
- Days on Market
- 159
- Price Change
- ▼ $6,900 1786241866
- MLS#
- O6387749
- Property Style
- Townhouse
- Year Built
- 2004
- Bedrooms
- 2
- Bathrooms
- 3
- Baths Half
- 1
- Living Area
- 2,301
- Lot Size
- 4,843
- Acres
- 0.11
- Total Acreage
- 0 to less than 1/4
- Building Name
- Building 5
- Legal Subdivision Name
- Caliente C F K L N G H J
- MLS Area Major
- Land O Lakes
Property Description
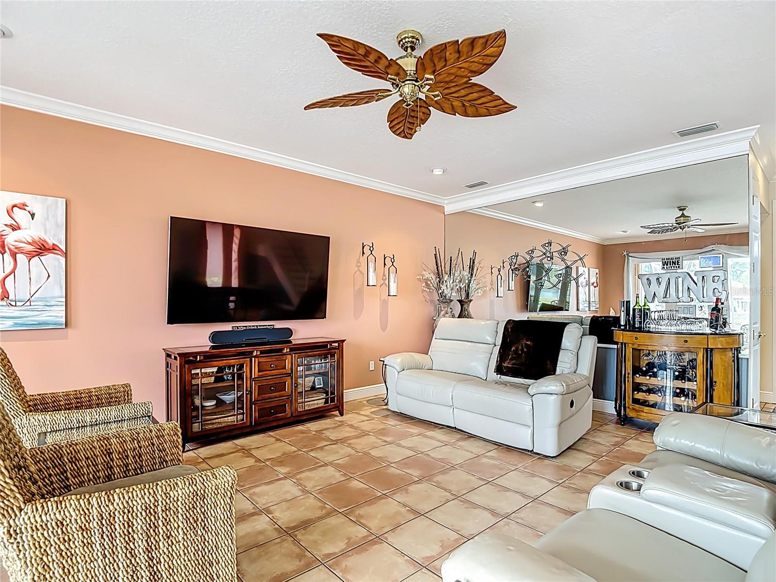
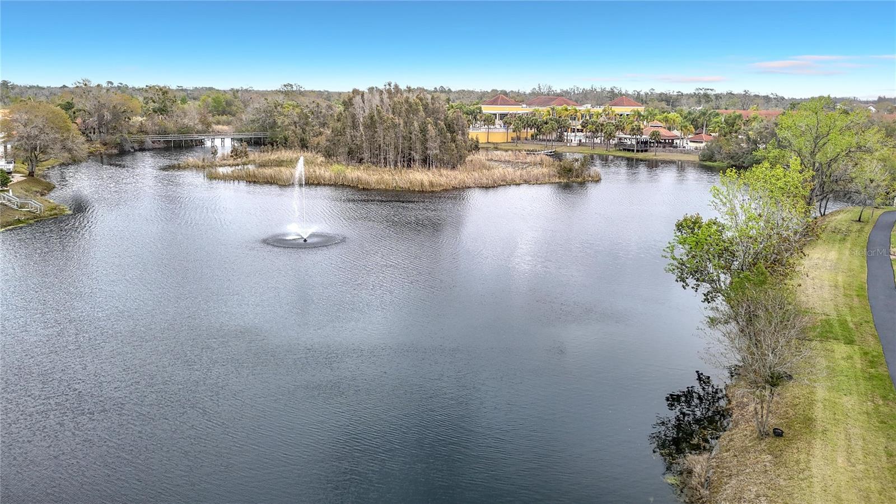
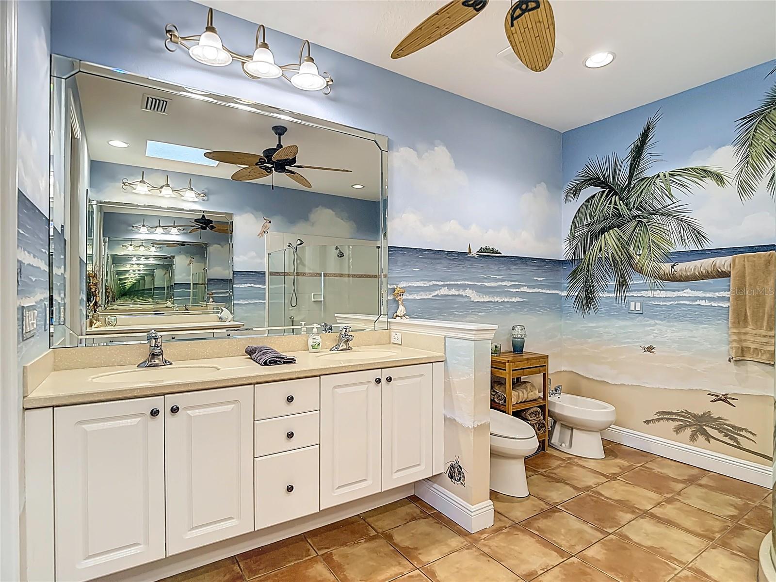
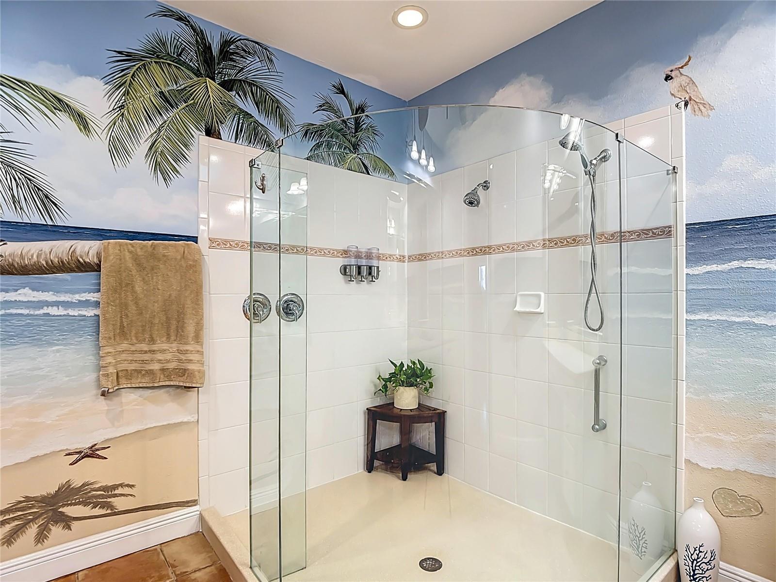
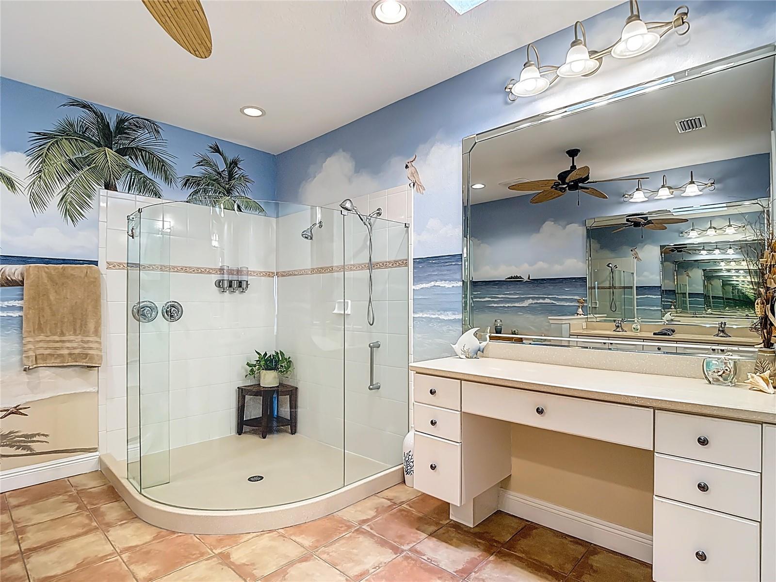
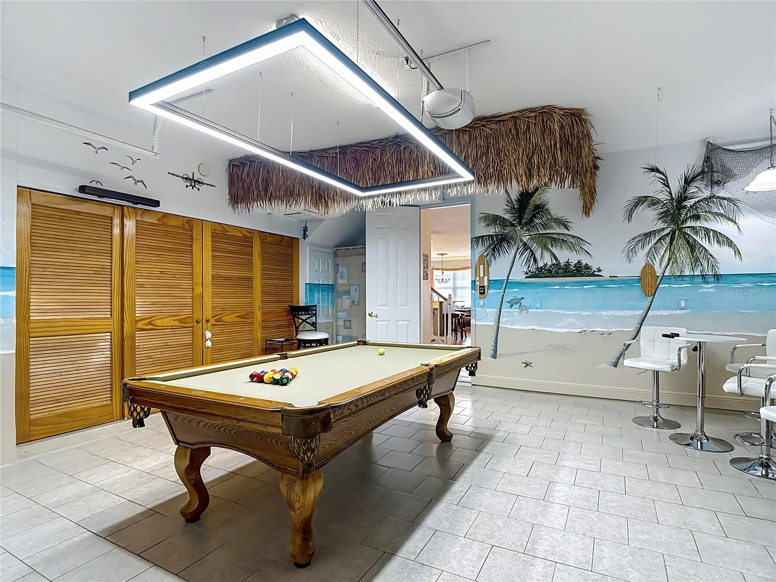
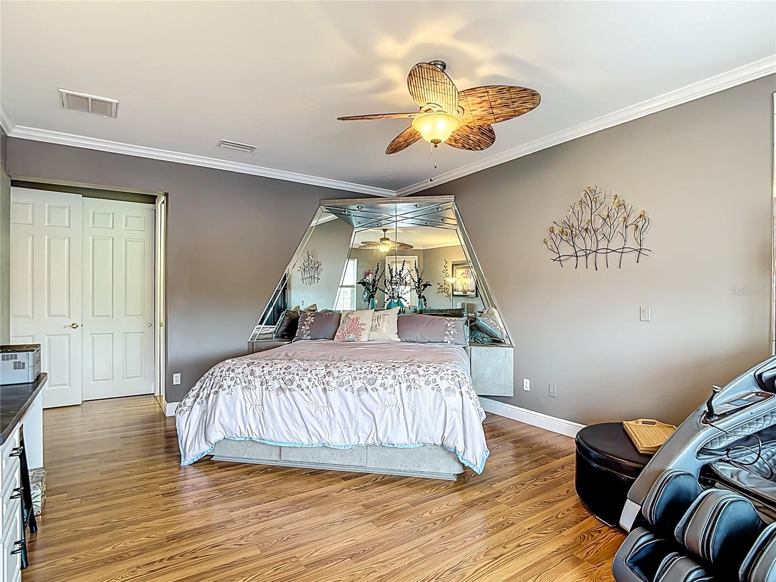
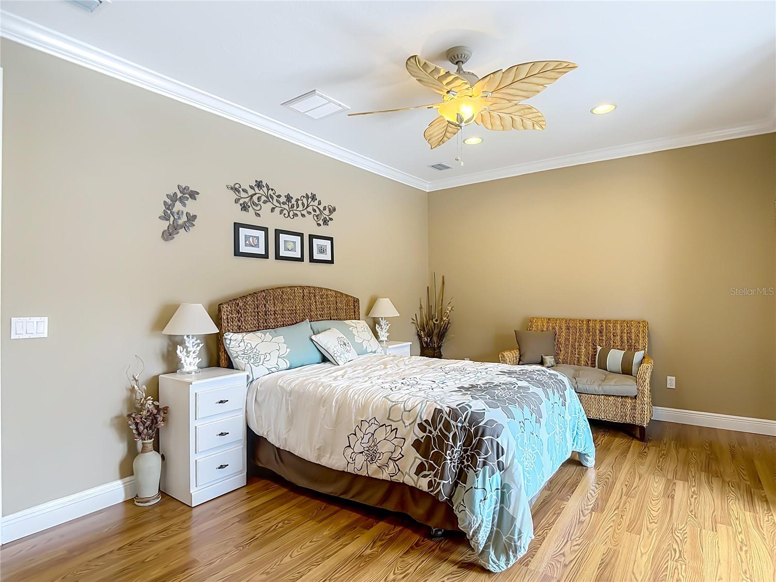
.: Townhouse for Sale — End-Unit Waterfront Villa Caliente Clothing-Optional Living — Enjoy this beautifully maintained end-unit villa with 2 bedrooms + large flex room, 2.5 baths and 2,301 sq. ft., featuring screened outdoor living areas and attractive water views. The main level features an open great-room layout, guest half bath, and a well-designed kitchen flowing naturally into the living and dining areas. Large French doors open to a screened lanai overlooking the water, creating an inviting connection between the indoor and outdoor living spaces. Upstairs is a spacious primary suite with private bath, a second bedroom and full bath, and a large flex room featuring a custom built-in king-size bed platform and mirrored headboard, making the room suitable for guests as well as additional living or recreation space. The laundry area is conveniently located upstairs near the bedrooms. As an end unit, the villa has additional privacy, abundant natural light and a side-yard area not available with interior units. The attached garage has been used as an air-conditioned recreation and pool-table room and will be returned to traditional garage use prior to closing. The insulated garage door and motorized full-width garage screen remain with the property. The home has been extensively upgraded for comfort, energy efficiency and Florida living. Improvements include a Trane XV20 variable-speed high-efficiency HVAC system, attic insulation upgraded from R-19 to R-38, Low-E replacement windows, upgraded exterior doors and a hurricane-rated sliding door in the primary bedroom. Outdoor living is enhanced by a motorized lanai awning with adjustable LED lighting and motorized hurricane screen, along with a paver patio and walkway overlooking the water. Additional improvements include a heat-pump water heater, Bosch dishwasher, LG side-by-side refrigerator, Whirlpool water softener and kitchen drinking-water filtration system. Window treatments, permanently installed fixtures, built-ins and other items customarily included in a traditional real-property sale will remain with the home. The 1999 Club Car golf cart is also included with the sale. The home is otherwise being offered as a traditional real-estate sale rather than furnished. A Seller Information Packet detailing the property, improvements and included items is available to prospective buyers. The community path, lake, fountain and surrounding common areas, along with villa landscaping, are professionally maintained by the HOA, contributing to the attractive and low-maintenance setting. Property ownership requires membership in Caliente Club & Resorts. Membership provides access, according to the selected membership plan, to community amenities including pools, tennis, pickleball, fitness and weight rooms, and organized fitness activities.
Additional Information
- Taxes
- $4321
- Hoa Fee
- $451
- HOA Payment Schedule
- Monthly
- Maintenance Includes
- Common Area Taxes, Escrow Reserves Fund, Maintenance Grounds, Management, None, Pest Control, Private Road, Security, Trash
- Community Features
- Buyer Approval Required, Deed Restrictions, Gated Community - Guard, Golf Carts OK, Street Lights
- Property Description
- Two Story
- Zoning
- MPUD
- Interior Layout
- Built-in Features, Ceiling Fans(s), Central Vaccum, Crown Molding, Dry Bar, Eat-in Kitchen, High Ceilings, Living Room/Dining Room Combo, Open Floorplan
- Interior Features
- Built-in Features, Ceiling Fans(s), Central Vaccum, Crown Molding, Dry Bar, Eat-in Kitchen, High Ceilings, Living Room/Dining Room Combo, Open Floorplan
- Floor
- Ceramic Tile, Laminate
- Appliances
- Dryer, Microwave, Range, Refrigerator
- Utilities
- BB/HS Internet Available, Cable Available, Cable Connected, Electricity Connected, Fiber Optics, Phone Available, Sewer Connected, Sprinkler Well, Underground Utilities, Water Connected
- Heating
- Electric, Heat Pump
- Air Conditioning
- Central Air
- Exterior Construction
- Block, Stucco
- Exterior Features
- Balcony, French Doors, Lighting, Private Mailbox, Rain Gutters, Sidewalk, Sliding Doors
- Roof
- Tile
- Foundation
- Slab
- Pool
- No Pool
- Garage Carport
- 2 Car Garage
- Garage Spaces
- 2
- Water View
- Pond
- Water Access
- Pond
- Water Frontage
- Pond
- Pets
- Allowed
- Flood Zone Code
- AE
- Parcel ID
- 18-26-01-004.0-001.00-030.0
- Legal Description
- CALIENTE PB 43 PG 039 BLOCK 1 LOT 30
Listing courtesy of BEYCOME OF FLORIDA LLC. 844-239-2663
Mortgage Calculator
StellarMLS is the source of this information via Internet Data Exchange Program. All listing information is deemed reliable but not guaranteed and should be independently verified through personal inspection by appropriate professionals. Listings displayed on this website may be subject to prior sale or removal from sale. Availability of any listing should always be independently verified. Listing information is provided for consumer personal, non-commercial use, solely to identify potential properties for potential purchase. All other use is strictly prohibited and may violate relevant federal and state law. Data last updated on