1425 Hillside Landing Drive, Tarpon Springs, FL 34688
- $499,900
- 3
- BD
- 4
- BA
- 2,700
- SqFt







- List Price
- $499,900
- Status
- Active
- Days on Market
- 179
- Price Change
- ▼ $15,000 1777313801
- MLS#
- TB8474217
- Property Style
- Townhouse
- Architectural Style
- Mediterranean
- Year Built
- 2011
- Bedrooms
- 3
- Bathrooms
- 4
- Baths Half
- 2
- Living Area
- 2,700
- Lot Size
- 3,266
- Acres
- 0.07
- Total Acreage
- 0 to less than 1/4
- Legal Subdivision Name
- Hillside Landings
- MLS Area Major
- Tarpon Springs
Property Description
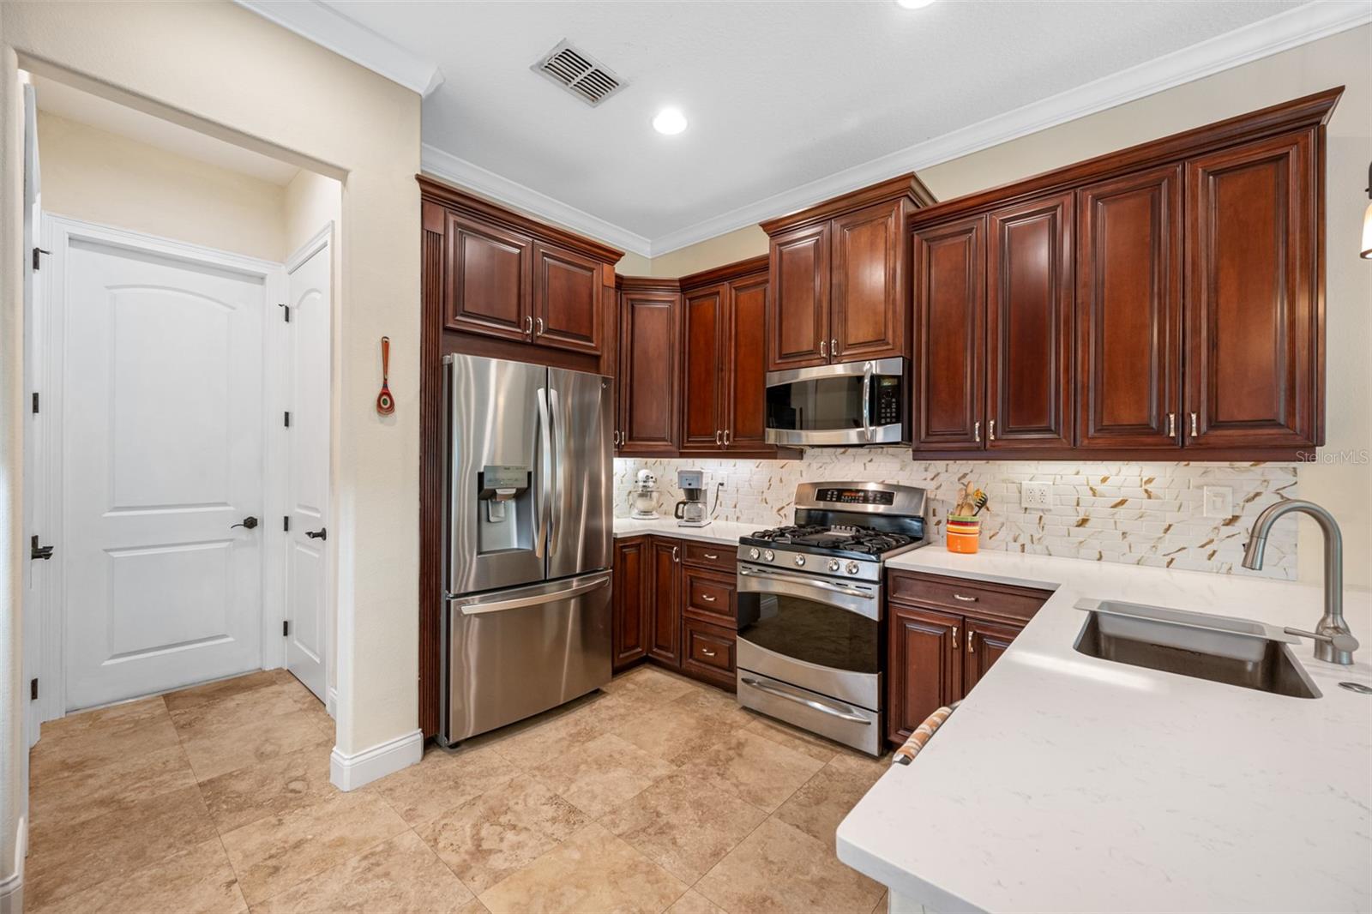
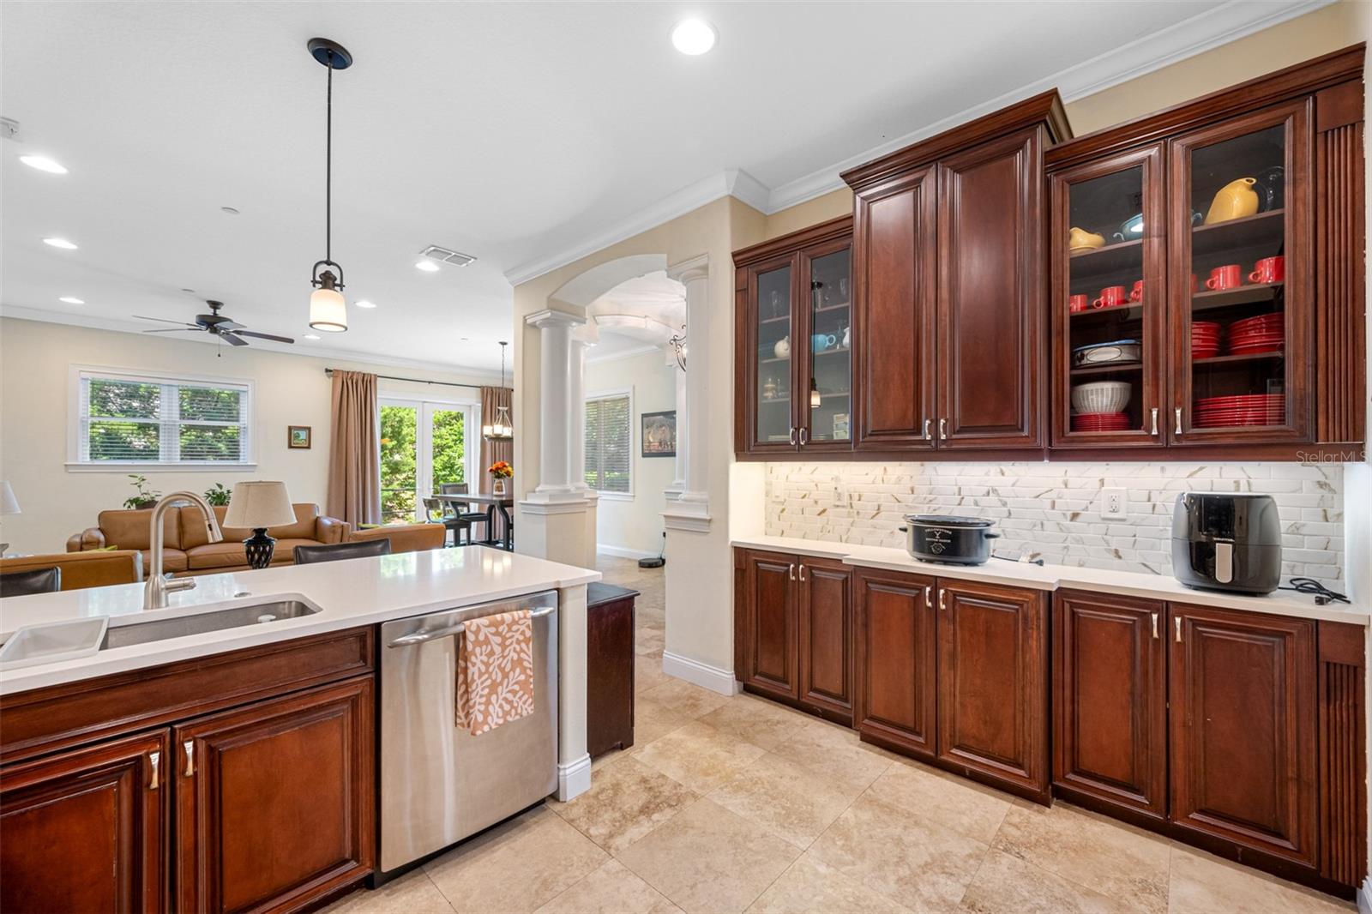
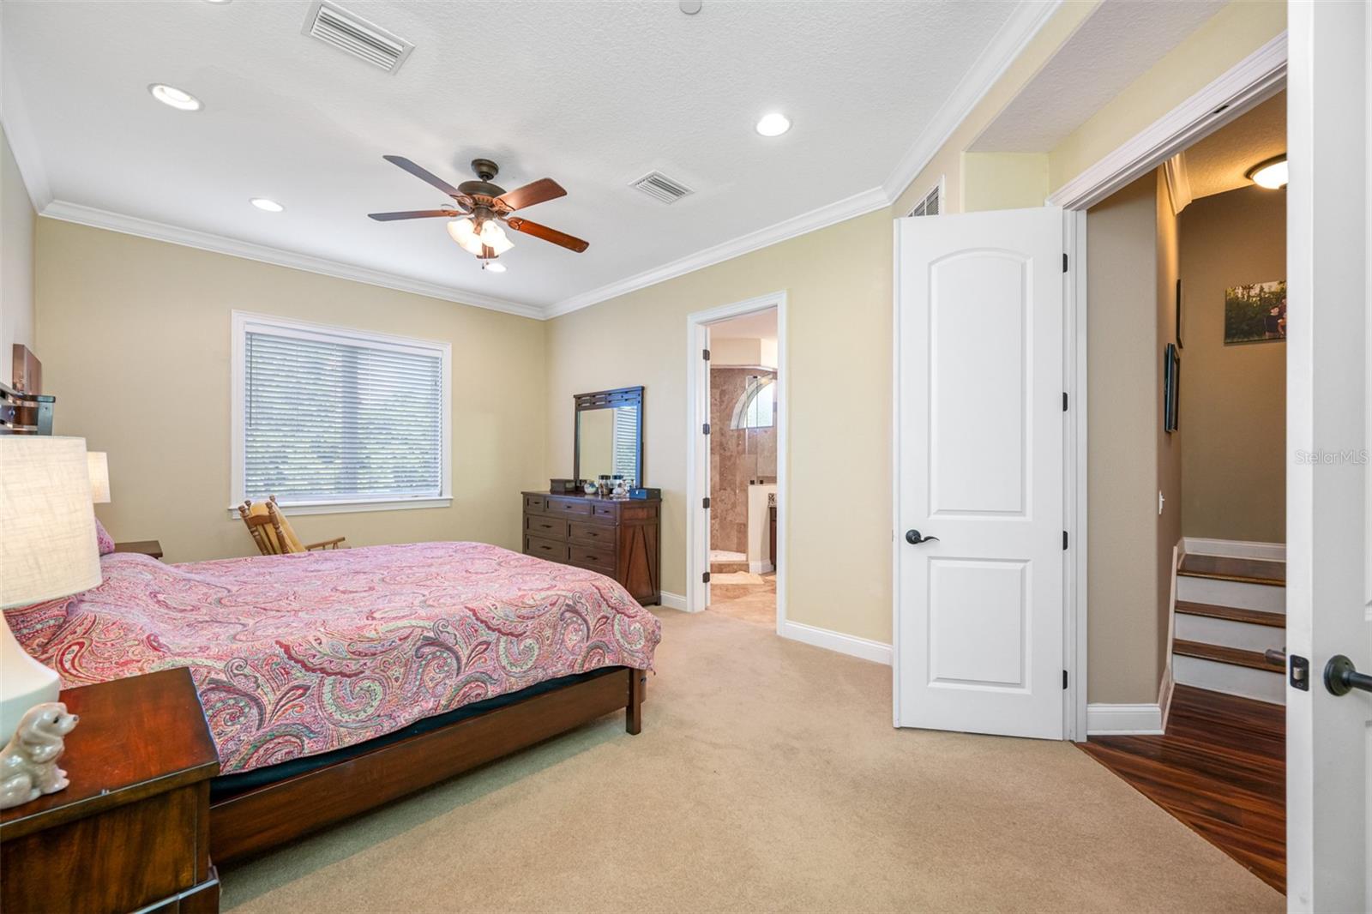
Located within an exclusive gated community near beautiful Lake Tarpon, this custom-built three-story townhome showcases superior craftsmanship with solid concrete block construction from the ground floor to the top floor, offering exceptional durability, energy efficiency, and peace of mind. Thoughtfully designed with elegant finishes and a flexible floor plan, this residence blends luxury with everyday functionality. The First Floor Features a welcoming main living area that offers an open-concept design accented by elegant travertine marble flooring, crown molding, decorative columns, and abundant natural light streaming through energy-efficient Andersen windows. The gourmet kitchen is a chef's dream, featuring rich cherry-stained solid wood cabinetry, stunning white quartz countertops, designer tile backsplash, stainless steel appliances, a gas range, built-in buffet, and a spacious breakfast bar perfect for casual dining and entertaining. French doors open to a private paver patio, creating a seamless indoor-outdoor living experience. The second floor features a level dedicated to comfortable everyday living with three generously sized bedrooms, including an impressive primary suite with double-door entry, a large walk-in closet, spa-inspired bath with a soaking tub, separate walk-in shower, and dual vanities. Two additional bedrooms share a convenient Jack-and-Jill bathroom. All bathrooms are beautifully appointed with solid wood cabinetry and granite countertops. A centrally located laundry closet with a new stackable washer and dryer adds everyday convenience. The third Floor offers incredible flexibility and can easily serve as a fourth bedroom, private guest or in-law suite, executive home office, media room, or bonus living area. This expansive retreat features a wet bar with a mini refrigerator and microwave, a cozy gas fireplace, a half bath already plumbed for a future shower, and a covered balcony where you can relax while enjoying peaceful views. Additional highlights include a brand-new tankless water heater, zoned HVAC system for personalized climate control, an oversized garage with ample storage space, and a paver driveway that enhances the home's curb appeal. Ideally situated near picturesque Lake Tarpon, this exceptional residence offers convenient access to Tampa International Airport, premier shopping and dining, championship golf courses, and the award-winning Gulf beaches. Combining luxury finishes, versatile living spaces, and the rare benefit of concrete block construction on all three levels, this is a truly exceptional place to call home. All measurements are approximate.
Additional Information
- Taxes
- $3995
- Minimum Lease
- 1-2 Years
- Hoa Fee
- $257
- HOA Payment Schedule
- Monthly
- Maintenance Includes
- Maintenance Grounds, Private Road, Sewer, Trash, Water
- Other Fees Term
- Monthly
- Community Features
- Deed Restrictions, No Truck/RV/Motorcycle Parking, Sidewalks
- Property Description
- Three+ Story, Attached
- Interior Layout
- Attic Ventilator, Ceiling Fans(s), Crown Molding, Eat-in Kitchen, High Ceilings, Living Room/Dining Room Combo, Open Floorplan, Solid Wood Cabinets, Split Bedroom, Stone Counters, Tray Ceiling(s), Walk-In Closet(s), Wet Bar
- Interior Features
- Attic Ventilator, Ceiling Fans(s), Crown Molding, Eat-in Kitchen, High Ceilings, Living Room/Dining Room Combo, Open Floorplan, Solid Wood Cabinets, Split Bedroom, Stone Counters, Tray Ceiling(s), Walk-In Closet(s), Wet Bar
- Floor
- Brick, Carpet, Luxury Vinyl, Travertine, Wood
- Appliances
- Dishwasher, Disposal, Dryer, Ice Maker, Microwave, Range, Refrigerator, Tankless Water Heater, Washer
- Utilities
- Cable Connected, Electricity Connected, Natural Gas Connected, Sewer Connected, Sprinkler Meter, Underground Utilities
- Heating
- Central, Heat Pump, Natural Gas, Zoned
- Air Conditioning
- Central Air, Zoned
- Fireplace Description
- Family Room, Gas, Non Wood Burning
- Exterior Construction
- Block, Stone
- Exterior Features
- Balcony, French Doors, Sidewalk, Sliding Doors
- Roof
- Shake, Tile
- Foundation
- Slab
- Pool
- No Pool
- Garage Carport
- 2 Car Garage
- Garage Spaces
- 2
- Garage Features
- Driveway, Garage Door Opener, Oversized
- Elementary School
- Tarpon Springs Elementary-Pn
- Middle School
- Tarpon Springs Middle-Pn
- High School
- Tarpon Springs High-PN
- Pets
- Allowed
- Max Pet Weight
- 60
- Pet Size
- Medium (36-60 Lbs.)
- Flood Zone Code
- X
- Parcel ID
- 08-27-16-40004-000-0030
- Legal Description
- HILLSIDE LANDING LOT 3
Listing courtesy of IMAPP REALTY GROUP. 727-641-6773
Mortgage Calculator
StellarMLS is the source of this information via Internet Data Exchange Program. All listing information is deemed reliable but not guaranteed and should be independently verified through personal inspection by appropriate professionals. Listings displayed on this website may be subject to prior sale or removal from sale. Availability of any listing should always be independently verified. Listing information is provided for consumer personal, non-commercial use, solely to identify potential properties for potential purchase. All other use is strictly prohibited and may violate relevant federal and state law. Data last updated on