7445 Minnow Brook Way, Land O' Lakes, FL 34637
- $799,900
- 5
- BD
- 4
- BA
- 3,611
- SqFt






- List Price
- $799,900
- Status
- Active
- Days on Market
- 5
- MLS#
- TB8534935
- Property Style
- Single Family
- Year Built
- 2005
- Bedrooms
- 5
- Bathrooms
- 4
- Living Area
- 3,611
- Lot Size
- 15,775
- Acres
- 0.36
- Total Acreage
- 1/4 to less than 1/2
- Legal Subdivision Name
- Wilderness Lake Preserve Ph 02
- MLS Area Major
- Land O Lakes
Property Description
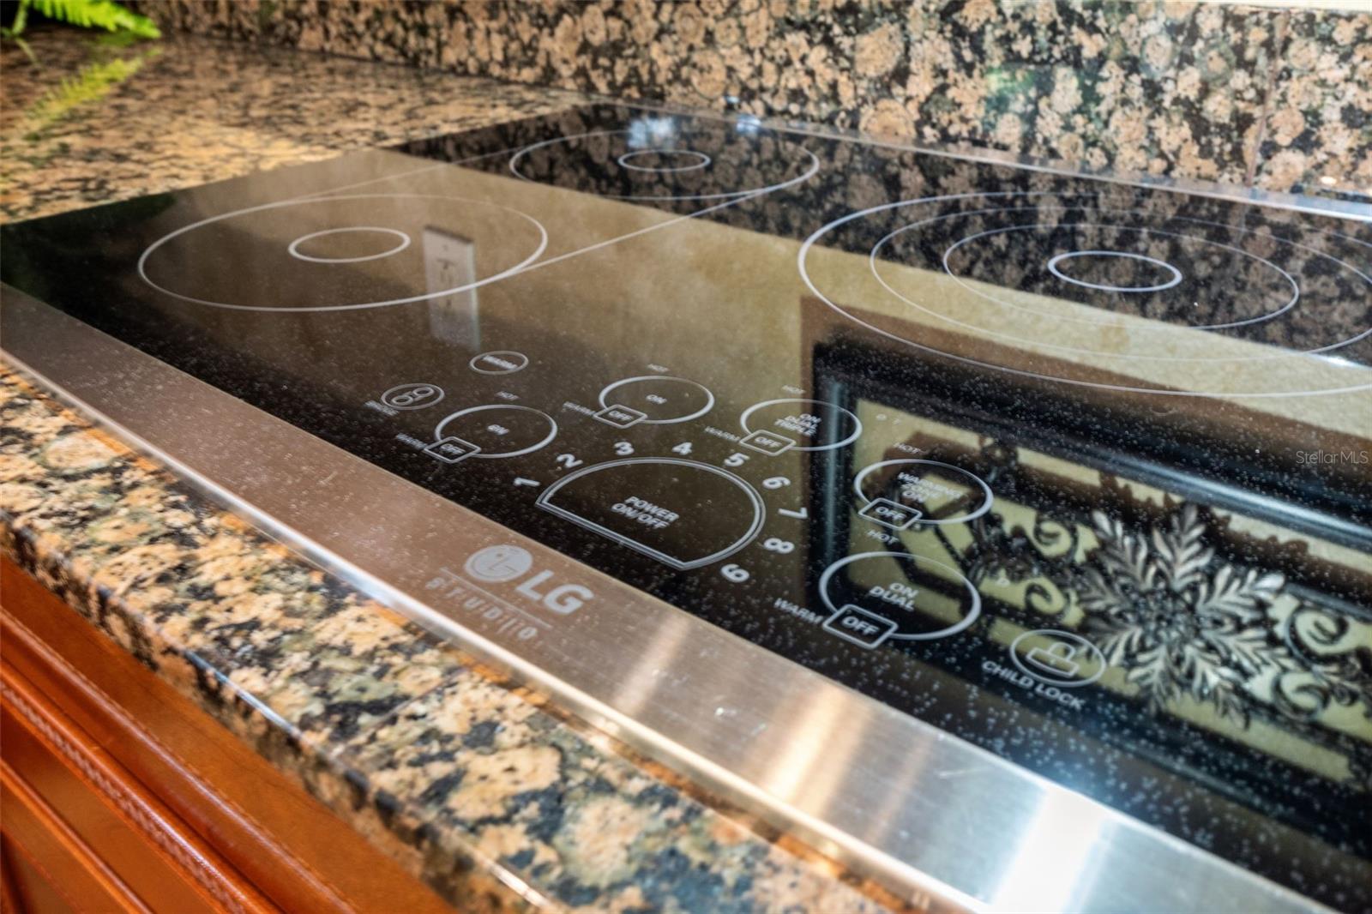
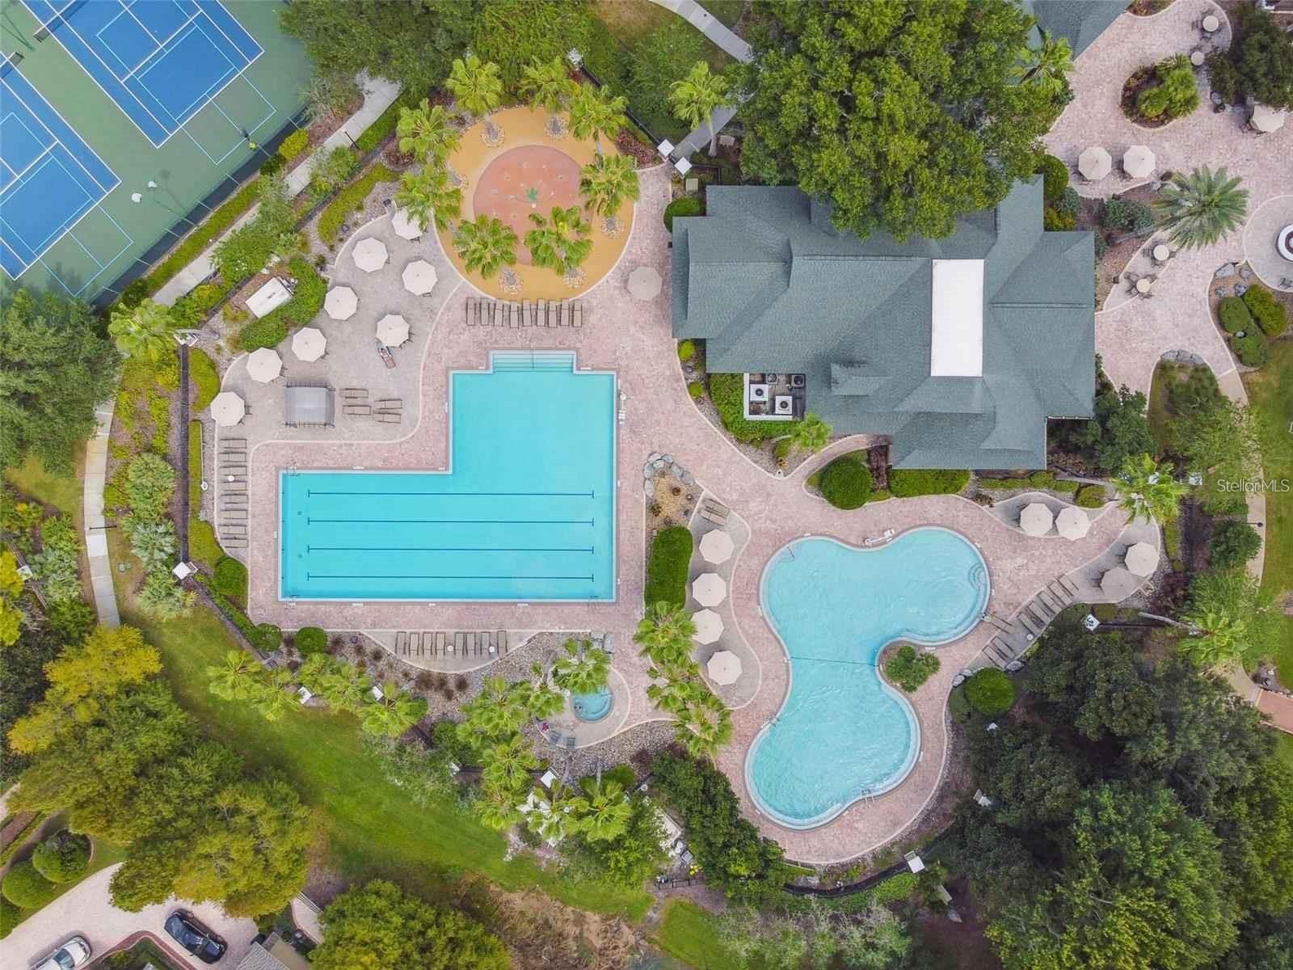
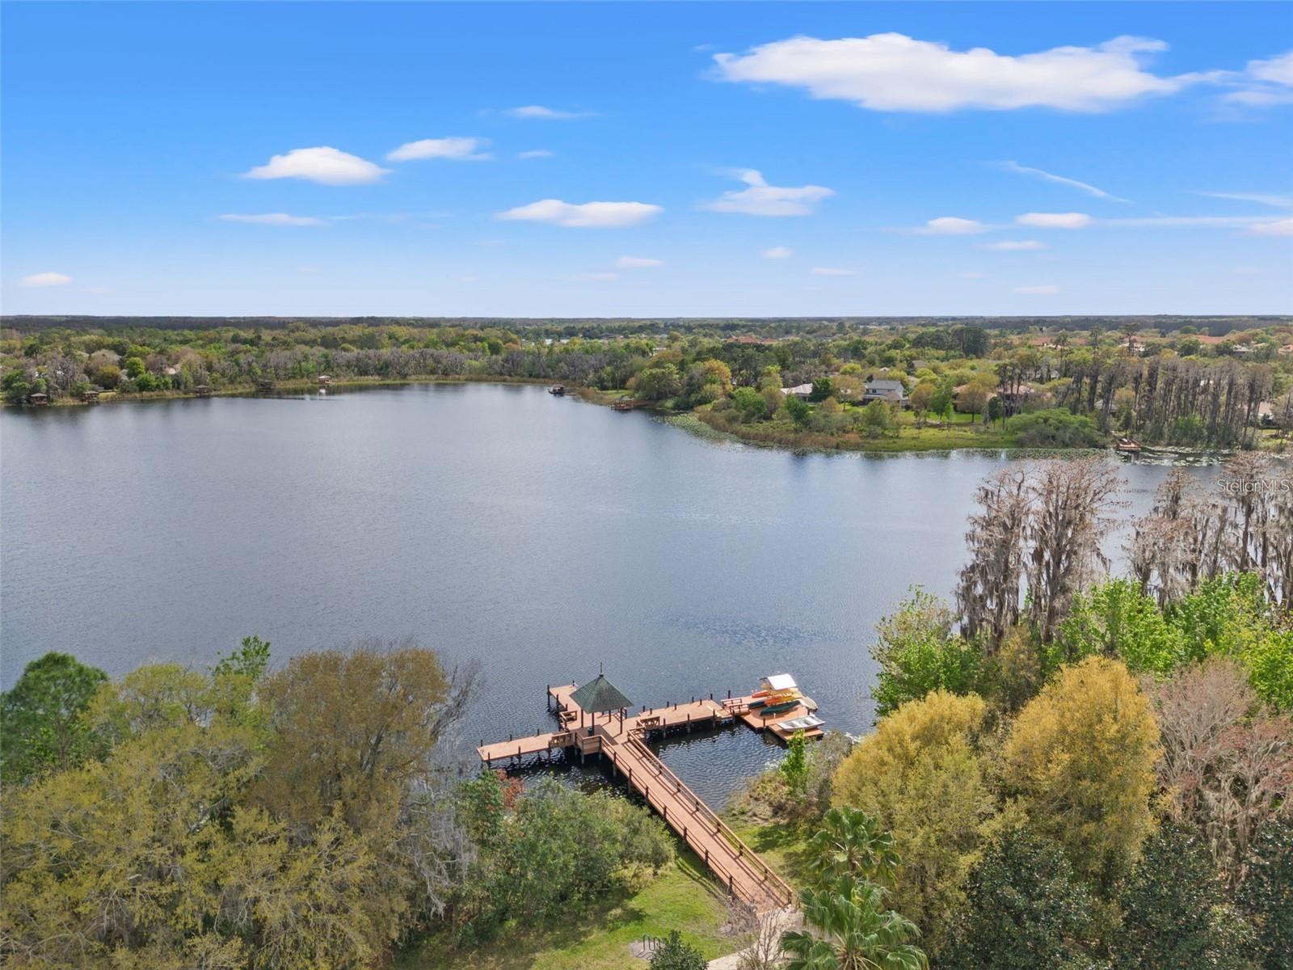
Virtually Staged. Welcome to 7445 Minnow Brook Way, an exceptional original-owner M/I Homes Bordeaux IV nestled on a quiet cul-de-sac in Wilderness Lake Preserve. Situated on over one-third of an acre with only one neighboring home, this meticulously maintained 5-bedroom, 4-bath, 3-car garage home offers over 3,600 square feet of beautifully designed living space. Custom details shine throughout with crown molding, decorative woodwork, accent walls, plantation shutters, upgraded lighting, and a hardwood staircase with wrought iron balusters. The gourmet kitchen features a large granite island, 42-inch cabinetry, double wall ovens, newer cooktop, stainless appliances, walk-in pantry, breakfast bar, and abundant storage. The kitchen opens to the spacious family room, wired for surround sound, while disappearing sliding glass doors lead to the oversized covered lanai for seamless indoor-outdoor entertaining. The first floor also offers formal living and dining rooms, a guest bedroom near a separate exterior entrance, full bath with custom tiled walk-in shower, and laundry room with utility sink. Upstairs are generously sized bedrooms and an impressive tiered theater room wired for surround sound and a ceiling-mounted projector and plumbed for a future wet bar. The enormous primary suite features French doors to a recently re-gel-coated private balcony overlooking the landscaped backyard. The ensuite offers a jetted soaking tub, oversized glass shower, dual vanities, and separate oversized his-and-hers walk-in closets. The backyard is a nature lover's sanctuary with mature tropical landscaping, flowering and butterfly-friendly gardens, a privacy hedge, frequent deer and abundant birdlife. The oversized covered lanai features ceiling fans and roll-down shades. A private backyard gate provides convenient walking access to The Lodge and Wilderness Lake Preserve amenities, including resort and lap pools, spa, fitness center, movie theater, tennis and basketball courts, playgrounds, trails, community events, and Lake Wilderness access for kayaking, canoeing, and fishing. Ideally located near the growing Connerton and Angeline areas, with convenient access to Pinecrest Academy Connerton, Dayspring Academy Angeline, Angeline Academy of Innovation, and the Angeline Athletic Complex, offering additional educational and recreational opportunities nearby. Enjoy access to SR 54, Suncoast Parkway, I-75, Tampa Premium Outlets, The Shops at Wiregrass, AdventHealth, BayCare, dining, and shopping. 2025 water heater | HVAC 2024 & 2023 | Culligan water softener serviced quarterly | Exterior Christmas light package | HOA only $265/year. This exceptional Wilderness Lake Preserve home combines space, privacy, nature, luxury, and resort-style Florida living.
Additional Information
- Taxes
- $8476
- Taxes
- $3,826
- Minimum Lease
- 8-12 Months
- HOA Fee
- $265
- HOA Payment Schedule
- Annually
- Maintenance Includes
- Common Area Taxes, Pool, Escrow Reserves Fund, Management, Recreational Facilities
- Location
- Conservation Area, Cul-De-Sac, Landscaped, Oversized Lot, Private, Sidewalk, Street Dead-End, Paved
- Community Features
- Clubhouse, Deed Restrictions, Dog Park, Fitness Center, Park, Playground, Pool, Sidewalks, Tennis Court(s), Wheelchair Access
- Property Description
- Two Story
- Zoning
- MPUD
- Interior Layout
- Cathedral Ceiling(s), Ceiling Fans(s), Chair Rail, Crown Molding, Eat-in Kitchen, High Ceilings, PrimaryBedroom Upstairs, Solid Surface Counters, Solid Wood Cabinets, Thermostat, Tray Ceiling(s), Window Treatments
- Interior Features
- Cathedral Ceiling(s), Ceiling Fans(s), Chair Rail, Crown Molding, Eat-in Kitchen, High Ceilings, PrimaryBedroom Upstairs, Solid Surface Counters, Solid Wood Cabinets, Thermostat, Tray Ceiling(s), Window Treatments
- Floor
- Carpet, Ceramic Tile, Hardwood, Luxury Vinyl
- Appliances
- Built-In Oven, Convection Oven, Cooktop, Dishwasher, Disposal, Electric Water Heater, Microwave, Range Hood, Water Filtration System, Water Softener
- Utilities
- Cable Connected, Electricity Connected, Public, Sewer Connected, Sprinkler Meter, Underground Utilities, Water Connected
- Heating
- Central
- Air Conditioning
- Central Air
- Exterior Construction
- Stone, Stucco
- Exterior Features
- Balcony, French Doors, Garden, Lighting, Private Entrance, Private Mailbox, Private Yard, Rain Gutters, Sidewalk, Sliding Doors
- Roof
- Tile
- Foundation
- Slab
- Pool
- Community
- Garage Carport
- 3 Car Garage
- Garage Spaces
- 3
- Elementary School
- Connerton Elem
- Middle School
- Pine View Middle-Po
- High School
- Land O' Lakes High-PO
- Fences
- Other
- Pets
- Allowed
- Flood Zone Code
- X
- Parcel ID
- 18-25-36-002.0-00C.00-001.0
- Legal Description
- WILDERNESS LAKE PRESERVE - PHASE II PB 49 PG 063 BLOCK C LOT 1 OR 5983 PG 331
Listing courtesy of EPIQUE REALTY INC.. FLBroker@EpiqueRealty.com
Mortgage Calculator
StellarMLS is the source of this information via Internet Data Exchange Program. All listing information is deemed reliable but not guaranteed and should be independently verified through personal inspection by appropriate professionals. Listings displayed on this website may be subject to prior sale or removal from sale. Availability of any listing should always be independently verified. Listing information is provided for consumer personal, non-commercial use, solely to identify potential properties for potential purchase. All other use is strictly prohibited and may violate relevant federal and state law. Data last updated on