Share this with your friends


+18135078076
Turning Leaf Realty
868 Steel Drive, Apollo Beach, FL 33572
- $590,429
- 5
- BD
- 3
- BA
- 2,911
- SqFt




- List Price
- $590,429
- Status
- Active
- Days on Market
- 62
- Price Change
- ▼ $9,570 1788471977
- MLS#
- TB8536321
- Property Style
- Single Family
- Architectural Style
- Craftsman
- New Construction
- Yes
- Year Built
- 2026
- Bedrooms
- 5
- Bathrooms
- 3
- Living Area
- 2,911
- Lot Size
- 6,024
- Acres
- 0.14
- Total Acreage
- 0 to less than 1/4
- Legal Subdivision Name
- Indigo Creek
- MLS Area Major
- Apollo Beach / Ruskin
Property Description
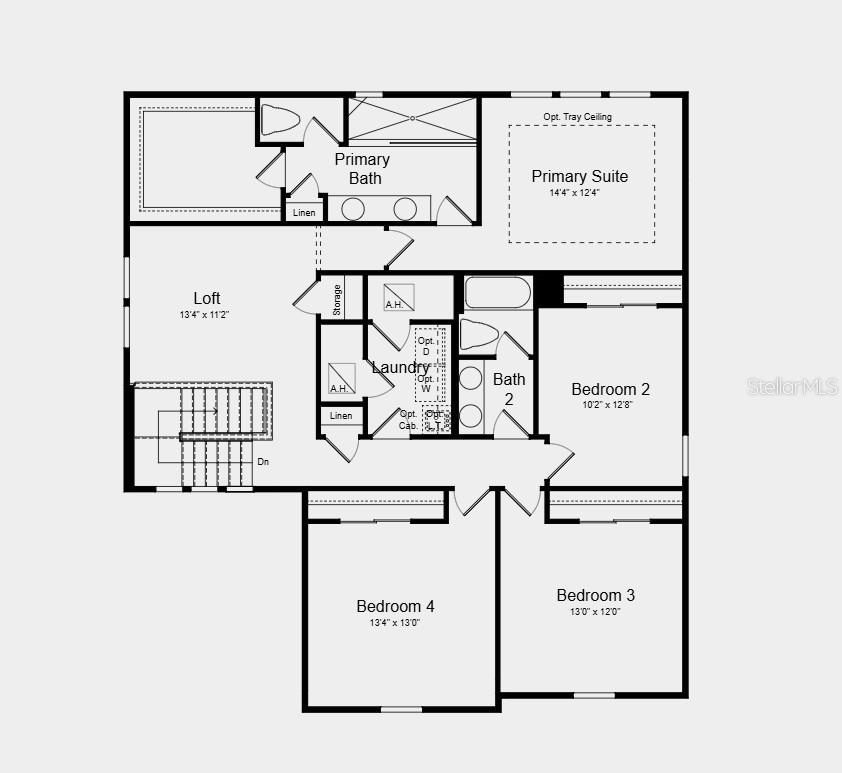
Under Construction. What's Special: Water View | Flex Room | Loft | Gourmet Kitchen | Pond View. New Construction - December Completion! Welcome to the Monterey at 868 Steel Drive in Indigo Creek! This spacious new two-story home is designed for comfort, flexibility, and effortless entertaining. The gourmet kitchen serves as the heart of the home, featuring a large center island, abundant cabinetry, a walk-in pantry, and a seamless flow into the dining area and expansive great room. A first-floor bedroom suite with a full bathroom is perfect for guests or multigenerational living. Upstairs, the private primary suite offers a relaxing retreat, while three additional bedrooms, a versatile loft, and a convenient laundry room provide plenty of space for everyday living. Enjoy indoor-outdoor living on the covered lanai, ideal for relaxing or gathering with friends and family. Indigo Creek in Apollo Beach offers stunning lake views and plenty of ways to enjoy nature. Planned amenities include a pool, cabana, dog park, and boardwalk, along with a National Wildlife Federation–certified monarch butterfly garden and a nature playscape. Additional Highlights Include: 8' interior doors, shower in bathroom 3, laundry sink, and outdoor kitchen rough-in. MLS#TB8536321
Additional Information
- Minimum Lease
- 7 Months
- HOA Fee
- $100
- HOA Payment Schedule
- Monthly
- Maintenance Includes
- Pool
- Community Features
- Community Mailbox, Dog Park, Playground, Pool, Sidewalks, Wheelchair Access, Street Lights, No Deed Restriction
- Property Description
- Two Story
- Zoning
- RES
- Interior Layout
- High Ceilings, PrimaryBedroom Upstairs, Walk-In Closet(s)
- Interior Features
- High Ceilings, PrimaryBedroom Upstairs, Walk-In Closet(s)
- Floor
- Carpet, Luxury Vinyl, Tile
- Appliances
- Cooktop, Range Hood, Tankless Water Heater
- Utilities
- BB/HS Internet Available, Cable Available, Cable Connected, Electricity Available, Electricity Connected, Fire Hydrant, Natural Gas Available, Natural Gas Connected, Phone Available, Private, Public, Sewer Available, Sewer Connected, Sprinkler Recycled, Underground Utilities, Water Available, Water Connected
- Heating
- Central
- Air Conditioning
- Central Air
- Exterior Construction
- Stucco
- Roof
- Shingle
- Foundation
- Slab
- Pool
- Community
- Garage Carport
- 2 Car Garage
- Garage Spaces
- 2
- Garage Features
- Driveway
- Elementary School
- Doby Elementary-Hb
- Middle School
- Eisenhower-Hb
- High School
- Lennard-HB
- Water View
- Pond
- Pets
- Allowed
- Flood Zone Code
- AE
- Parcel ID
- U-32-31-19-E6A-000000-00028.0
- Legal Description
- INDIGO CREEK PHASE 2 LOT 28
Listing courtesy of TAYLOR MORRISON REALTY OF FL. 941-504-6056
Mortgage Calculator
StellarMLS is the source of this information via Internet Data Exchange Program. All listing information is deemed reliable but not guaranteed and should be independently verified through personal inspection by appropriate professionals. Listings displayed on this website may be subject to prior sale or removal from sale. Availability of any listing should always be independently verified. Listing information is provided for consumer personal, non-commercial use, solely to identify potential properties for potential purchase. All other use is strictly prohibited and may violate relevant federal and state law. Data last updated on