3010 Longbrooke Way, Clearwater, FL 33760
- $479,000
- 3
- BD
- 2
- BA
- 1,364
- SqFt








- List Price
- $479,000
- Status
- Active
- Days on Market
- 49
- Price Change
- ▼ $10,000 1788479686
- MLS#
- TB8536734
- Property Style
- Single Family
- Year Built
- 1987
- Bedrooms
- 3
- Bathrooms
- 2
- Living Area
- 1,364
- Lot Size
- 7,192
- Acres
- 0.17
- Total Acreage
- 0 to less than 1/4
- Legal Subdivision Name
- Longbrooke Sub Unit Two
- MLS Area Major
- Clearwater
Property Description
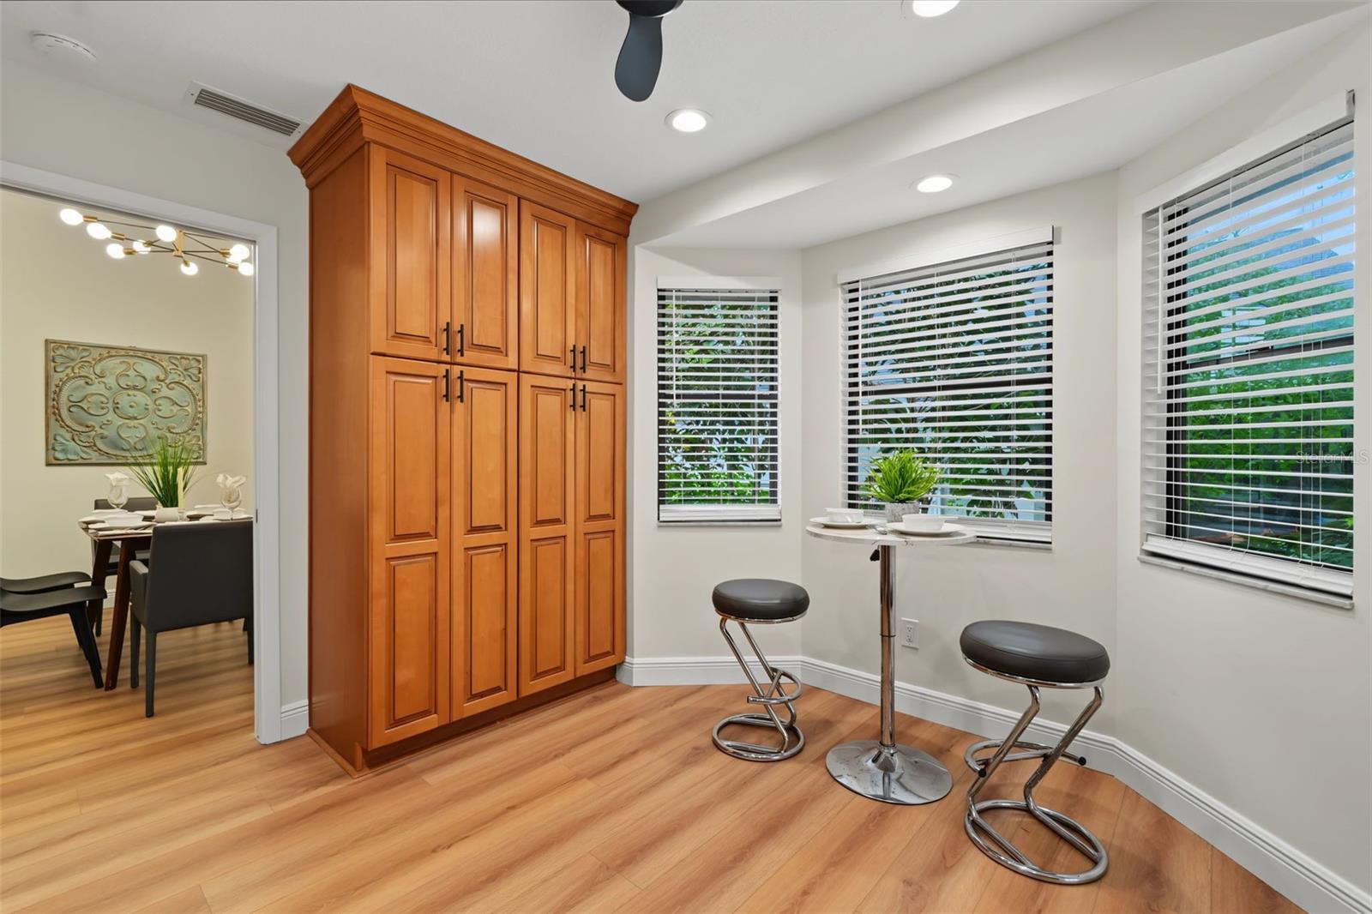
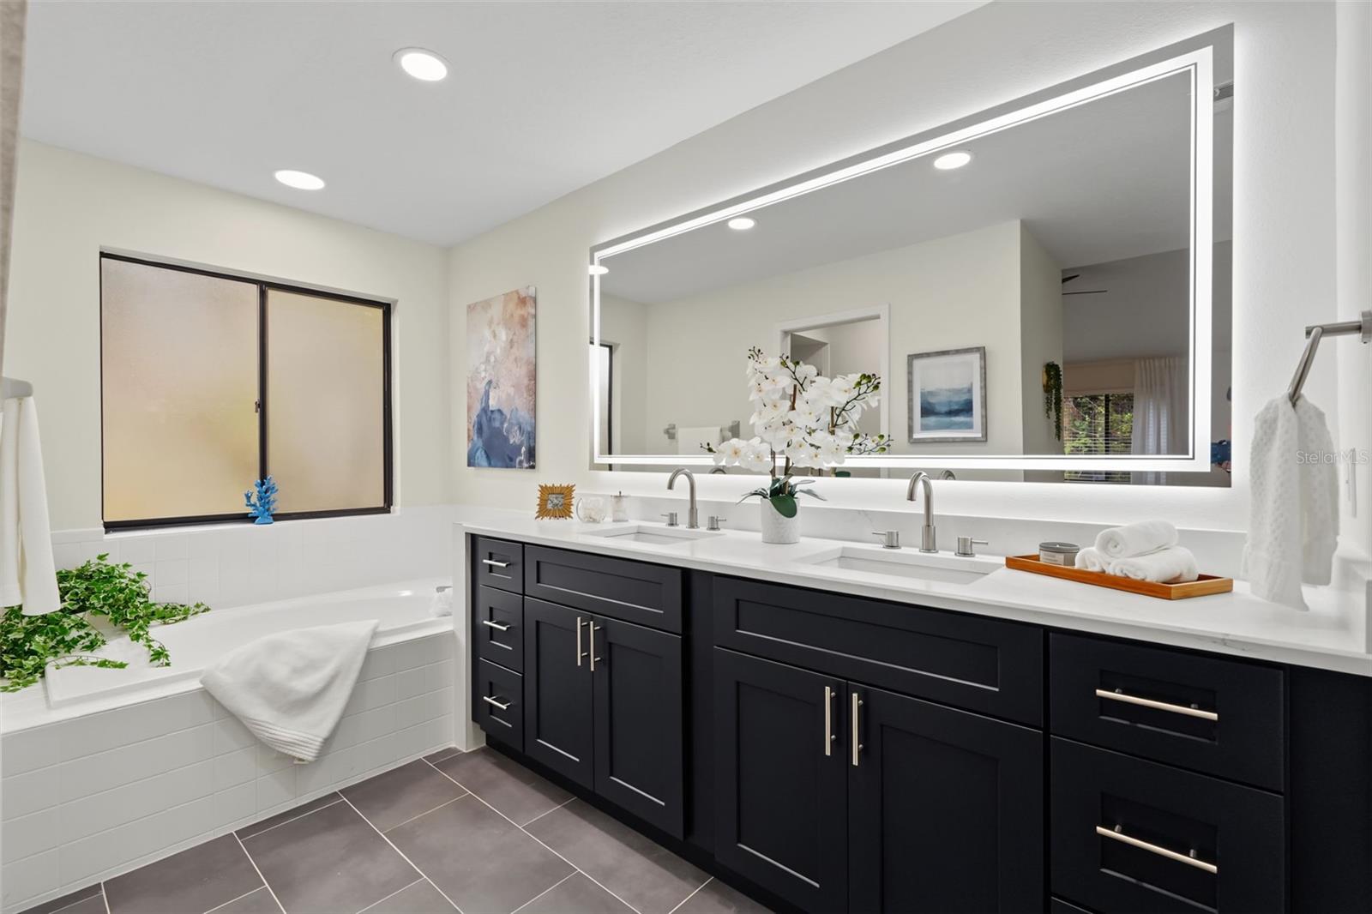
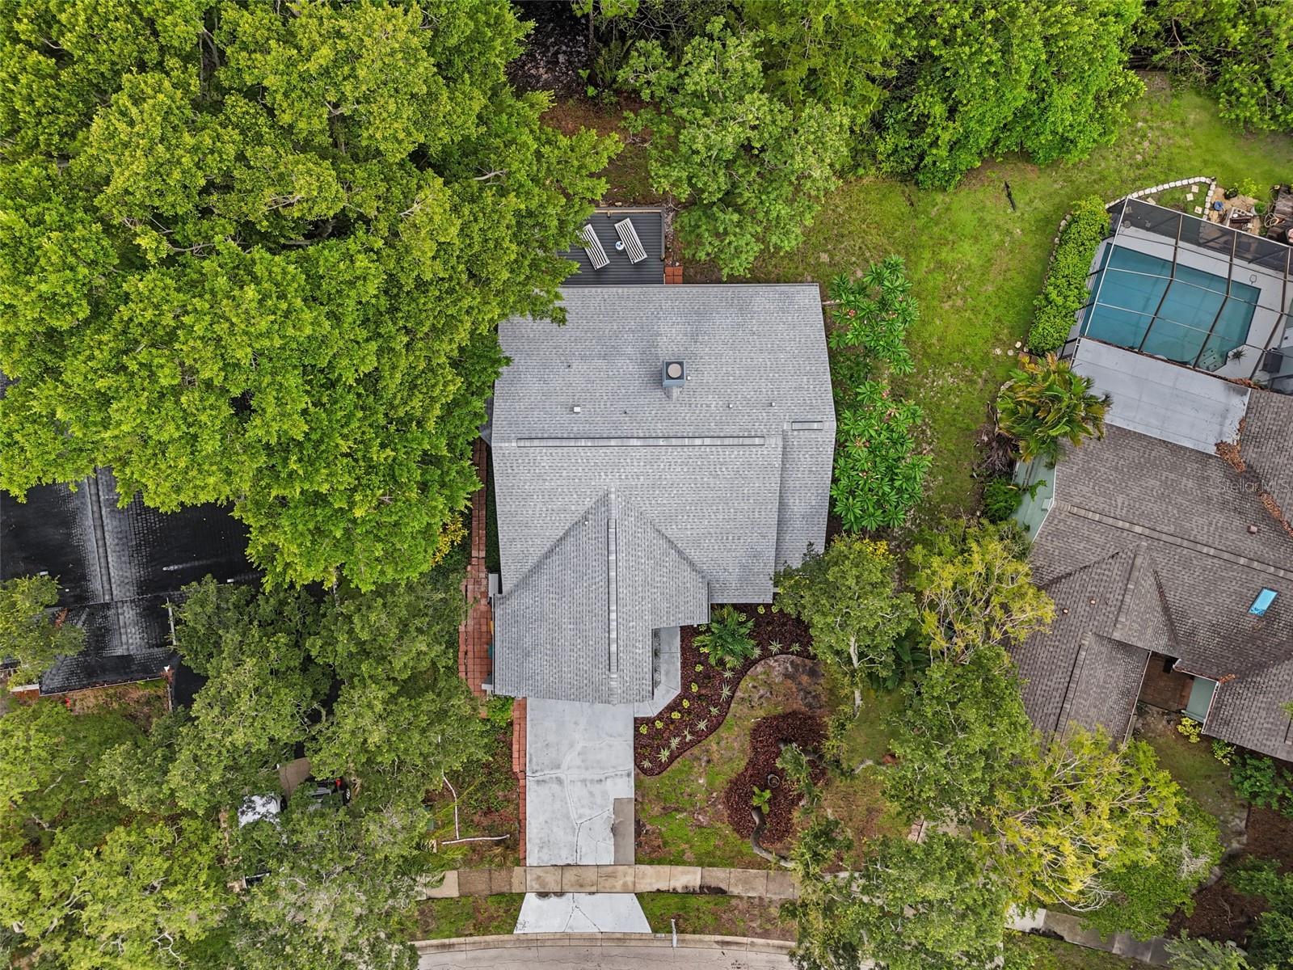
Welcome to your RENOVATED WATERFRONT home in the HIGHLY-DESIRABLE Longbrooke subdivision in Clearwater! This home, which has NOT flooded in any of the recent storms, has a beautiful BRAND NEW DECK overlooking Long Branch Creek. The creek leads out to Tampa Bay, meaning you could kayak or paddleboard out to the bay and enjoy the stunning views in the spacious water! Your mind will be at ease knowing the ROOF is only four years old (2022) and the HVAC is less than a year old (2025). This renovation was completed with both style and functionality in mind. The house has been FRESHLY PAINTED, inside and out, and updated with NEW LUXURY VINYL FLOORING. The kitchen is fully equipped with BRAND NEW APPLIANCES and QUARTZ COUNTERTOPS. The DOUBLE-SIDED WOOD BURNING FIREPLACE adds an extra layer of charm and the VAULTED CEILINGS open up the entire living space. Unwind in the completely UPDATED BATHROOMS that feature both bathtubs and walk-in showers, the best of both worlds. The entire home is brought together with BRAND NEW fans, fixtures, and blinds. The SCREENED-IN PORCH is perfect for you to relax as the sun goes down. The exterior has been THOUGHTFULLY LANDSCAPED and the protected woodlands in the backyard add a special touch of privacy. Don’t wait to jump on this opportunity, schedule a showing and come see it today!
Additional Information
- Taxes
- $3263
- Minimum Lease
- 1 Month
- HOA Fee
- $145
- HOA Payment Schedule
- Semi-Annually
- Community Features
- No Deed Restriction
- Property Description
- One Story
- Zoning
- R-3
- Interior Layout
- Built-in Features, Ceiling Fans(s), Eat-in Kitchen, High Ceilings, Living Room/Dining Room Combo, Primary Bedroom Main Floor, Thermostat, Walk-In Closet(s)
- Interior Features
- Built-in Features, Ceiling Fans(s), Eat-in Kitchen, High Ceilings, Living Room/Dining Room Combo, Primary Bedroom Main Floor, Thermostat, Walk-In Closet(s)
- Floor
- Luxury Vinyl
- Appliances
- Convection Oven, Cooktop, Dishwasher, Microwave, Refrigerator
- Utilities
- Cable Available, Electricity Available, Sewer Available, Water Available
- Heating
- Central
- Air Conditioning
- Central Air
- Fireplace Description
- Living Room, Wood Burning
- Exterior Construction
- Stucco
- Exterior Features
- Lighting, Private Entrance, Private Mailbox, Private Yard, Rain Gutters, Sidewalk
- Roof
- Shingle
- Foundation
- Slab
- Pool
- No Pool
- Garage Carport
- 2 Car Garage
- Garage Spaces
- 2
- Garage Features
- Covered, Curb Parking, Driveway, Ground Level, Off Street, On Street, Oversized
- Elementary School
- Belcher Elementary-Pn
- Middle School
- Oak Grove Middle-Pn
- High School
- Pinellas Park High-PN
- Water Name
- Long Branch Creek
- Water View
- Creek
- Water Access
- Creek
- Water Frontage
- Creek
- Pets
- Allowed
- Flood Zone Code
- AE
- Parcel ID
- 28-29-16-52796-000-0030
- Legal Description
- LONGBROOKE SUB UNIT TWO LOT 3
Listing courtesy of REAL BROKER, LLC. 855-450-0442
Mortgage Calculator
StellarMLS is the source of this information via Internet Data Exchange Program. All listing information is deemed reliable but not guaranteed and should be independently verified through personal inspection by appropriate professionals. Listings displayed on this website may be subject to prior sale or removal from sale. Availability of any listing should always be independently verified. Listing information is provided for consumer personal, non-commercial use, solely to identify potential properties for potential purchase. All other use is strictly prohibited and may violate relevant federal and state law. Data last updated on