3622 E Lambright Street, Tampa, FL 33610
- $315,000
- 3
- BD
- 2
- BA
- 1,066
- SqFt






- List Price
- $315,000
- Status
- Active
- Days on Market
- 1
- MLS#
- TB8536888
- Property Style
- Single Family
- Architectural Style
- Florida, Ranch
- Year Built
- 1961
- Bedrooms
- 3
- Bathrooms
- 2
- Living Area
- 1,066
- Lot Size
- 9,730
- Acres
- 0.22
- Total Acreage
- 0 to less than 1/4
- Legal Subdivision Name
- Hankins Suburban Homesites Re
- MLS Area Major
- Tampa / East Lake
Property Description
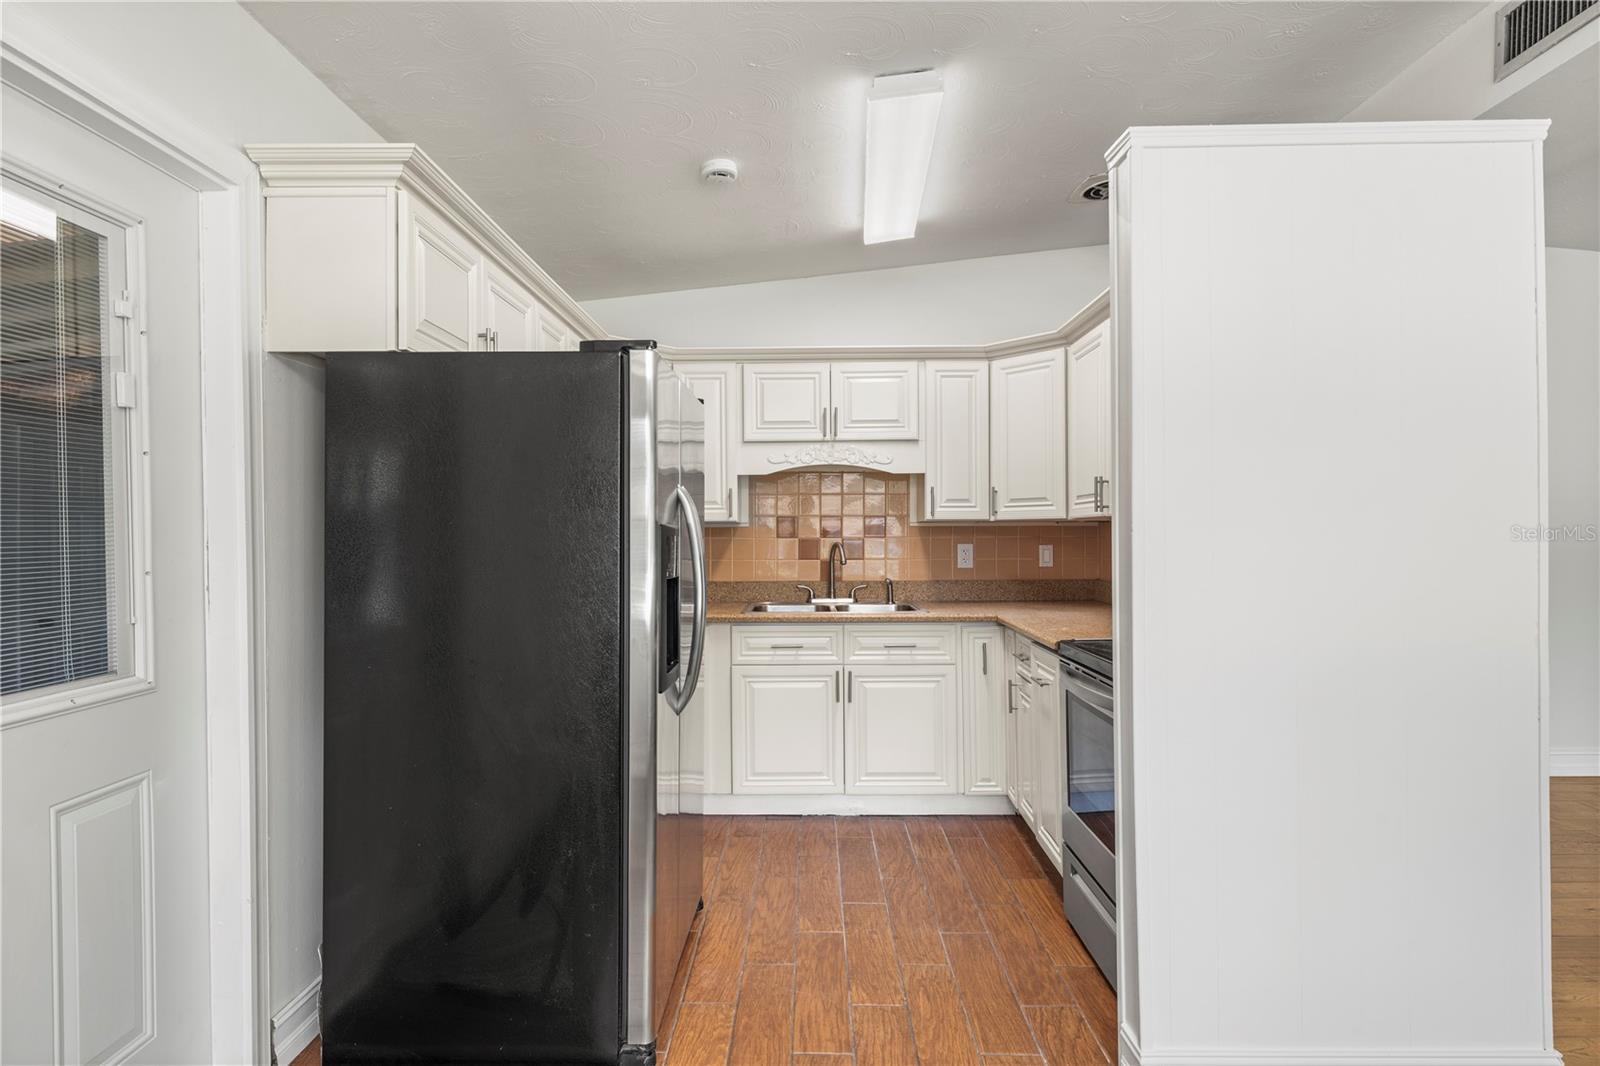
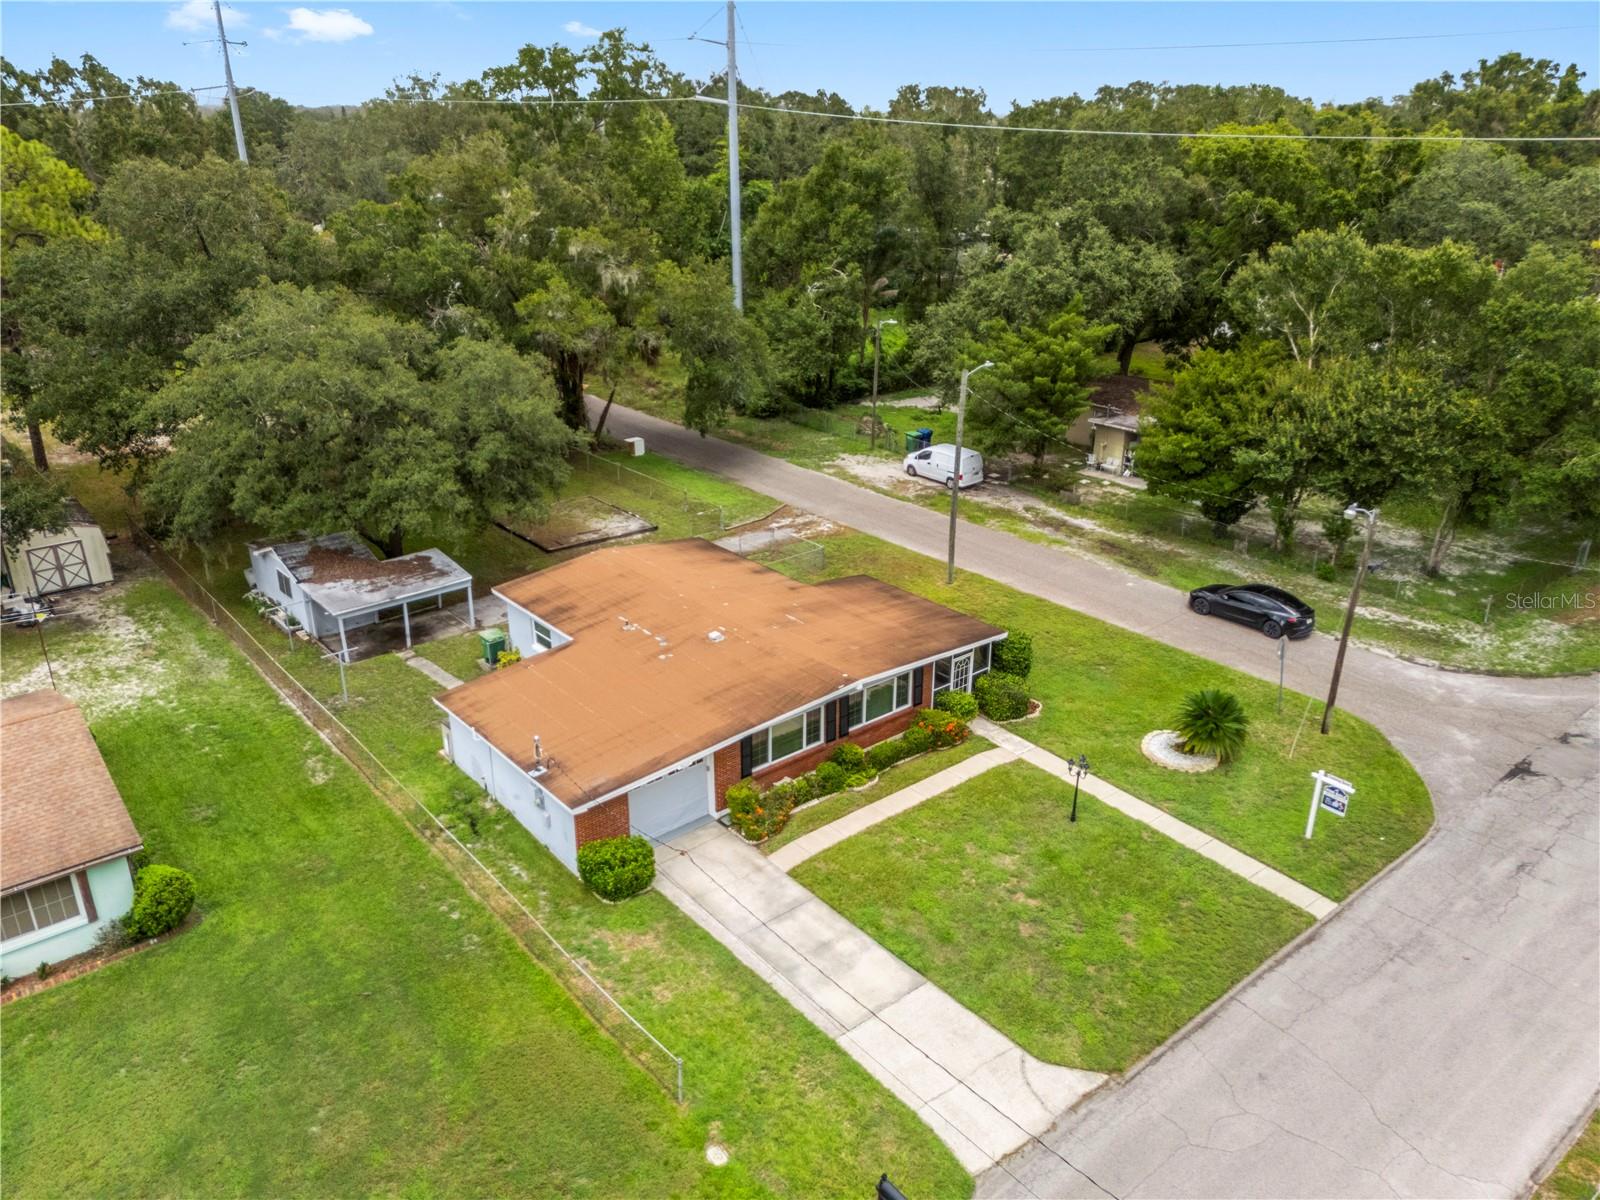
Solid 1961 block ranch on a fenced corner lot in East Seminole Heights, with no HOA, no CDD, and Flood Zone X, so no lender-required flood insurance. They built this one to stay put, and the owners have kept it that way: impact windows and HVAC in 2017, water heater in 2022, and more than $11,000 in electrical and plumbing upgrades. That is the expensive, invisible work already done. Impact glass alone means quieter rooms, real storm protection, and a much better conversation with your insurance agent. Inside, the interior is freshly painted, and 1,066 square feet is laid out to live larger than it reads: an open living and dining area that flows to the kitchen, three bedrooms with built-in closets, and two full baths, including a primary suite with its own. Laminate and tile throughout, with no carpet anywhere, not a square inch. Ceiling fans, central heat and air, and the washer and dryer convey. Out front, a nearly 20-foot screened porch waits for a cup of coffee and somewhere to be later. Then there is the parking, and this is where the corner lot earns its keep: two separate driveways, one off Lambright in front and a second off 37th Street into the back yard, plus a 1-car attached garage with opener and a covered carport. Bring the boat, the trailer, the project car, or park in the back. The fenced 9,730-square-foot lot comes with irrigation already in leaving plenty of room to garden, build a workshop, or just let the dogs run.
Additional Information
- Taxes
- $551
- Minimum Lease
- No Minimum
- Location
- Corner Lot
- Community Features
- No Deed Restriction
- Property Description
- One Story
- Zoning
- RS-50
- Interior Layout
- Ceiling Fans(s), Open Floorplan, Primary Bedroom Main Floor, Thermostat
- Interior Features
- Ceiling Fans(s), Open Floorplan, Primary Bedroom Main Floor, Thermostat
- Floor
- Laminate, Tile
- Appliances
- Disposal, Dryer, Electric Water Heater, Range, Refrigerator, Washer
- Utilities
- BB/HS Internet Available, Cable Available, Electricity Connected, Public, Sewer Connected, Water Connected
- Heating
- Central, Electric
- Air Conditioning
- Central Air
- Exterior Construction
- Block
- Exterior Features
- Private Yard, Storage
- Roof
- Shingle
- Foundation
- Slab
- Pool
- No Pool
- Garage Carport
- 1 Car Carport, 1 Car Garage
- Garage Spaces
- 1
- Garage Features
- Driveway, Garage Door Opener, Off Street, On Street
- Garage Dimensions
- 15x22
- Elementary School
- Sheehy-Hb
- Middle School
- Sligh-Hb
- High School
- King-HB
- Fences
- Chain Link
- Pets
- Allowed
- Flood Zone Code
- X
- Parcel ID
- A-32-28-19-487-000000-00004.1
- Legal Description
- HANKINS' SUBURBAN HOMESITES REVISED E 70 FT OF S 1/2 OF LOT 4
Listing courtesy of PINEYWOODS REALTY LLC. 813-225-1890
Mortgage Calculator
StellarMLS is the source of this information via Internet Data Exchange Program. All listing information is deemed reliable but not guaranteed and should be independently verified through personal inspection by appropriate professionals. Listings displayed on this website may be subject to prior sale or removal from sale. Availability of any listing should always be independently verified. Listing information is provided for consumer personal, non-commercial use, solely to identify potential properties for potential purchase. All other use is strictly prohibited and may violate relevant federal and state law. Data last updated on