508 Washington Avenue, Oldsmar, FL 34677
- $473,900
- 4
- BD
- 2
- BA
- 1,507
- SqFt










- List Price
- $473,900
- Status
- Active
- Days on Market
- 50
- Price Change
- ▼ $15,100 1789762286
- MLS#
- TB8537441
- Property Style
- Single Family
- Year Built
- 2009
- Bedrooms
- 4
- Bathrooms
- 2
- Living Area
- 1,507
- Lot Size
- 6,286
- Acres
- 0.14
- Total Acreage
- 0 to less than 1/4
- Legal Subdivision Name
- Oldsmar Rev Map
- MLS Area Major
- Oldsmar
Property Description
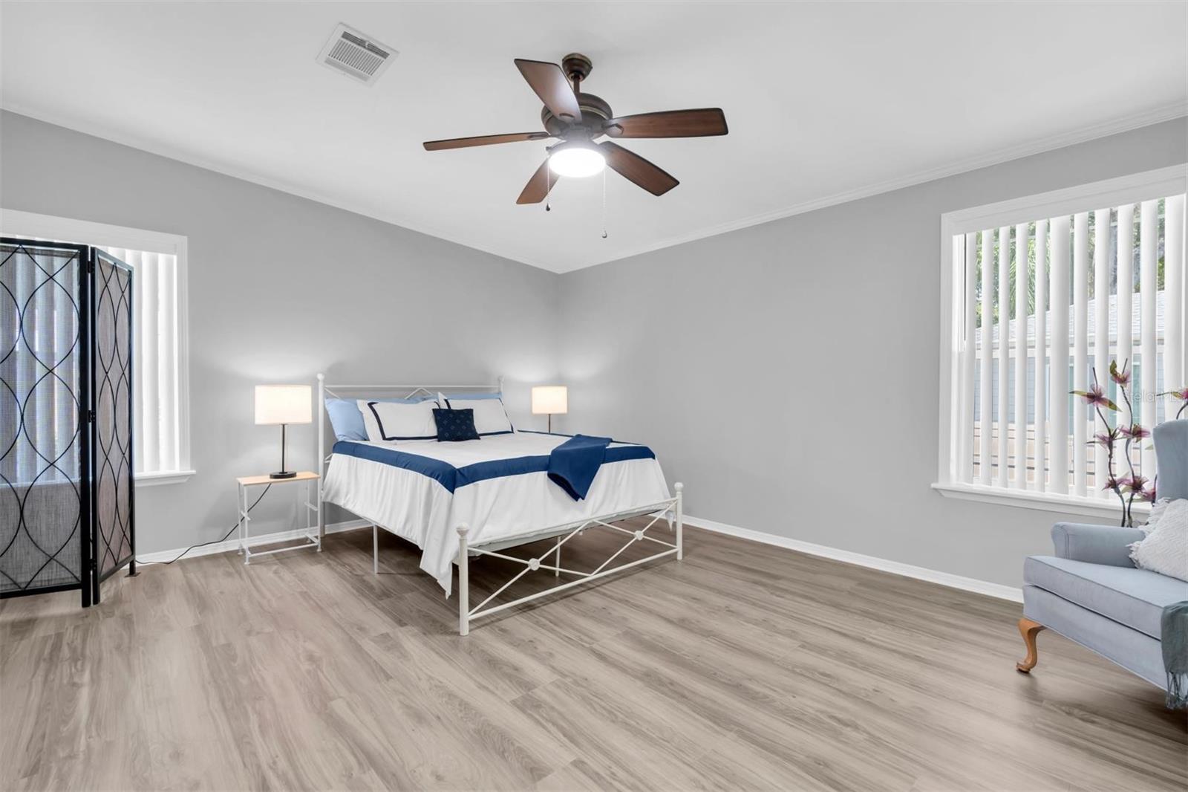
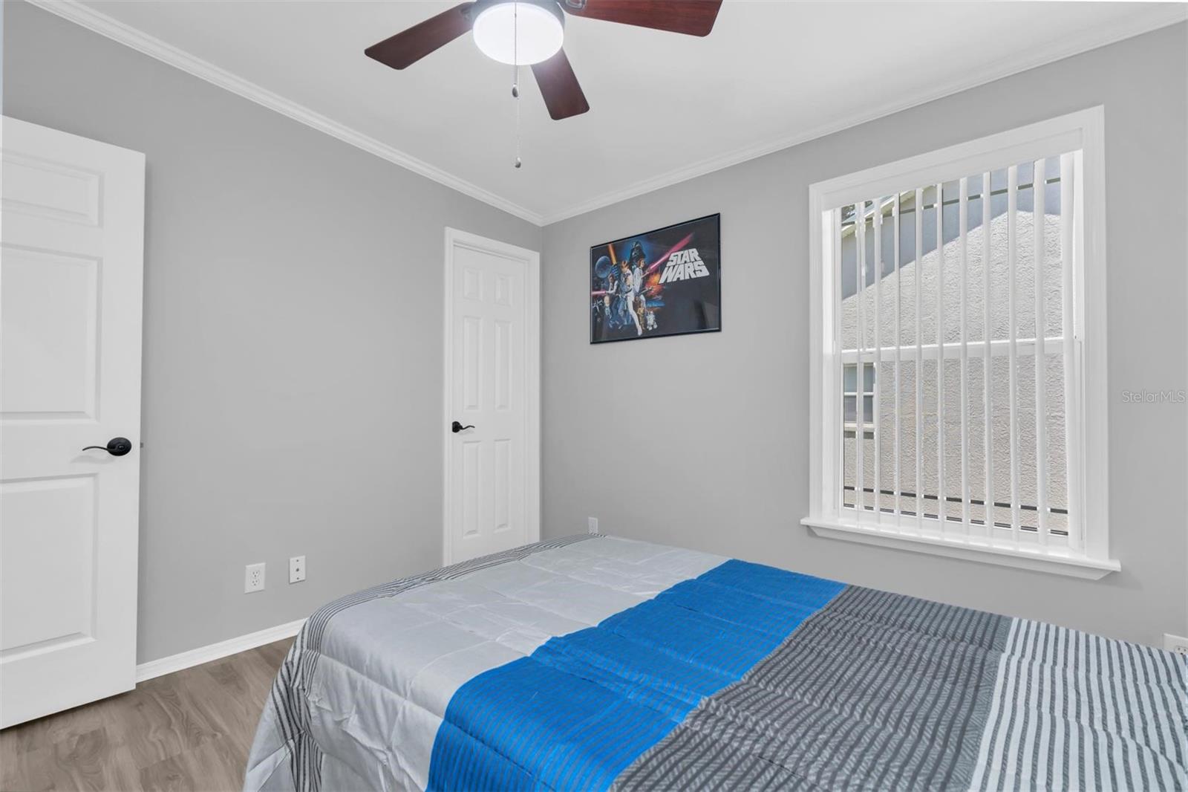
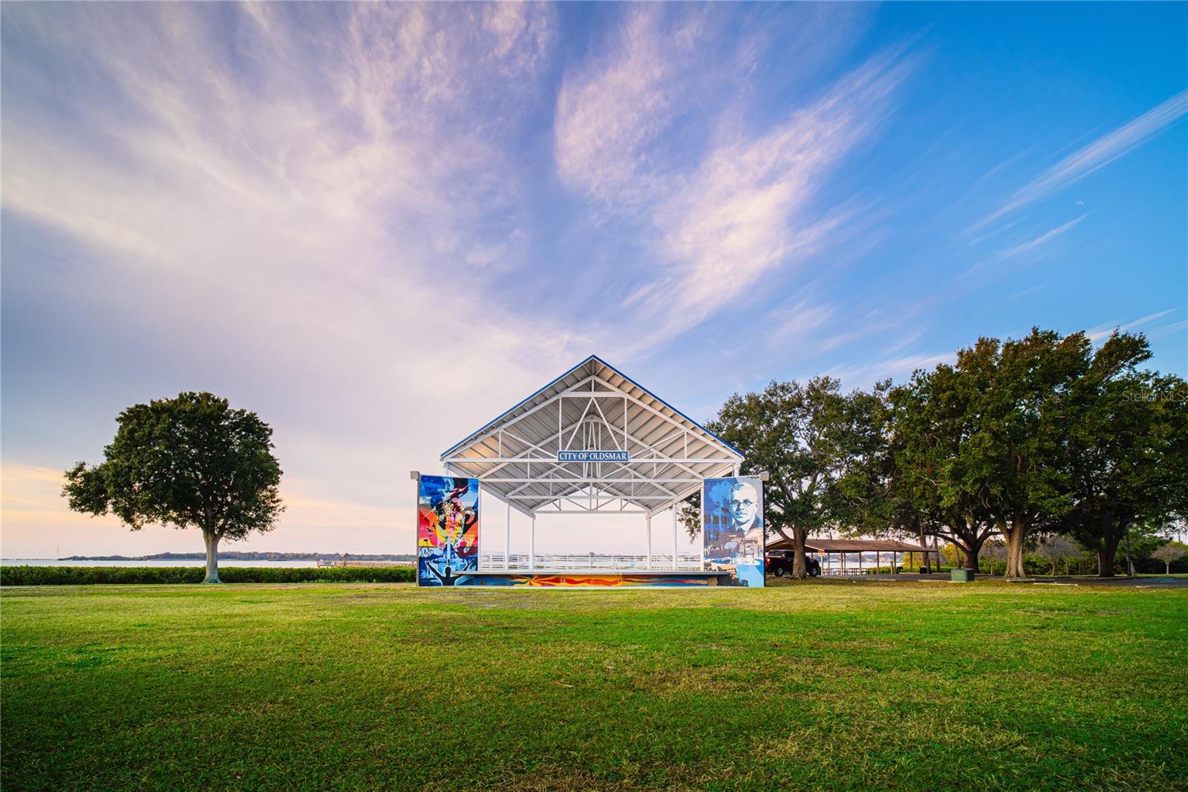
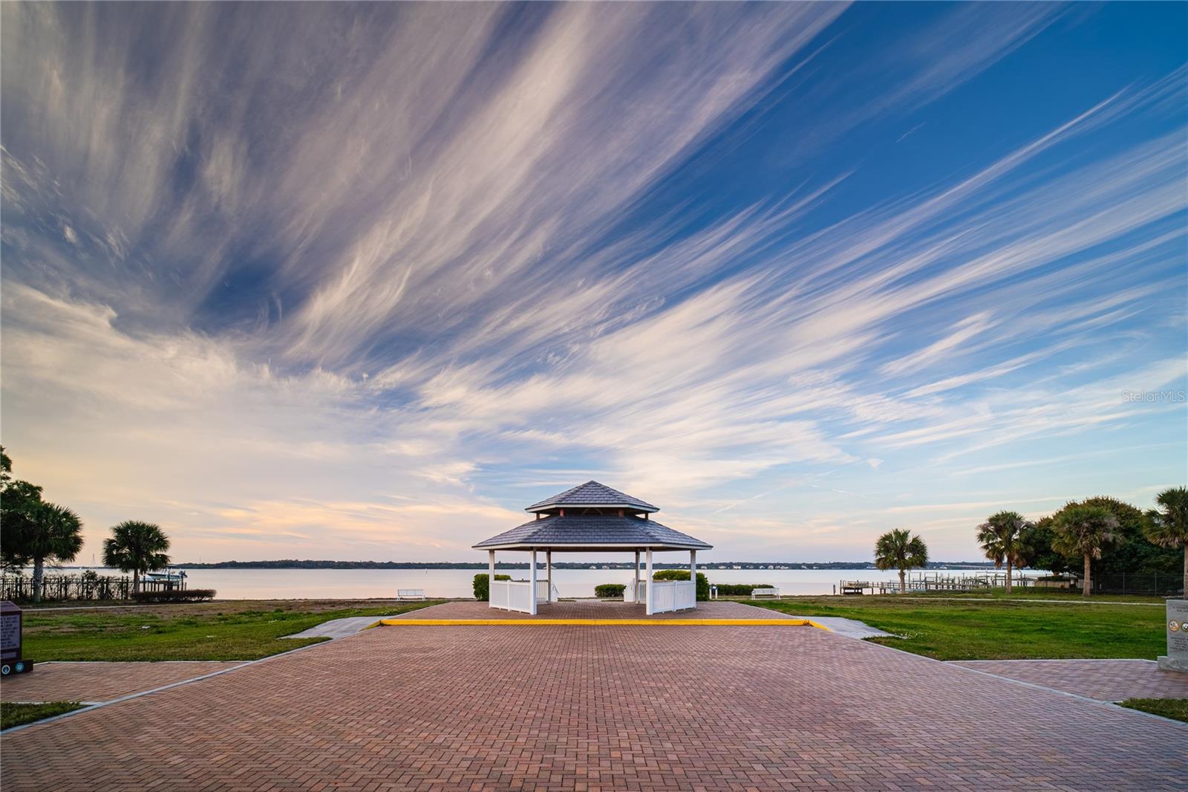
Pristine Updated 4-Bedroom home in the Heart of Oldsmar. Discover exceptional value in this 4-bedroom, 2-bath home, thoughtfully updated with quality finishes and modern features throughout. Located in downtown Oldsmar, this move-in-ready home combines stylish updates, comfortable living spaces, and an outstanding location in downtown Oldsmar. From the moment you arrive, the inviting front porch and beautifully refreshed landscaping create a warm first impression. The exterior features durable HARDIE BOARD SIDING accented by fixed-mount shutters, while NEW sod and landscaping enhance the front yard. Inside, you'll find an impressive list of recent updates, including NEW solid wood kitchen cabinets, NEW stainless steel appliances, NEW fixtures, NEW luxury laminate flooring, NEW lighted ceiling fans, and lighting throughout. The kitchen is finished with stunning NEW quartz countertops that overlook the dining and living areas, creating an open and inviting space for everyday living and entertaining. A convenient coffee bar adds both style and function to the dining area. The AC and condenser were totally overhauled (2020) and updated. Vaulted and tray ceilings enhance the spacious feel of the home. The flexible front bedroom offers an ideal space for a HOME OFFICE or sitting room. Bedroom 3 enjoys PRIVACY IN ITS' OWN HALLWAY and features an adjoining bathroom and walk-in closet. Bedroom 4 is generously sized, bright, and airy. The SPACIOUS PRIMARY SUITE provides abundant natural light and a vaulted ceiling. The primary bathroom includes a roomy linen closet and walk-in closet, offering excellent storage and convenience. The garage features extra-high ceilings, providing valuable POTENTIAL FOR OVERHEAD STORAGE and maximizing usable space. Beyond the home, enjoy everything that makes Oldsmar such a DESIRABLE PLACE TO LIVE. You'll be minutes from beautiful parks, playgrounds, biking and walking trails, schools, restaurants, historical museum, ZIP-line adventures, and more. Downtown Oldsmar offers a unique golf-cart-friendly community atmosphere along with an impressive array of recreation and entertainment. Residents enjoy access to a world-class BMX racing facility, approximately 10 miles of bike paths, movie theater, ice skating rink, fishing pier, eleven beautiful parks, waterfront event areas and stages, a boat ramp, athletic facilities, numerous restaurants, and highly regarded schools, including Oldsmar Elementary's K–8 campus. With almost half of Oldsmar's land area dedicated to green space and parks, this home offers more than beautiful updates—it offers an exceptional lifestyle. Quality updates, thoughtful design, abundant storage, and a convenient Oldsmar location make this a home that delivers outstanding value
Additional Information
- Taxes
- $6348
- Minimum Lease
- 8-12 Months
- Location
- City Limits, Landscaped, Level, Near Public Transit, Sidewalk, Paved
- Community Features
- Street Lights, No Deed Restriction
- Property Description
- One Story
- Interior Layout
- Living Room/Dining Room Combo, Open Floorplan, Primary Bedroom Main Floor, Solid Wood Cabinets, Stone Counters, Tray Ceiling(s), Vaulted Ceiling(s), Walk-In Closet(s), Window Treatments
- Interior Features
- Living Room/Dining Room Combo, Open Floorplan, Primary Bedroom Main Floor, Solid Wood Cabinets, Stone Counters, Tray Ceiling(s), Vaulted Ceiling(s), Walk-In Closet(s), Window Treatments
- Floor
- Laminate, Tile
- Appliances
- Dishwasher, Disposal, Electric Water Heater, Microwave, Range, Refrigerator
- Utilities
- Cable Available, Electricity Connected, Phone Available, Sewer Connected, Water Connected
- Heating
- Central
- Air Conditioning
- Central Air
- Exterior Construction
- Frame
- Exterior Features
- Private Mailbox, Sidewalk
- Roof
- Shingle
- Foundation
- Stem Wall
- Pool
- No Pool
- Garage Carport
- 2 Car Garage
- Garage Spaces
- 2
- Garage Features
- Driveway, Garage Door Opener, Ground Level
- Garage Dimensions
- 12x20
- Elementary School
- Oldsmar Elementary-Pn
- High School
- East Lake High-PN
- Fences
- Other
- Pets
- Allowed
- Pet Size
- Extra Large (101+ Lbs.)
- Flood Zone Code
- AE
- Parcel ID
- 23-28-16-63936-011-0081
- Legal Description
- OLDSMAR REVISED MAP BLK 11, LOT 8 LESS SW'LY 102.47FT THEREOF TOGETHER WITH LOT 9 LESS SW'LY 101.47FT THEREOF
Listing courtesy of FUTURE HOME REALTY INC. 813-855-4982
Mortgage Calculator
StellarMLS is the source of this information via Internet Data Exchange Program. All listing information is deemed reliable but not guaranteed and should be independently verified through personal inspection by appropriate professionals. Listings displayed on this website may be subject to prior sale or removal from sale. Availability of any listing should always be independently verified. Listing information is provided for consumer personal, non-commercial use, solely to identify potential properties for potential purchase. All other use is strictly prohibited and may violate relevant federal and state law. Data last updated on