4611 Freshwind Avenue, Tampa, FL 33624
- $449,900
- 3
- BD
- 2
- BA
- 1,569
- SqFt




- List Price
- $449,900
- Status
- Active
- Days on Market
- 0
- MLS#
- TB8537838
- Property Style
- Single Family
- Year Built
- 1979
- Bedrooms
- 3
- Bathrooms
- 2
- Living Area
- 1,569
- Lot Size
- 9,810
- Acres
- 0.22
- Total Acreage
- 0 to less than 1/4
- Legal Subdivision Name
- Country Place Unit I
- MLS Area Major
- Tampa / Northdale
Property Description
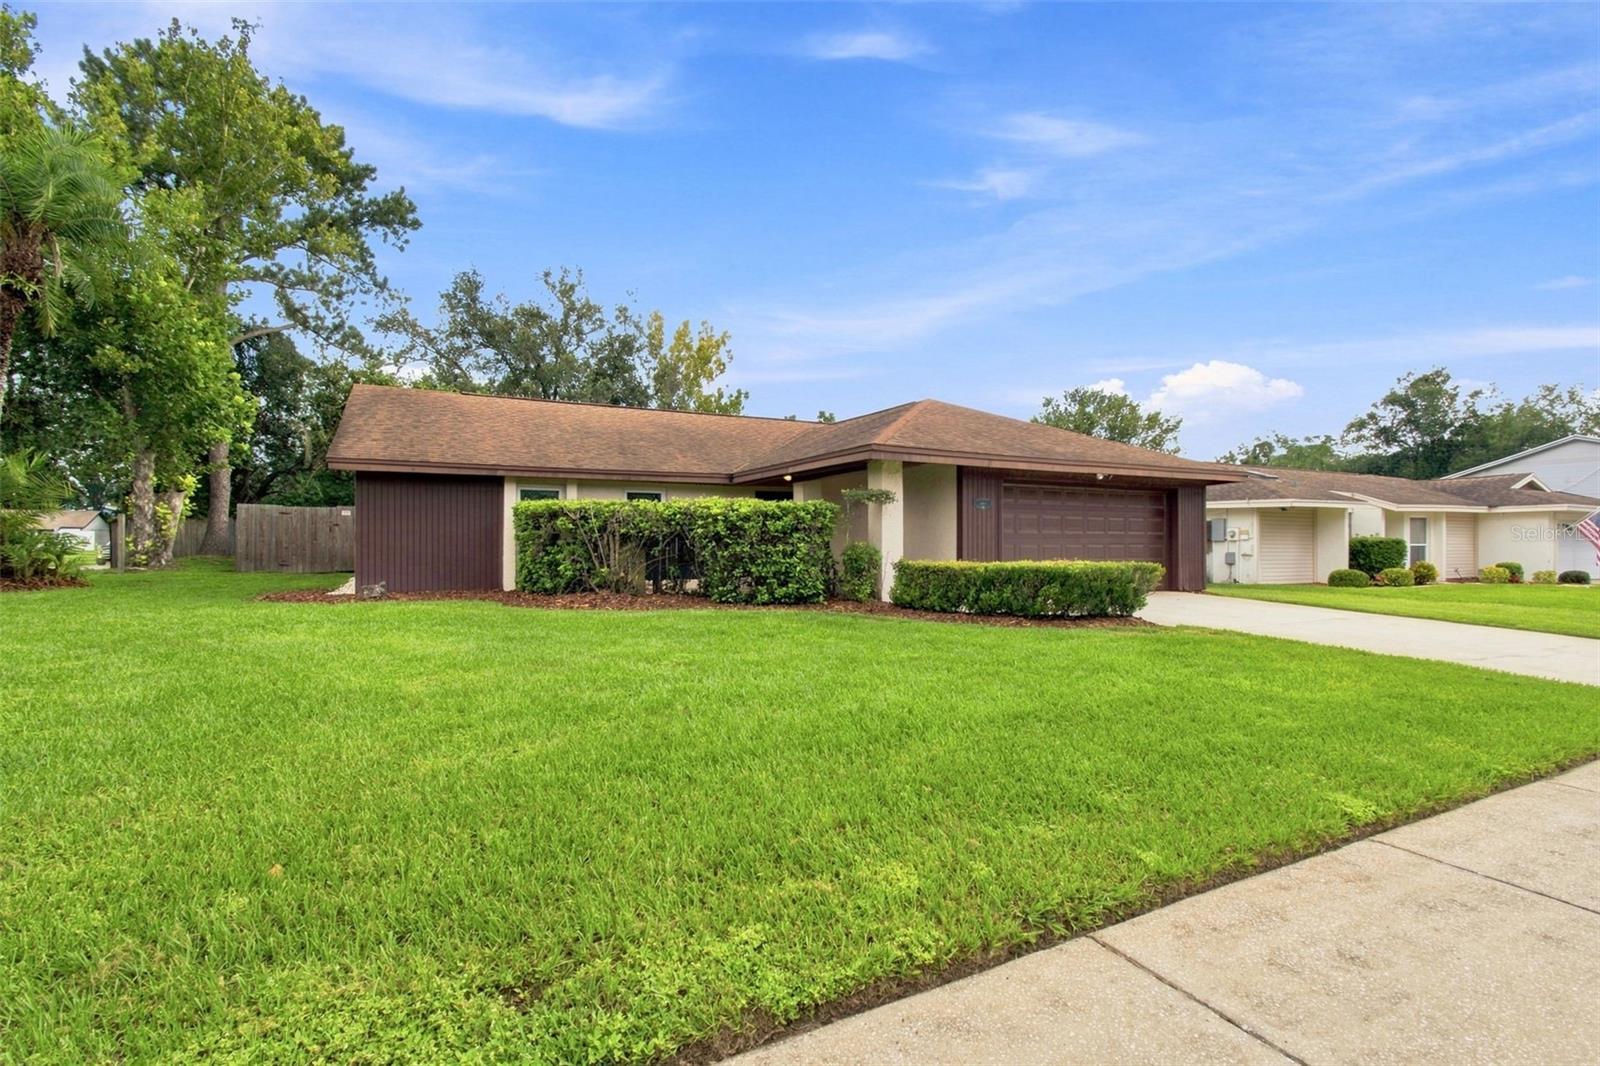
Welcome to Country Place, where your own piece of Florida living awaits! Set on a spacious corner lot, this inviting 3-bedroom, 2-bath home combines comfortable living with a private pool and outdoor spaces you'll want to enjoy year-round. Inside, wood flooring flows throughout the main living areas, replacement windows were installed in 2021, and the comfortable layout offers plenty of room to settle in and make the home your own. Step outside and discover what may quickly become your favorite part of the home. Enjoy morning coffee or dinner under the covered and screened lanai, spend sunny afternoons by the pool, or simply relax in your own backyard. The pool has been resurfaced and features a new pool pump installed in 2026.The generous corner lot adds to the home's open feel and provides additional outdoor space, while the home itself offers a wonderful combination of character, comfort, and potential. Country Place is an established Tampa community with no CDD fees and a low HOA, conveniently located near the Veterans Expressway with easy access to shopping, dining, Tampa International Airport, downtown Tampa, and the beautiful Gulf Coast beaches. A private pool, spacious corner lot, inviting outdoor living, and a place you can truly make your own. Come see why this Country Place home deserves a spot on your must-see list.
Additional Information
- Taxes
- $2409
- Minimum Lease
- 1-2 Years
- HOA Fee
- $100
- HOA Payment Schedule
- Annually
- Location
- Corner Lot, In County, Landscaped, Sidewalk, Paved
- Community Features
- Deed Restrictions, Park, Playground, Sidewalks, Tennis Court(s)
- Property Description
- One Story
- Zoning
- PD
- Interior Layout
- Living Room/Dining Room Combo, Walk-In Closet(s), Window Treatments
- Interior Features
- Living Room/Dining Room Combo, Walk-In Closet(s), Window Treatments
- Floor
- Carpet, Ceramic Tile, Vinyl, Wood
- Appliances
- Dishwasher, Dryer, Microwave, Range, Refrigerator, Washer
- Utilities
- Cable Available, Electricity Connected, Sewer Connected, Water Connected
- Heating
- Central, Electric
- Air Conditioning
- Central Air
- Exterior Construction
- Block, Stucco, Wood Siding
- Exterior Features
- Sidewalk, Sliding Doors
- Roof
- Shingle
- Foundation
- Slab
- Pool
- Private
- Pool Type
- In Ground
- Garage Carport
- 2 Car Garage
- Garage Spaces
- 2
- Garage Features
- Driveway
- Elementary School
- Northwest-Hb
- Middle School
- Hill-Hb
- High School
- Sickles-HB
- Fences
- Fenced, Wood
- Pets
- Allowed
- Flood Zone Code
- X, AE
- Parcel ID
- U-32-27-18-0Q8-000002-00015.0
- Legal Description
- COUNTRY PLACE UNIT I LOT 15 BLOCK 2
Listing courtesy of BHHS FLORIDA PROPERTIES GROUP. 813-908-8788
Mortgage Calculator
StellarMLS is the source of this information via Internet Data Exchange Program. All listing information is deemed reliable but not guaranteed and should be independently verified through personal inspection by appropriate professionals. Listings displayed on this website may be subject to prior sale or removal from sale. Availability of any listing should always be independently verified. Listing information is provided for consumer personal, non-commercial use, solely to identify potential properties for potential purchase. All other use is strictly prohibited and may violate relevant federal and state law. Data last updated on