10609 Cheval Place, Bradenton, FL 34202
- $1,184,000
- 5
- BD
- 4
- BA
- 4,207
- SqFt




- List Price
- $1,184,000
- Status
- Active
- Days on Market
- 0
- MLS#
- TB8538052
- Property Style
- Single Family
- Year Built
- 2001
- Bedrooms
- 5
- Bathrooms
- 4
- Living Area
- 4,207
- Lot Size
- 23,653
- Acres
- 0.54
- Total Acreage
- 1/2 to less than 1
- Legal Subdivision Name
- River Club South Subphase Iv
- Community Name
- River Club
- MLS Area Major
- Bradenton/Lakewood Ranch/Lakewood Rch
Property Description
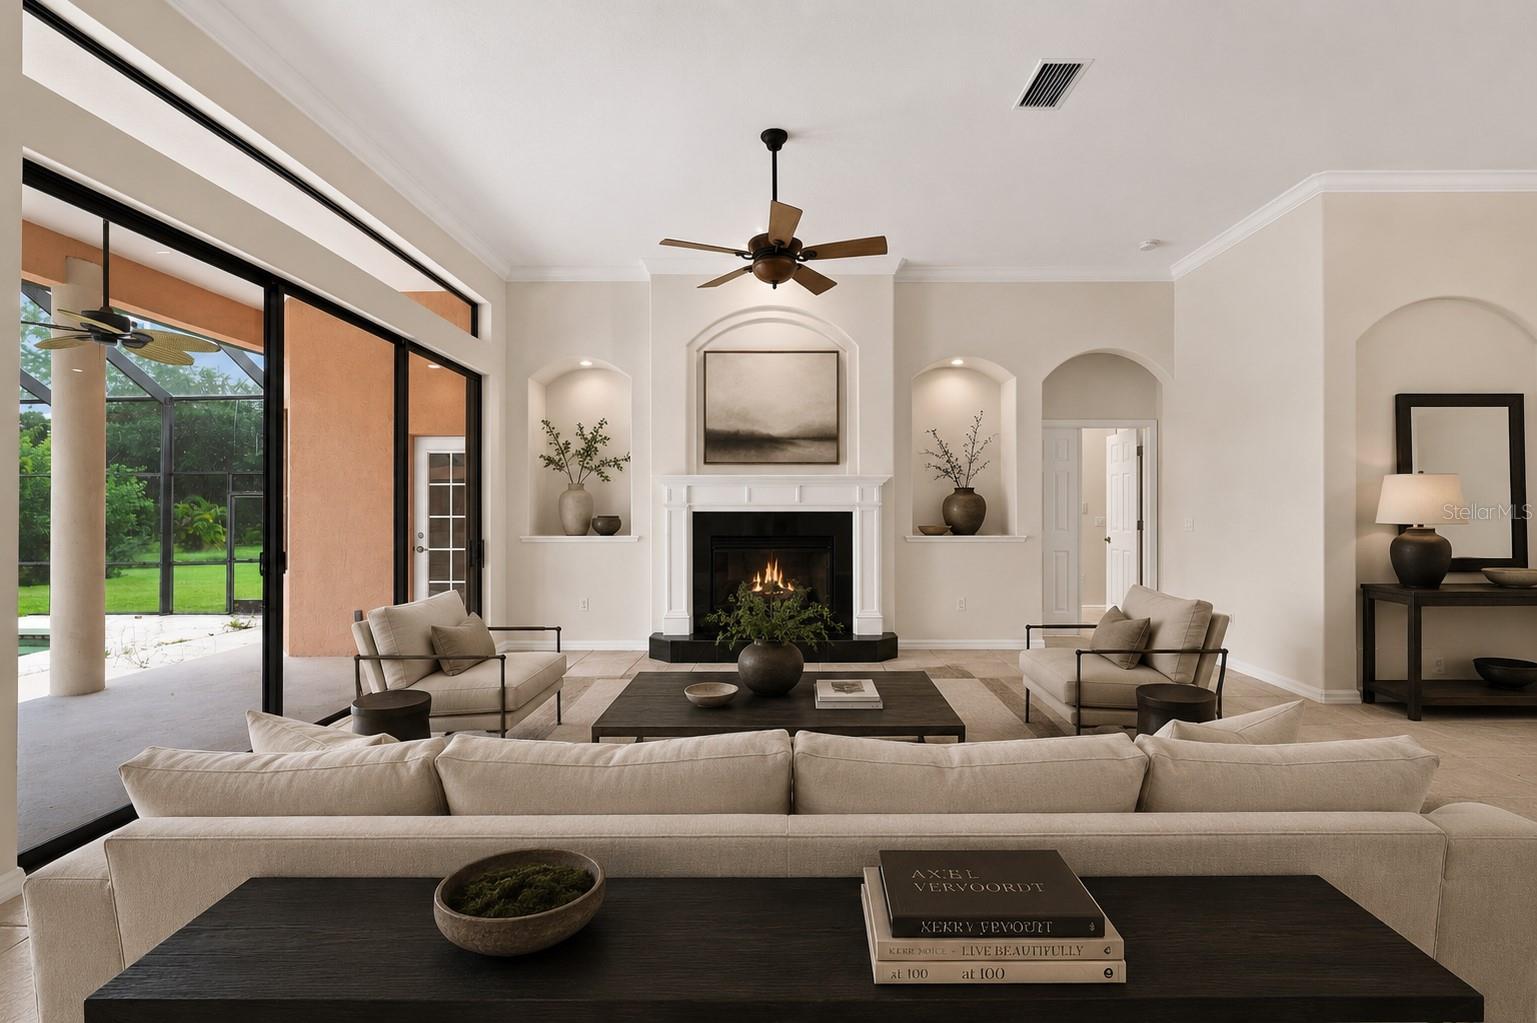
Virtually Staged. Welcome to this 5-bedroom, 4-bath POOL home offering 4,207 square feet of living space on an expansive half-acre homesite in the established River Club community. With generous proportions, a rare 4-car garage, and a thoughtfully designed single-story layout, this home offers the space and flexibility that are increasingly difficult to find. Inside, new LVP flooring gives the home a fresh, updated feel while expansive living and entertaining areas provide plenty of room to gather. The kitchen features granite countertops and abundant workspace, while French doors and a fireplace add character throughout the home. Five spacious bedrooms and four full baths provide comfortable accommodations for family, guests, a home office, or additional flex space. The screened pool and expansive covered veranda create a private setting for relaxing and entertaining, complemented by a summer kitchen and bar, outdoor lighting, and mature landscaping. The oversized homesite provides a sense of space and privacy rarely found in newer communities. Car enthusiasts, collectors, or anyone needing additional storage will appreciate the exceptional 4-car garage and large drive for parking. Located in River Club, the home offers convenient access to everything Lakewood Ranch has to offer, including shopping, dining, recreation, medical facilities, schools, and nearby major roadways.
Additional Information
- Taxes
- $11127
- Minimum Lease
- 8-12 Months
- Community Features
- No Deed Restriction
- Property Description
- One Story
- Zoning
- PDR/WPE/
- Interior Layout
- Living Room/Dining Room Combo
- Interior Features
- Living Room/Dining Room Combo
- Floor
- Luxury Vinyl, Tile
- Appliances
- Dryer, Microwave, Range, Range Hood, Washer
- Utilities
- Cable Available
- Heating
- Central
- Air Conditioning
- Central Air
- Fireplace Description
- Wood Burning
- Exterior Construction
- Block, Stucco
- Exterior Features
- Other
- Roof
- Tile
- Foundation
- Slab
- Pool
- Private
- Pool Type
- Gunite
- Garage Carport
- 4 Car Garage
- Garage Spaces
- 4
- Flood Zone Code
- X500*
- Parcel ID
- 587644956
- Legal Description
- LOT 4157 RIVER CLUB SOUTH SUBPHASE IV PI#5876.4495/6
Listing courtesy of CHARLES RUTENBERG REALTY INC. 866-580-6402
Mortgage Calculator
StellarMLS is the source of this information via Internet Data Exchange Program. All listing information is deemed reliable but not guaranteed and should be independently verified through personal inspection by appropriate professionals. Listings displayed on this website may be subject to prior sale or removal from sale. Availability of any listing should always be independently verified. Listing information is provided for consumer personal, non-commercial use, solely to identify potential properties for potential purchase. All other use is strictly prohibited and may violate relevant federal and state law. Data last updated on