9115 Brindlewood Drive, Odessa, FL 33556
- $749,000
- 4
- BD
- 3
- BA
- 2,569
- SqFt




- List Price
- $749,000
- Status
- Active
- Days on Market
- 1
- MLS#
- TB8538225
- Property Style
- Single Family
- Year Built
- 1999
- Bedrooms
- 4
- Bathrooms
- 3
- Living Area
- 2,569
- Lot Size
- 10,250
- Acres
- 0.24
- Total Acreage
- 0 to less than 1/4
- Legal Subdivision Name
- Arbor Lakes Ph 2
- MLS Area Major
- Odessa
Property Description
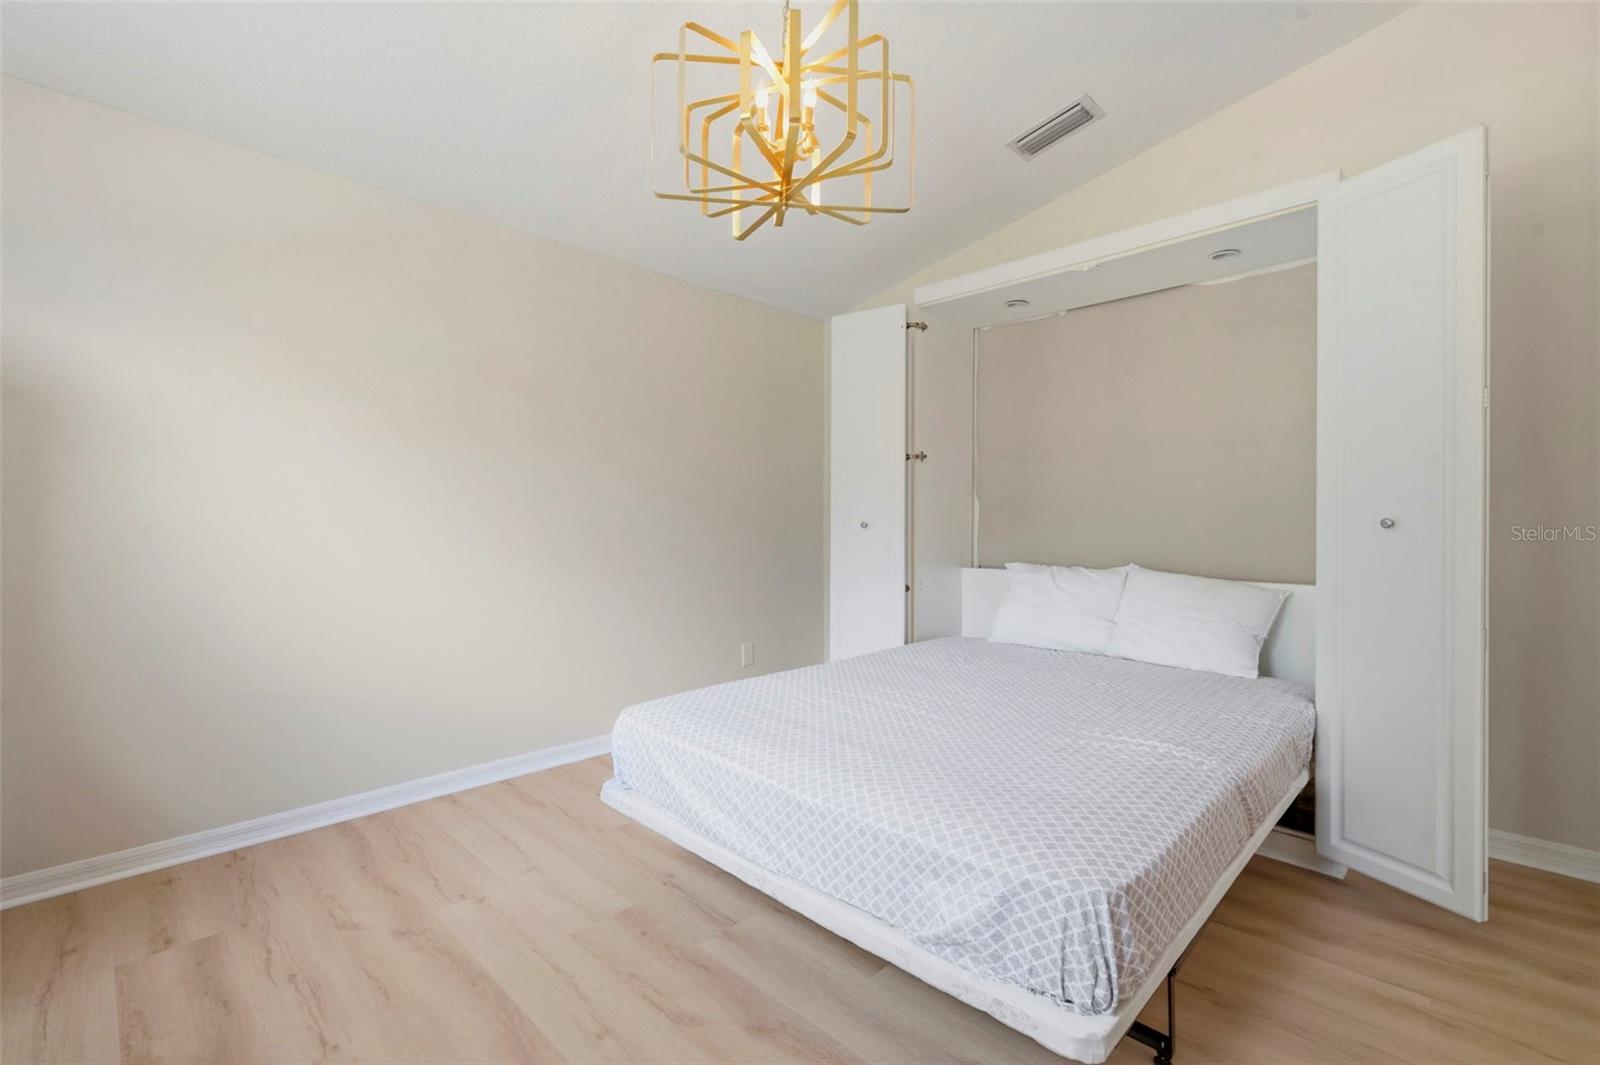
Welcome home to this beautifully maintained 4 bedroom, 3 bathroom pool home in the sought-after Arbor Lakes community of Odessa. Situated on nearly a quarter-acre lot with peaceful field and pond views, this approximately 2,500 square foot home offers a spacious split-bedroom floor plan, soaring ceilings, and abundant natural light throughout. The kitchen features quartzite countertops, stainless steel appliances, a pantry, and a large island with a waterfall edge overlooking the main living area. Separate dining and office spaces provide plenty of flexibility, with a Murphy bed in the office offering an additional option for overnight guests. The private primary suite features direct access to the pool, two walk-in closets, dual sinks with a separate vanity, soaking tub, and walk-in shower. Two additional bedrooms share a full bath, while the fourth bedroom offers its own ensuite bath with direct access to the pool area, creating an ideal setup for guests or multigenerational living. Outside, enjoy a screened pool and spa overlooking the privacy-fenced backyard, open wetlands, and pond beyond. The pool, lanai, and fenced backyard, were updated in 2020, creating a great space for relaxing or entertaining year-round. Additional highlights include a three-car garage, new flooring in the office, dining room, and bedrooms, freshly painted interior, exterior paint completed within the last year, HVAC replaced in 2022, and roof replaced in 2014. Arbor Lakes features a low annual HOA fee that maintains the community tennis courts, park, and playground. Zoned for highly rated Hammond Elementary, Sergeant Smith Middle, and Sickles High School, with convenient access to the Veterans Expressway, Tampa International Airport, Westchase, and Downtown Tampa.
Additional Information
- Taxes
- $7474
- HOA Fee
- $625
- HOA Payment Schedule
- Annually
- Community Features
- No Deed Restriction
- Property Description
- One Story
- Zoning
- PD
- Interior Layout
- Cathedral Ceiling(s), Ceiling Fans(s), Eat-in Kitchen, High Ceilings, Other, Primary Bedroom Main Floor, Split Bedroom, Stone Counters, Walk-In Closet(s), Window Treatments
- Interior Features
- Cathedral Ceiling(s), Ceiling Fans(s), Eat-in Kitchen, High Ceilings, Other, Primary Bedroom Main Floor, Split Bedroom, Stone Counters, Walk-In Closet(s), Window Treatments
- Floor
- Luxury Vinyl, Tile
- Appliances
- Dishwasher, Disposal, Electric Water Heater, Microwave, Range, Range Hood, Refrigerator
- Utilities
- BB/HS Internet Available, Cable Available, Electricity Available, Electricity Connected, Phone Available, Sewer Available, Sewer Connected, Underground Utilities, Water Available, Water Connected
- Heating
- Central, Electric
- Air Conditioning
- Central Air
- Exterior Construction
- Block, Stucco
- Exterior Features
- Private Yard, Rain Gutters, Sidewalk, Sliding Doors
- Roof
- Shingle
- Foundation
- Slab
- Pool
- Private
- Pool Type
- Deck, In Ground, Other, Outside Bath Access, Screen Enclosure
- Garage Carport
- 3 Car Garage
- Garage Spaces
- 3
- Elementary School
- Hammond Elementary School
- Middle School
- Sergeant Smith Middle-Hb
- High School
- Sickles-HB
- Water View
- Pond
- Pets
- Allowed
- Flood Zone Code
- X*
- Parcel ID
- U-34-27-17-02S-000006-00007.0
- Legal Description
- ARBOR LAKES PHASE 2 LOT 7 BLOCK 6
Listing courtesy of LPT REALTY, LLC. 877-366-2213
Mortgage Calculator
StellarMLS is the source of this information via Internet Data Exchange Program. All listing information is deemed reliable but not guaranteed and should be independently verified through personal inspection by appropriate professionals. Listings displayed on this website may be subject to prior sale or removal from sale. Availability of any listing should always be independently verified. Listing information is provided for consumer personal, non-commercial use, solely to identify potential properties for potential purchase. All other use is strictly prohibited and may violate relevant federal and state law. Data last updated on