3923 Teak Lane, Parrish, FL 34219
- $370,480
- 4
- BD
- 3
- BA
- 2,168
- SqFt




- List Price
- $370,480
- Status
- Active
- Days on Market
- 1
- MLS#
- TB8538853
- Property Style
- Single Family
- Architectural Style
- Contemporary, Florida
- New Construction
- Yes
- Year Built
- 2026
- Bedrooms
- 4
- Bathrooms
- 3
- Baths Half
- 1
- Living Area
- 2,168
- Lot Size
- 5,330
- Acres
- 0.12
- Total Acreage
- 0 to less than 1/4
- Building Name
- Meritage Homes
- Legal Subdivision Name
- Salt Meadows
- Community Name
- Salt Meadows
- MLS Area Major
- Parrish
Property Description
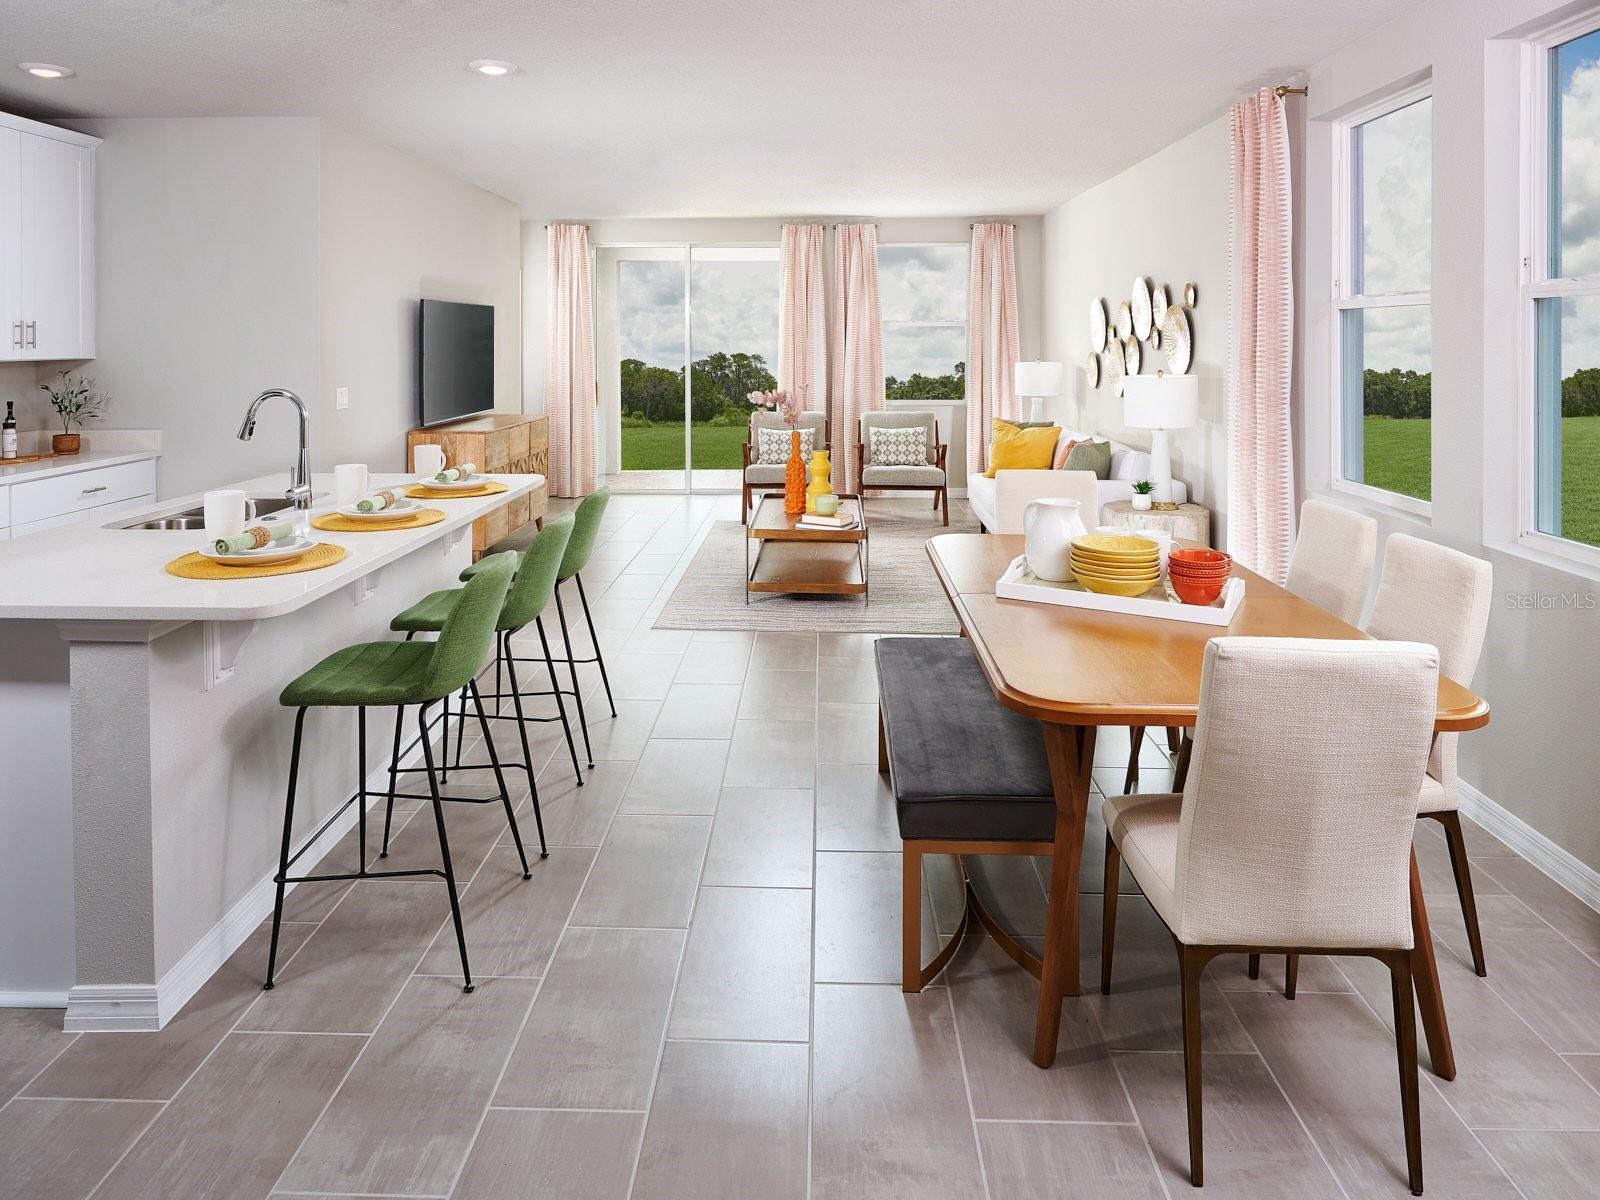
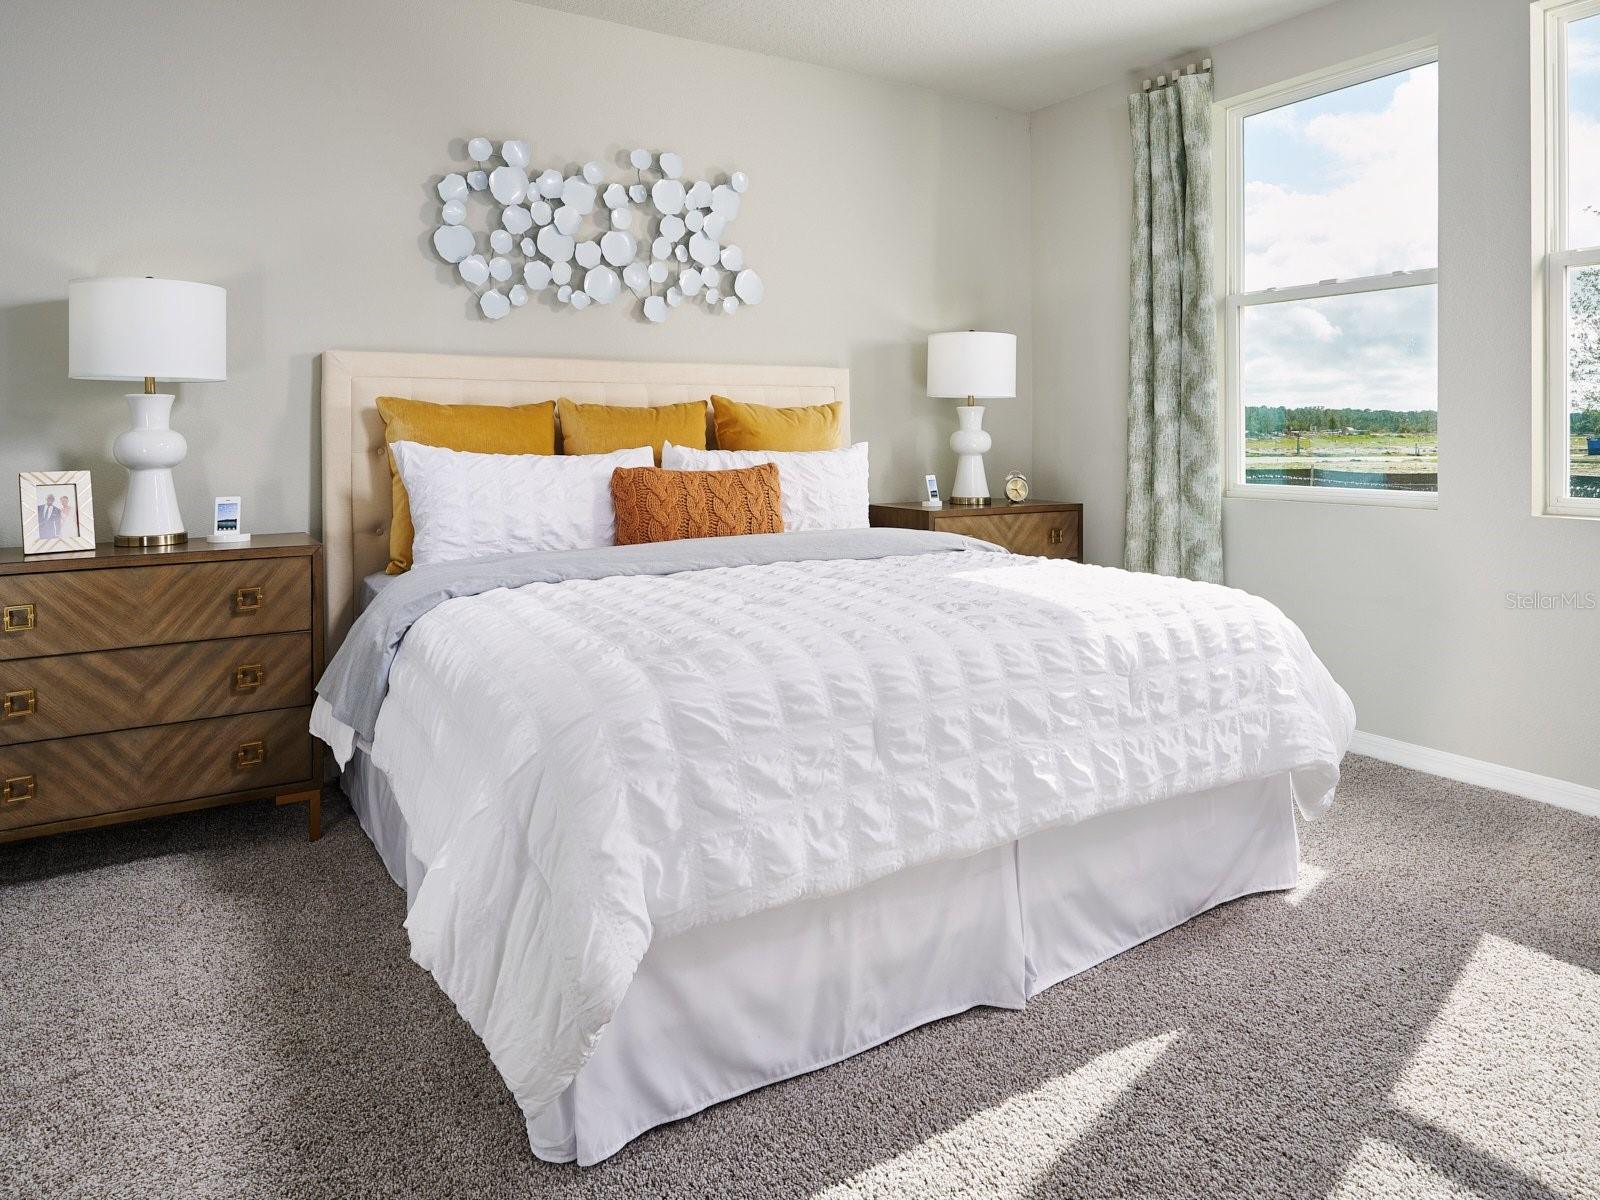
Under Construction. Brand new, energy-efficient home available Sep 2026! The Yellowstone's first-floor primary suite ensures everyone has their own space. The second floor offers a large loft for homework, gaming or relaxing. Enjoy preparing meals with the family in the open kitchen with spacious work island. The Grove at Stuart Crossing Premier Series offers single-family homes with open-concept floorplans in Bartow, FL. Convenient to several major highways, this community is ideal for those who commute to Lakeland, Tampa and Orlando. Residents will enjoy amazing amenities that include a resort-style pool, clubhouse, fitness center, pickleball courts, playground, dog park, and trails in a beautiful "old Florida" setting. Each of our homes is built with innovative, energy-efficient features designed to help you enjoy more savings, better health, real comfort and peace of mind.
Additional Information
- Taxes
- $1
- Taxes
- $2,532
- HOA Fee
- $150
- HOA Payment Schedule
- Annually
- Maintenance Includes
- Other
- Community Features
- Deed Restrictions, Fitness Center, Playground, Pool, Street Lights
- Property Description
- Two Story
- Zoning
- RES
- Interior Layout
- Open Floorplan, Walk-In Closet(s)
- Interior Features
- Open Floorplan, Walk-In Closet(s)
- Floor
- Carpet, Ceramic Tile
- Appliances
- Dishwasher, Microwave, Range
- Utilities
- Cable Available, Underground Utilities
- Heating
- Electric
- Air Conditioning
- Central Air
- Exterior Construction
- Block, Frame
- Exterior Features
- Sidewalk
- Roof
- Shingle
- Foundation
- Slab
- Pool
- Community
- Garage Carport
- 2 Car Garage
- Garage Spaces
- 2
- Garage Features
- Driveway
- Garage Dimensions
- 18x19
- Elementary School
- Annie Lucy Williams Elementary
- Middle School
- Buffalo Creek Middle
- High School
- Parrish Community High
- Pets
- Allowed
- Flood Zone Code
- X
- Parcel ID
- 25-29-32-363432-003460
- Legal Description
- SF 0346 Plan 3L65J
Listing courtesy of MERITAGE HOMES OF FL REALTY. 813-703-8860
Mortgage Calculator
StellarMLS is the source of this information via Internet Data Exchange Program. All listing information is deemed reliable but not guaranteed and should be independently verified through personal inspection by appropriate professionals. Listings displayed on this website may be subject to prior sale or removal from sale. Availability of any listing should always be independently verified. Listing information is provided for consumer personal, non-commercial use, solely to identify potential properties for potential purchase. All other use is strictly prohibited and may violate relevant federal and state law. Data last updated on