Share this with your friends


+18135078076
Turning Leaf Realty
810 E 120th Avenue, Tampa, FL 33612
- $340,000
- 3
- BD
- 1
- BA
- 1,516
- SqFt







- List Price
- $340,000
- Status
- Active
- Days on Market
- 63
- MLS#
- TB8539053
- Property Style
- Single Family
- Architectural Style
- Florida
- Year Built
- 1958
- Bedrooms
- 3
- Bathrooms
- 1
- Living Area
- 1,516
- Lot Size
- 8,268
- Acres
- 0.19
- Total Acreage
- 0 to less than 1/4
- Legal Subdivision Name
- Sylvan Dale
- MLS Area Major
- Tampa / Forest Hills
Property Description
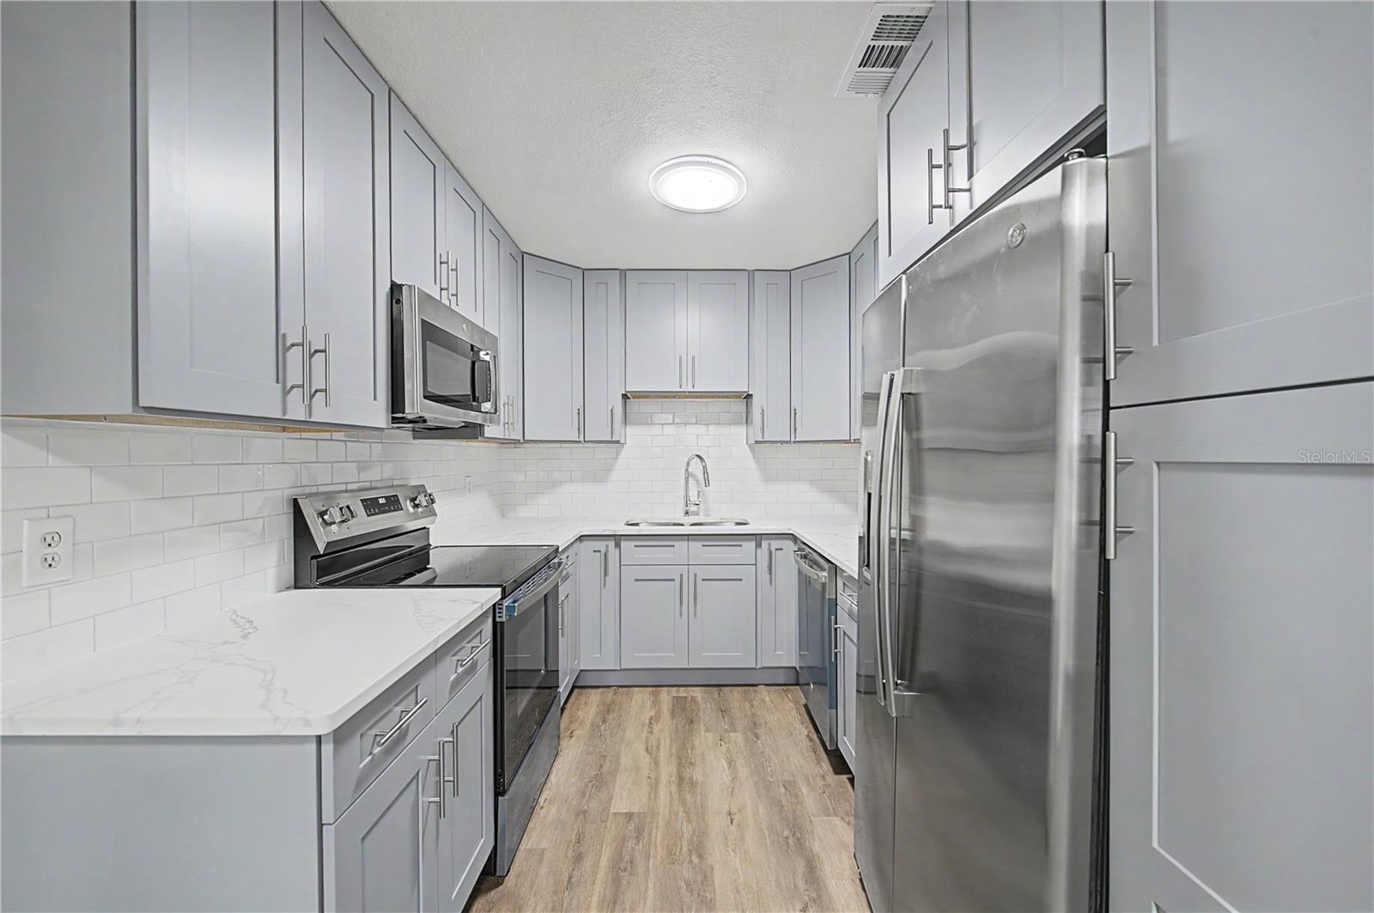
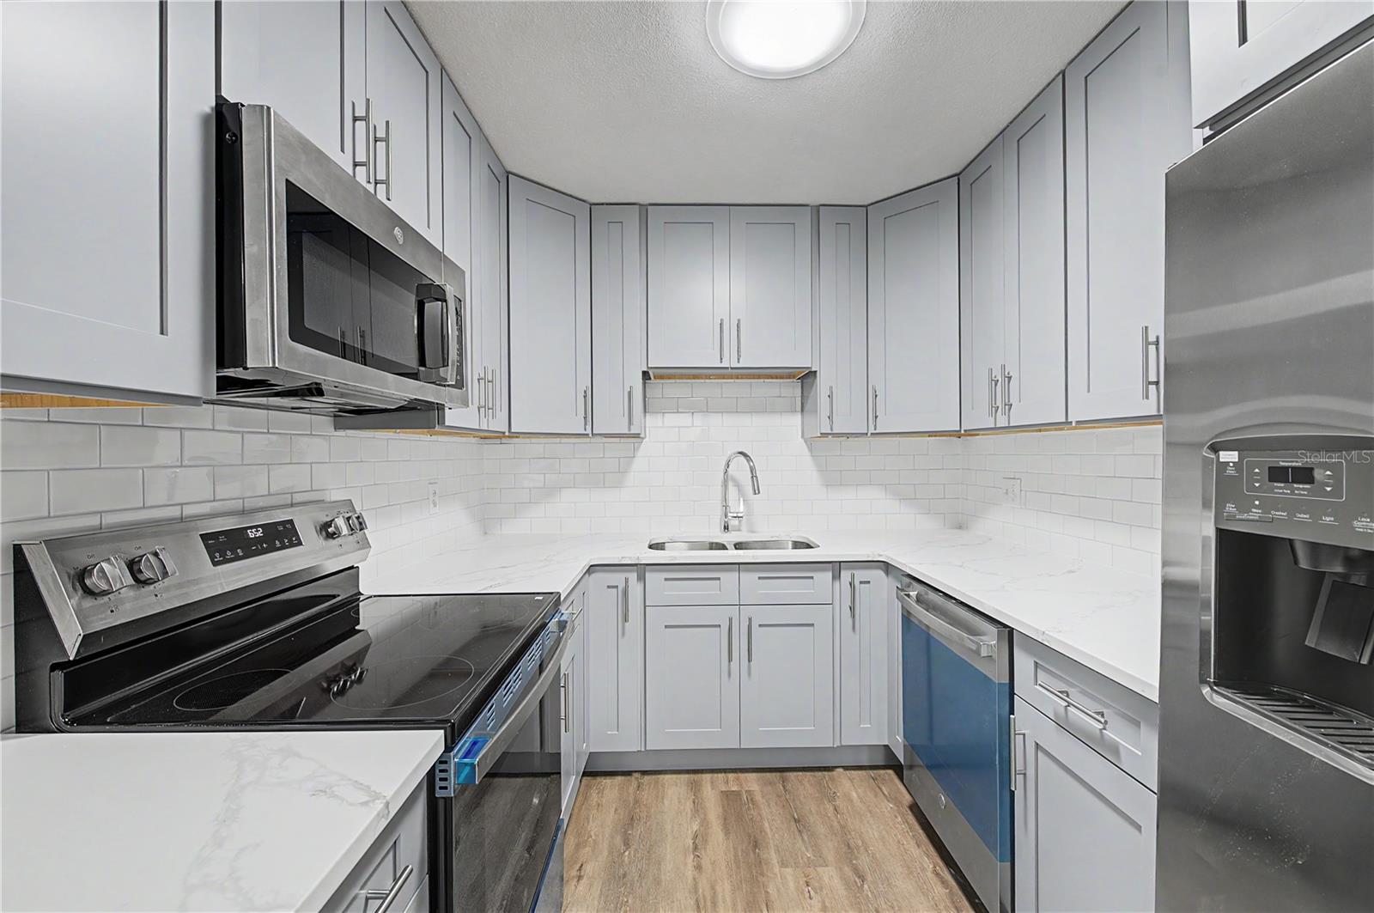
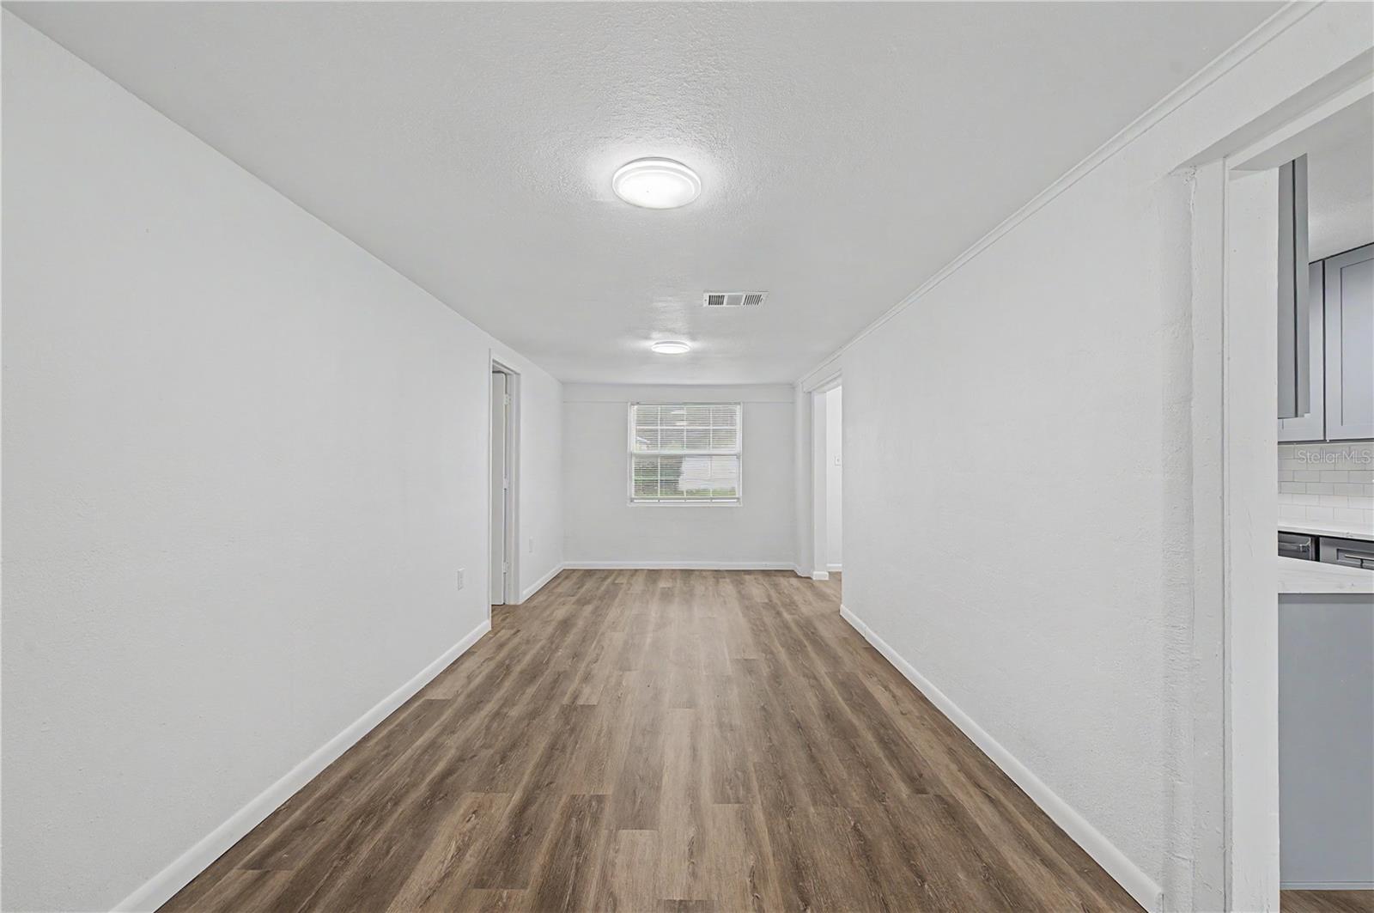
Discover this beautifully renovated 4-bedroom, 2-bathroom single-family home, designed for modern comfort and style. Every detail has been thoughtfully updated, featuring Brand-New flooring, New fresh paint, and New contemporary light fixtures throughout. The heart of the home is a stunning, all-new kitchen equipped with premium appliances and modern hardware. Both bathrooms have also been completely refreshed to provide a sleek, move-in-ready experience. Outside, you will find a large, partially fenced backyard that offers plenty of space for gardening, entertaining, or outdoor activities. This home is the perfect blend of move-in convenience and functional living.Sylvan Dale is an established, quiet residential subdivision located in north Tampa, within the Forest Hills/Fowler area of Hillsborough County. It features single-family homes on mature, tree-lined streets with easy access to I-275, local parks, and Fowler Avenue shopping. A mix of mid-century single-family homes, some with private backyard pools and spacious lots. Th vibe is a Established suburban feel with minimal or no deed restrictions and mature greenery. For the Convenience it is minutes away from local schools, medical centers, and retail hubs in north Tampa.
Additional Information
- Taxes
- $3175
- Minimum Lease
- No Minimum
- Maintenance Includes
- None
- Community Features
- No Deed Restriction
- Property Description
- One Story
- Zoning
- RSC-9
- Interior Layout
- Eat-in Kitchen, Living Room/Dining Room Combo, Open Floorplan, Primary Bedroom Main Floor, Solid Wood Cabinets, Split Bedroom, Stone Counters, Thermostat, Window Treatments
- Interior Features
- Eat-in Kitchen, Living Room/Dining Room Combo, Open Floorplan, Primary Bedroom Main Floor, Solid Wood Cabinets, Split Bedroom, Stone Counters, Thermostat, Window Treatments
- Floor
- Laminate
- Appliances
- Dishwasher, Dryer, Range, Refrigerator, Washer
- Utilities
- BB/HS Internet Available, Electricity Available, Electricity Connected, Sewer Available, Sewer Connected, Water Available
- Heating
- Electric
- Air Conditioning
- Central Air
- Exterior Construction
- Stucco
- Exterior Features
- None
- Roof
- Shingle
- Foundation
- Block
- Pool
- No Pool
- Pool Type
- Other
- Garage Features
- Driveway
- Elementary School
- Miles-Hb
- Middle School
- Buchanan-Hb
- High School
- Gaither-HB
- Fences
- Wood
- Pets
- Allowed
- Pet Size
- Extra Large (101+ Lbs.)
- Flood Zone Code
- X
- Parcel ID
- U-12-28-18-10D-000012-00018.0
- Legal Description
- SYLVAN DALE LOT 18 AND E 1/2 OF LOT 19 BLOCK 12
Listing courtesy of 54 REALTY LLC. 813-435-5411
Mortgage Calculator
StellarMLS is the source of this information via Internet Data Exchange Program. All listing information is deemed reliable but not guaranteed and should be independently verified through personal inspection by appropriate professionals. Listings displayed on this website may be subject to prior sale or removal from sale. Availability of any listing should always be independently verified. Listing information is provided for consumer personal, non-commercial use, solely to identify potential properties for potential purchase. All other use is strictly prohibited and may violate relevant federal and state law. Data last updated on