1419 Indian Trail S, Palm Harbor, FL 34683
- $719,900
- 3
- BD
- 2
- BA
- 2,356
- SqFt












- List Price
- $719,900
- Status
- Active
- Days on Market
- 1
- MLS#
- TB8540180
- Property Style
- Single Family
- Year Built
- 1985
- Bedrooms
- 3
- Bathrooms
- 2
- Living Area
- 2,356
- Lot Size
- 12,210
- Acres
- 0.28
- Total Acreage
- 1/4 to less than 1/2
- Legal Subdivision Name
- Indian Trails
- MLS Area Major
- Palm Harbor
Property Description
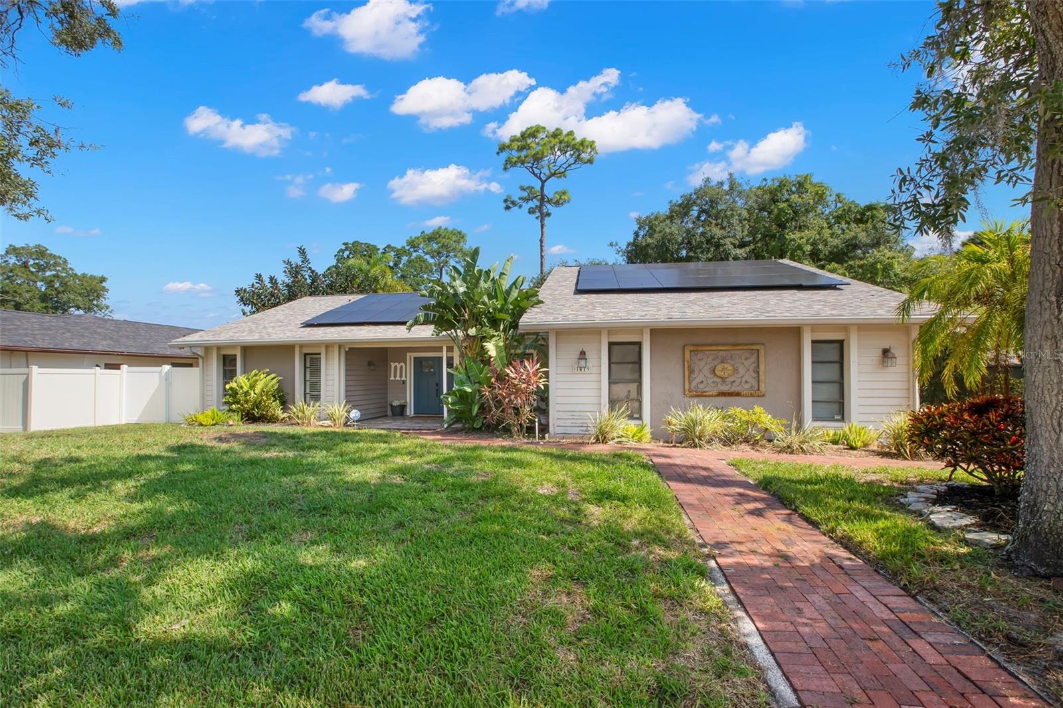
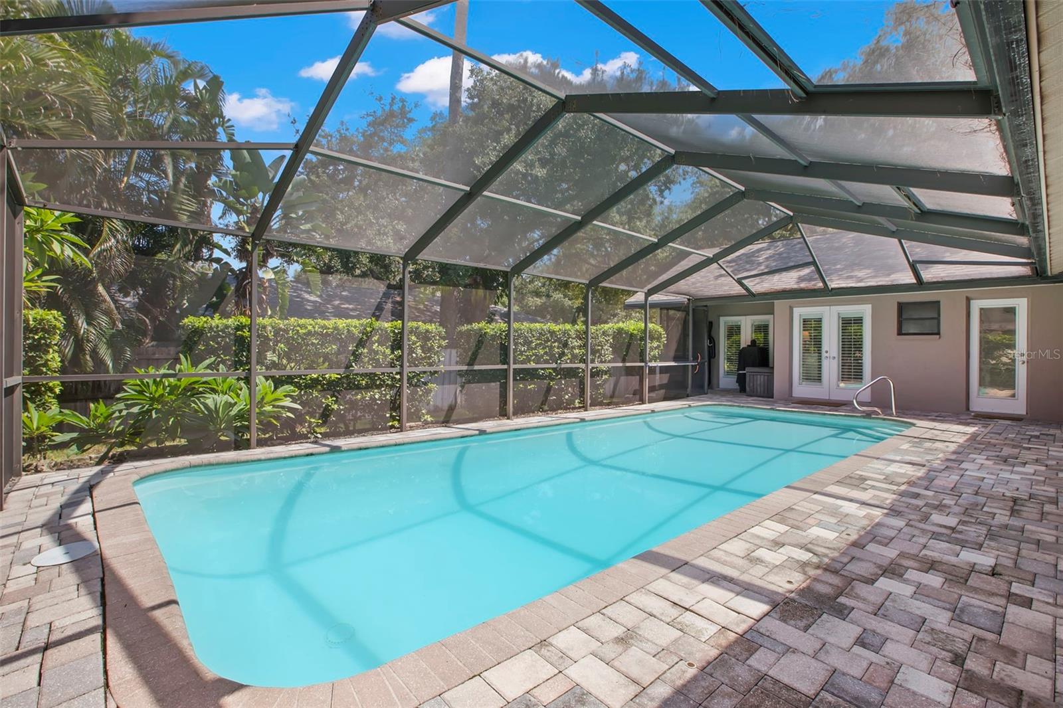
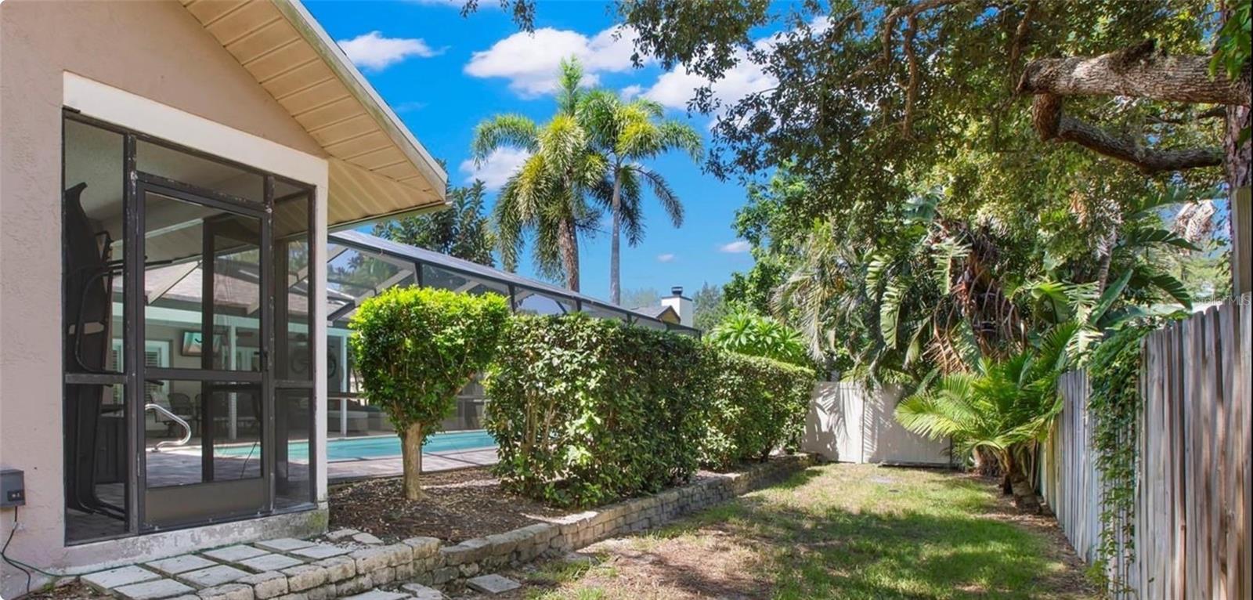
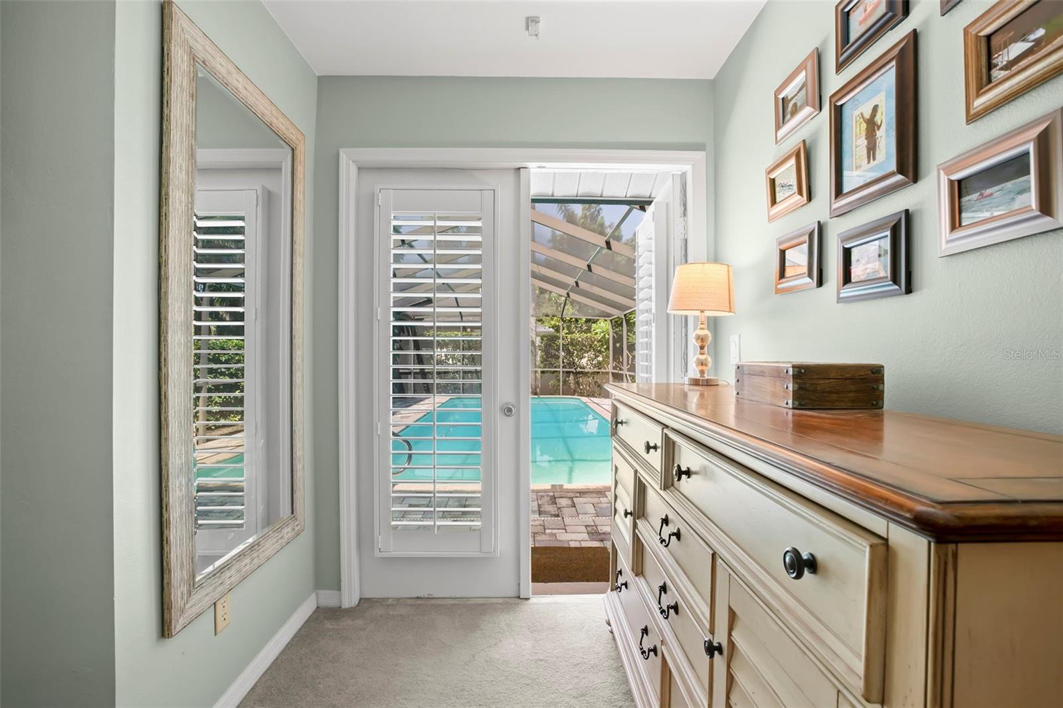
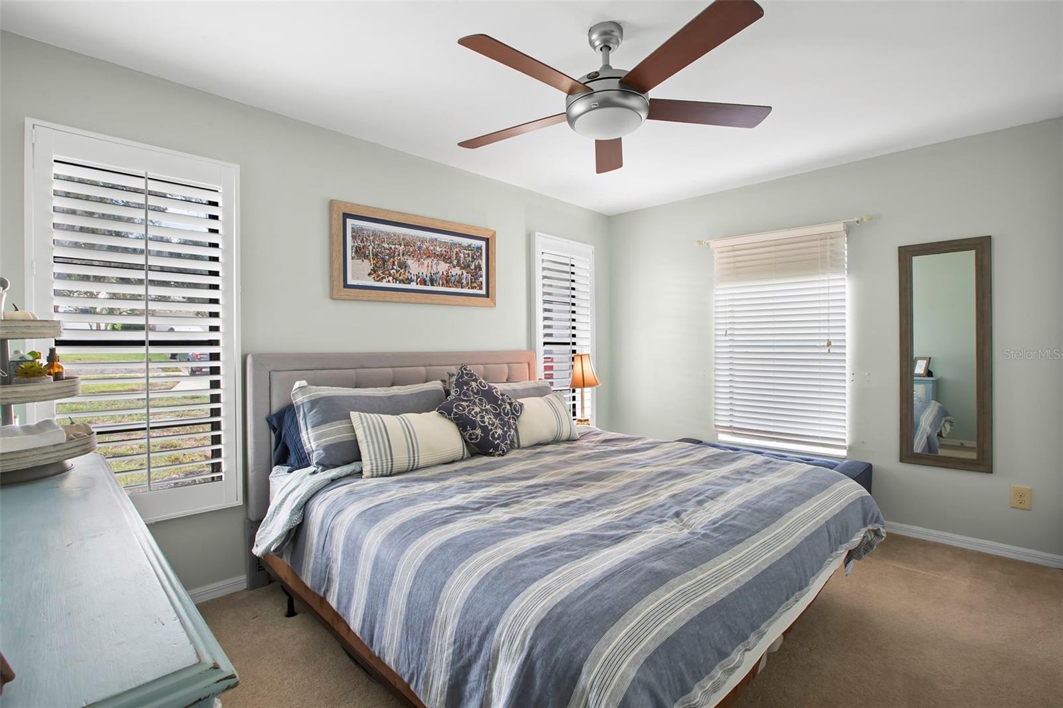
This is not just a home—it’s a lifestyle! Located in the sought-after Indian Trails community, this home provides access to A-rated schools, including Palm Harbor University High School, and is approximately 1.5 miles from Downtown Palm Harbor. Take your golf cart to enjoy local restaurants, microbreweries, parades, and nearby waterfront attractions, including the five-acre Pop Stansell Memorial Park, showcasing an active playground, covered bandshell, picnic shelters, and a launch for non-motorized watercraft, with paddleboard and kayak rentals available. Located in Flood Zone X, this community has no CDD and a low annual HOA fee. It is also pet-friendly, with no weight or number restrictions. This ranch-style pool home is positioned on a quarter-acre corner lot and boasts nearly 2,400 square feet of living space. The thoughtfully designed floor plan highlights formal living and dining rooms along with inviting spaces for everyday living and entertaining. The beautifully modernized kitchen serves as the heart of the home, featuring shaker-style cabinetry, quartz countertops, a striking tile backsplash, stainless steel appliances, and an oversized island with abundant storage, an apron-front sink, and seating for four. The kitchen flows seamlessly into the family room, highlighted by a dramatic vaulted wood-plank ceiling with exposed beams and a floor-to-ceiling stone fireplace. Step outside into your own private tropical oasis, where a sparkling pool, expansive paver deck, and screened enclosure create the perfect setting for enjoying the Florida lifestyle. The covered lanai provides ample room for outdoor dining, lounging, and entertaining, while multiple sets of French doors connect the outdoor retreat to the home’s interior. A fence and lush tropical landscaping enhances the privacy and tranquility. Back inside, the split-bedroom floor plan includes an expanded primary suite with an adjoining separate room and closet—ideal for a nursery, home office, fitness area, or peaceful retreat. The renovated en suite bathroom features a walk-in shower, dual sinks, newer hardware, lighting and faucets, and a generous vanity with abundant storage. The spacious walk-in closet is thoughtfully designed with dual shelving to maximize organization. Two additional bedrooms are generously sized and share an enhanced second bathroom featuring a tiled shower-and-tub combination with a decorative mosaic accent, handheld showerhead, stylish vanity with generous storage, and updated lighting and fixtures. Additional amenities and improvements include a new roof and solar system installed in 2022—with the current owner reporting electric bills of approximately $30 per month—a new water heater installed in 2026, an HVAC system installed in 2019, a water softener, plantation shutters, crown molding, vaulted ceilings, luxury vinyl flooring throughout the main living areas, and carpeting in the bedrooms. Indian Trails is known for its welcoming sense of community and spectacular annual holiday light displays—a festive neighborhood tradition enjoyed by residents and visitors alike. The nearby Pinellas Trail presents opportunities for walking, jogging, bicycling, and inline skating. The home also provides convenient access to Ozona, the Tarpon Springs Sponge Docks, and beautiful Gulf sunsets at Crystal Beach and Honeymoon Island.
Additional Information
- Taxes
- $5485
- Minimum Lease
- No Minimum
- HOA Fee
- $260
- HOA Payment Schedule
- Annually
- Location
- Corner Lot, In County, Landscaped
- Community Features
- No Deed Restriction
- Property Description
- One Story
- Interior Layout
- Crown Molding, Eat-in Kitchen, High Ceilings, Open Floorplan, Split Bedroom, Stone Counters, Thermostat, Vaulted Ceiling(s), Walk-In Closet(s)
- Interior Features
- Crown Molding, Eat-in Kitchen, High Ceilings, Open Floorplan, Split Bedroom, Stone Counters, Thermostat, Vaulted Ceiling(s), Walk-In Closet(s)
- Floor
- Carpet
- Appliances
- Dishwasher, Disposal, Dryer, Electric Water Heater, Microwave, Range, Refrigerator, Washer, Water Softener
- Utilities
- Electricity Connected, Public, Sewer Connected, Underground Utilities, Water Connected
- Heating
- Central
- Air Conditioning
- Central Air
- Fireplace Description
- Family Room, Wood Burning
- Exterior Construction
- Block, Cement Siding, Stucco
- Exterior Features
- Private Mailbox, Rain Gutters, Sidewalk
- Roof
- Shingle
- Foundation
- Slab
- Pool
- Private
- Pool Type
- In Ground
- Garage Carport
- 2 Car Garage
- Garage Spaces
- 2
- Garage Features
- Driveway, Garage Door Opener, Garage Faces Side
- Garage Dimensions
- 23x23
- Elementary School
- Sutherland Elementary-Pn
- Middle School
- Palm Harbor Middle-Pn
- High School
- Palm Harbor Univ High-PN
- Fences
- Vinyl, Wood
- Pets
- Allowed
- Flood Zone Code
- X
- Parcel ID
- 36-27-15-42981-000-0240
- Legal Description
- INDIAN TRAILS LOT 24
Listing courtesy of COASTAL PROPERTIES GROUP INTER. 813-756-1111
Mortgage Calculator
StellarMLS is the source of this information via Internet Data Exchange Program. All listing information is deemed reliable but not guaranteed and should be independently verified through personal inspection by appropriate professionals. Listings displayed on this website may be subject to prior sale or removal from sale. Availability of any listing should always be independently verified. Listing information is provided for consumer personal, non-commercial use, solely to identify potential properties for potential purchase. All other use is strictly prohibited and may violate relevant federal and state law. Data last updated on