15548 Florence Hollow Place, Sun City Center, FL 33573
- $255,000
- 3
- BD
- 3
- BA
- 1,824
- SqFt








- List Price
- $255,000
- Status
- Active
- Days on Market
- 1
- MLS#
- TB8541288
- Property Style
- Townhouse
- Architectural Style
- Florida
- Year Built
- 2019
- Bedrooms
- 3
- Bathrooms
- 3
- Baths Half
- 1
- Living Area
- 1,824
- Lot Size
- 2,782
- Acres
- 0.06
- Total Acreage
- 0 to less than 1/4
- Building Name
- Na
- Legal Subdivision Name
- Cypress Crk Prcl K Ph 1
- MLS Area Major
- Sun City Center / Ruskin
Property Description
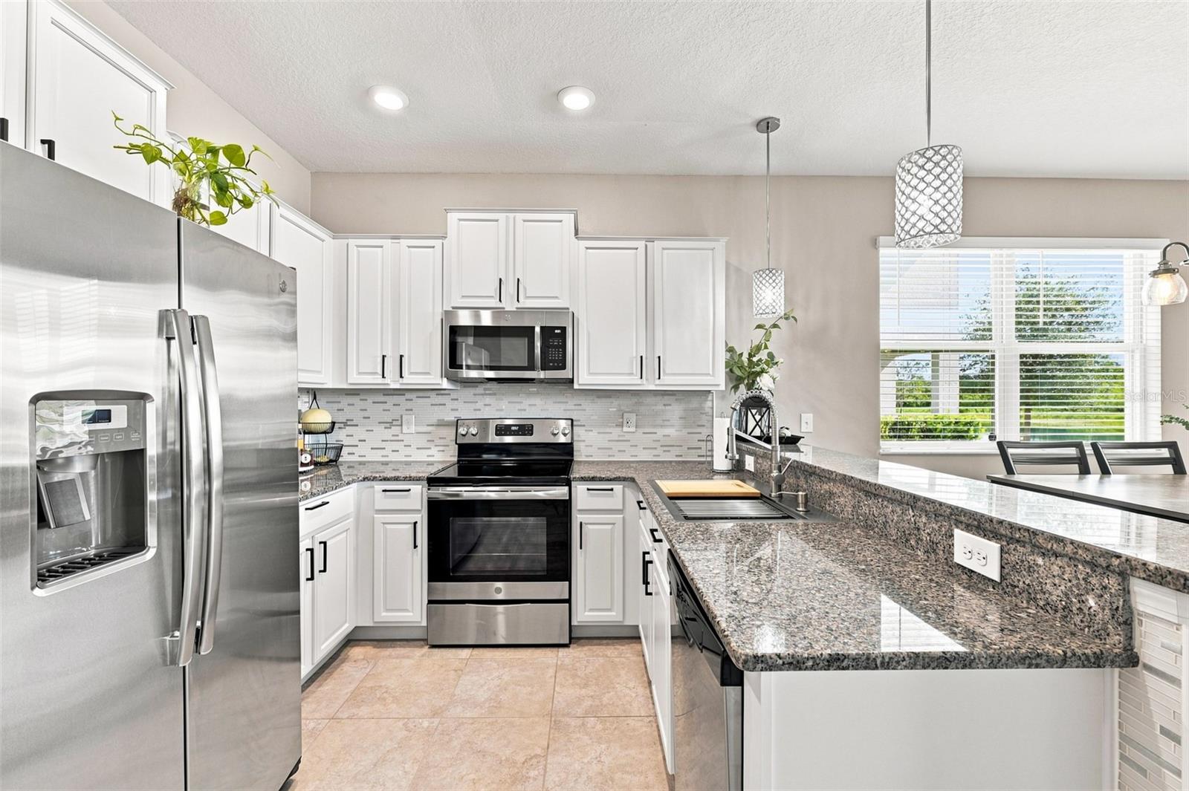
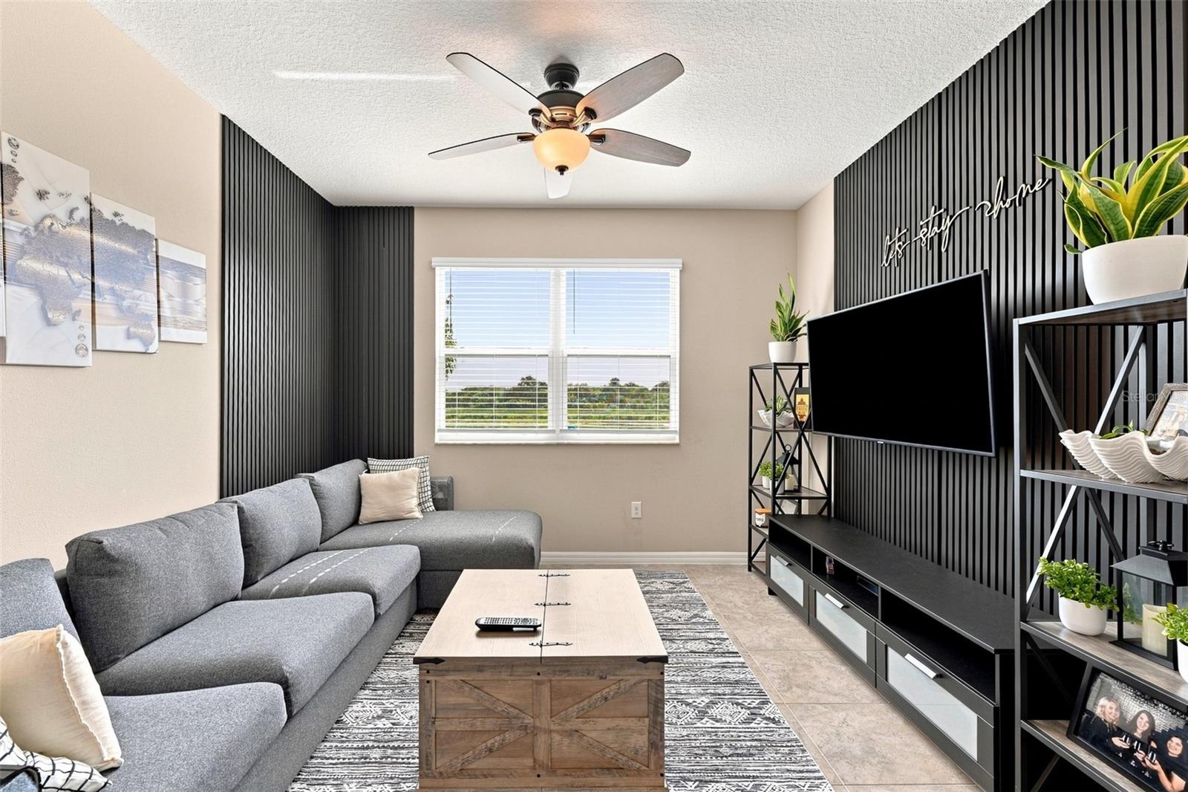
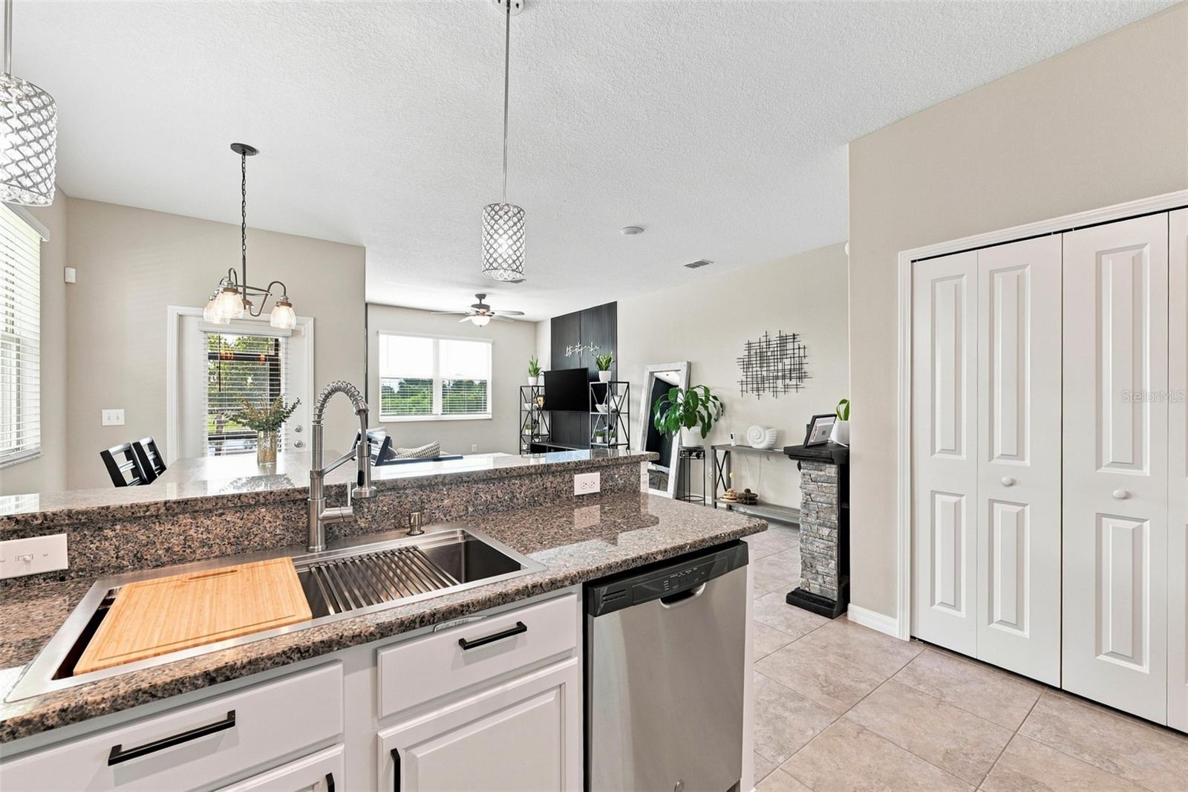
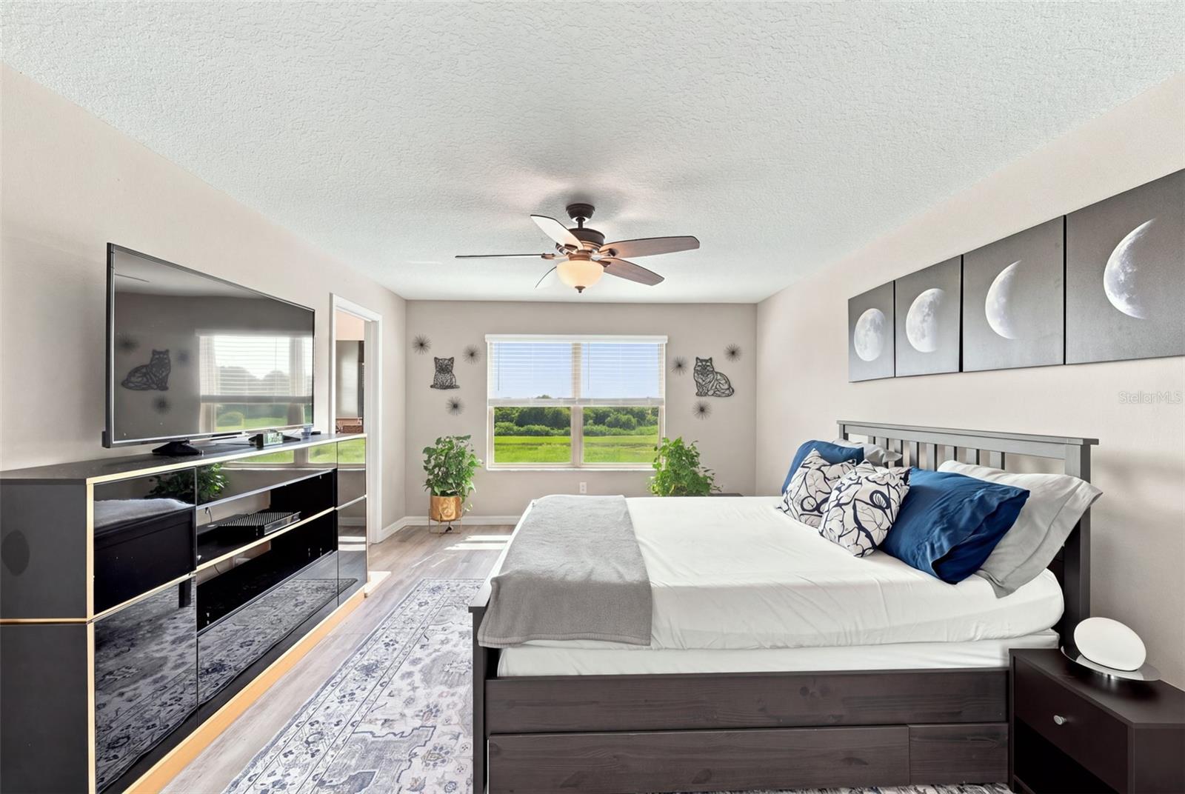
Welcome to elevated, low-maintenance living in this newer-built end-unit townhome, where thoughtful upgrades and peaceful pond views create a truly inviting retreat. The light-filled main level features ceramic tile throughout, complemented by custom trim carpentry and stylish accent walls that give the home a polished, designer-inspired feel. Step outside to the screened lanai and enjoy the tranquil pond backdrop, perfect for morning coffee, relaxed evenings, or effortless entertaining. Luxury vinyl plank flooring continues up the stairs and throughout the entire upper level, creating a cohesive, completely carpet-free interior that is both beautiful and easy to maintain. The primary suite includes custom closet built-ins for smart, organized storage. With the added privacy and natural light of an end-unit location, a spacious layout, and move-in-ready finishes throughout, this home delivers modern comfort with details that truly set it apart. Schedule your private showing and experience it for yourself.
Additional Information
- Taxes
- $4277
- Taxes
- $885
- Minimum Lease
- 8-12 Months
- Hoa Fee
- $263
- HOA Payment Schedule
- Monthly
- Maintenance Includes
- Cable TV, Internet, Maintenance Grounds, Pool
- Location
- In County, Landscaped, Level, Near Public Transit, Sidewalk, Paved
- Community Features
- Pool, Sidewalks, No Deed Restriction
- Property Description
- Two Story
- Zoning
- PD
- Interior Layout
- Built-in Features, Kitchen/Family Room Combo, PrimaryBedroom Upstairs, Walk-In Closet(s)
- Interior Features
- Built-in Features, Kitchen/Family Room Combo, PrimaryBedroom Upstairs, Walk-In Closet(s)
- Floor
- Ceramic Tile, Luxury Vinyl
- Appliances
- Dishwasher, Disposal, Dryer, Microwave, Range, Refrigerator, Washer, Water Filtration System, Water Softener
- Utilities
- BB/HS Internet Available, Cable Available, Electricity Connected, Sewer Connected, Water Connected
- Heating
- Central
- Air Conditioning
- Central Air
- Exterior Construction
- Block, Stucco
- Exterior Features
- Hurricane Shutters, Sidewalk
- Roof
- Shingle
- Foundation
- Slab
- Pool
- Community
- Garage Carport
- 1 Car Garage
- Garage Spaces
- 1
- Elementary School
- Cypress Creek-Hb
- Middle School
- Shields-Hb
- High School
- Lennard-HB
- Water View
- Pond
- Pets
- Allowed
- Max Pet Weight
- 100
- Pet Size
- Large (61-100 Lbs.)
- Flood Zone Code
- X
- Parcel ID
- U-31-31-20-B48-000003-00017.0
- Legal Description
- CYPRESS CREEK PARCEL K PHASE 1 LOT 17 BLOCK 3
Listing courtesy of EXP REALTY LLC. 888-883-8509
Mortgage Calculator
StellarMLS is the source of this information via Internet Data Exchange Program. All listing information is deemed reliable but not guaranteed and should be independently verified through personal inspection by appropriate professionals. Listings displayed on this website may be subject to prior sale or removal from sale. Availability of any listing should always be independently verified. Listing information is provided for consumer personal, non-commercial use, solely to identify potential properties for potential purchase. All other use is strictly prohibited and may violate relevant federal and state law. Data last updated on