4093 Epic Cove, Land O' Lakes, FL 34638
- $1,100,000
- 5
- BD
- 4
- BA
- 3,939
- SqFt








- List Price
- $1,100,000
- Status
- Active
- Days on Market
- 0
- MLS#
- W7888397
- Property Style
- Single Family
- Year Built
- 2018
- Bedrooms
- 5
- Bathrooms
- 4
- Living Area
- 3,939
- Lot Size
- 9,215
- Acres
- 0.21
- Total Acreage
- 0 to less than 1/4
- Legal Subdivision Name
- Bexley South Prcl 4 Ph 2a
- MLS Area Major
- Land O Lakes
Property Description
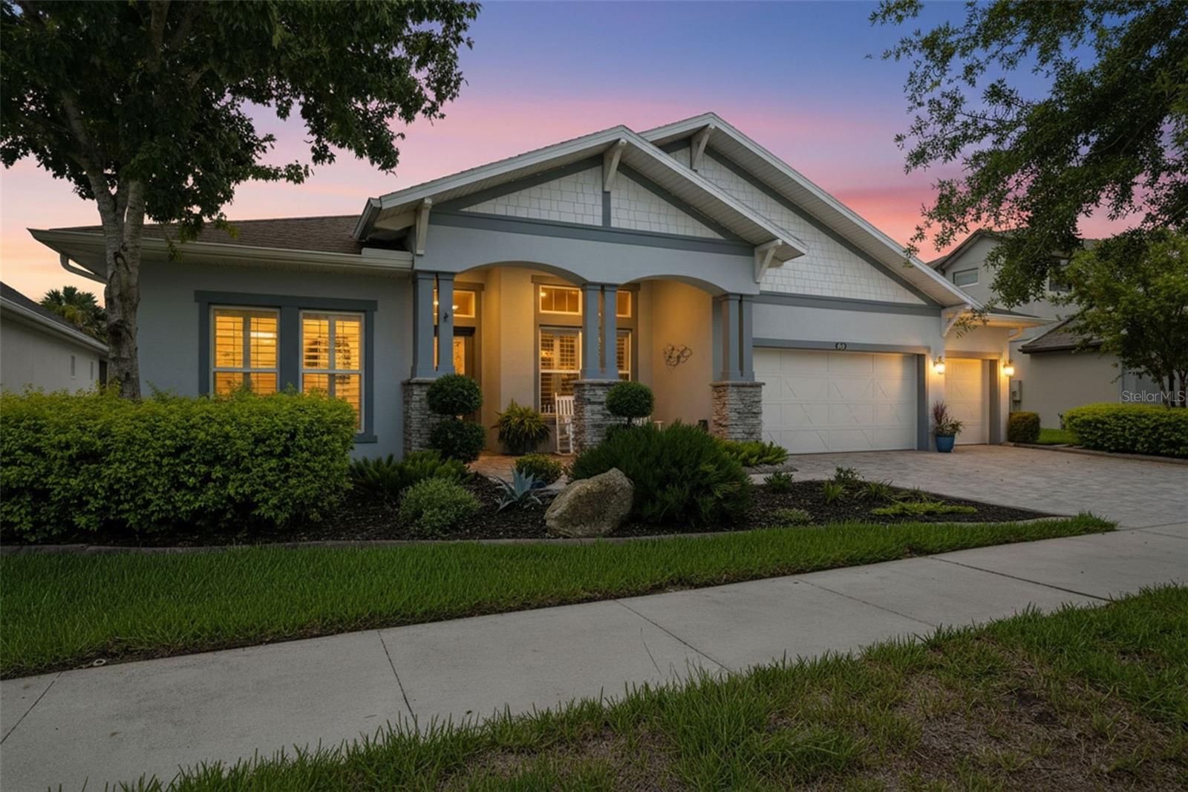
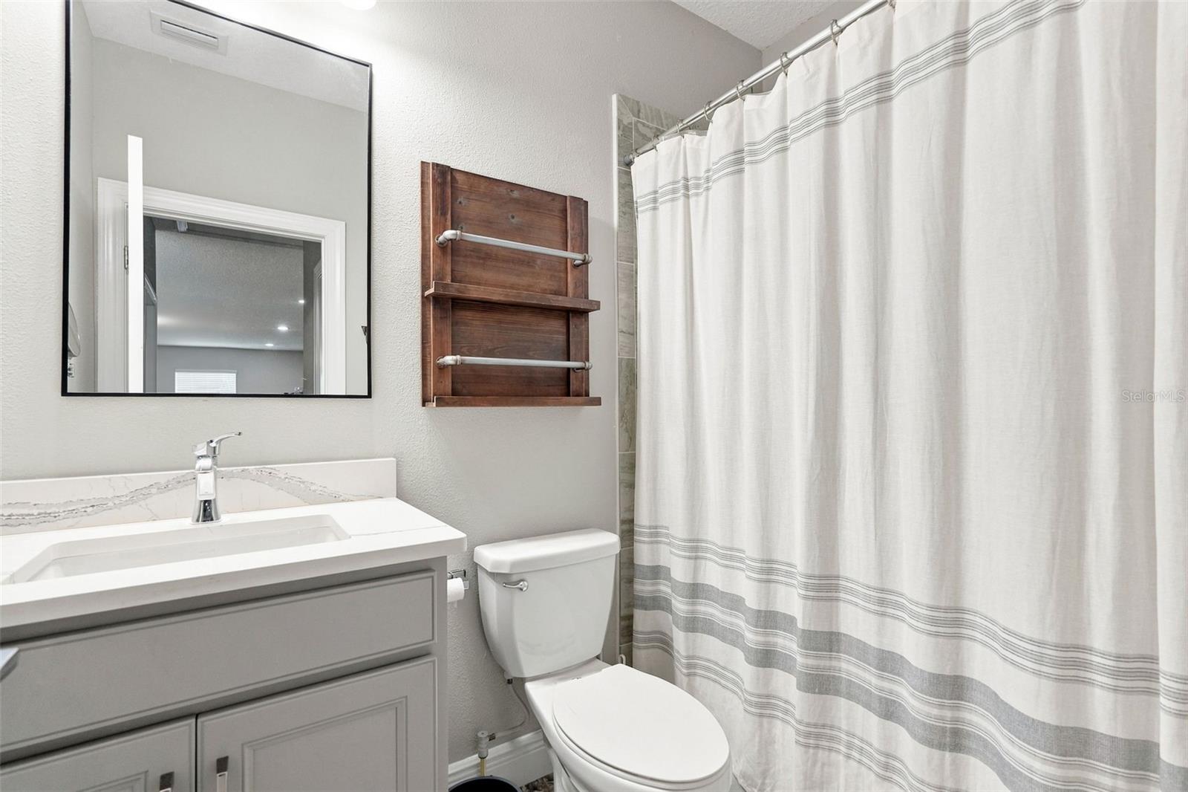
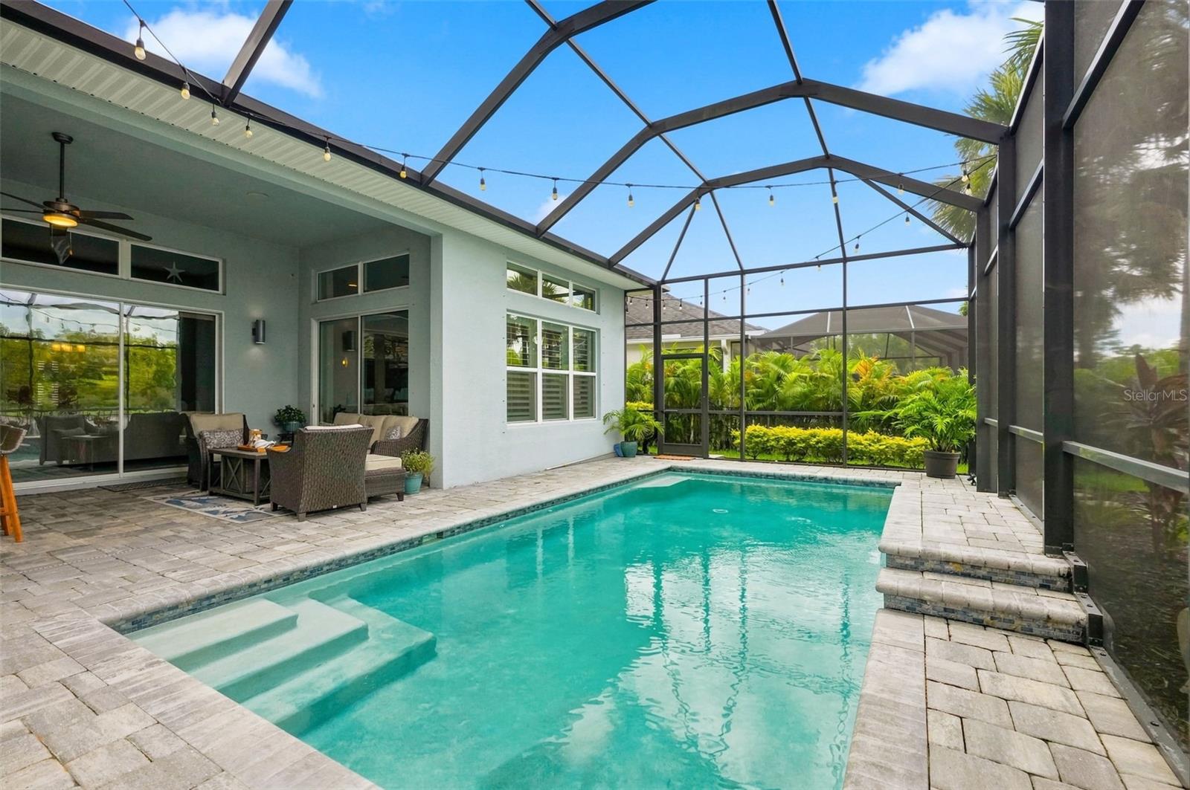
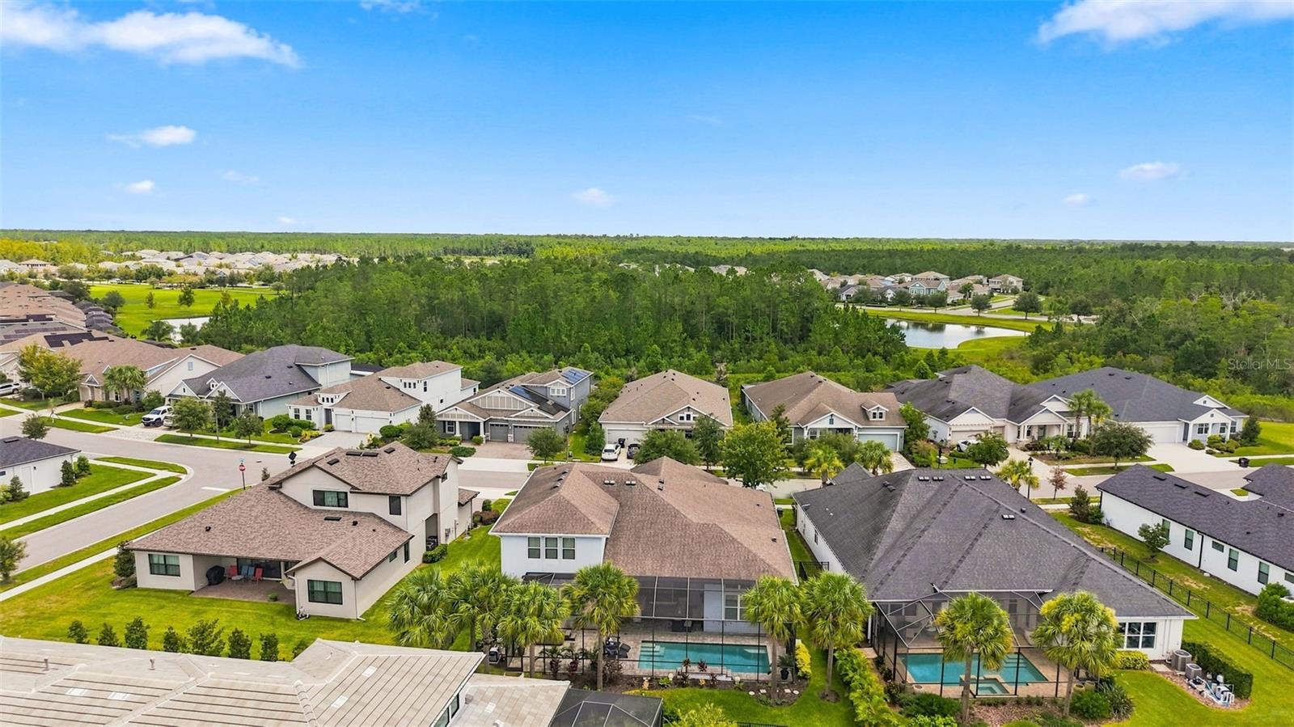
Virtually Staged. Welcome to 4093 Epic Cove, a stunning Cardel "Henley" model located in the highly sought-after Bexley community of Land O' Lakes, Florida. Offering 5 beds, 4 full baths, a DEDICATED OFFICE, bonus room, and 3-car garage, this open-concept floor plan features soaring ceilings, abundant natural light, custom built-in living room cabinetry, and pre-wired surround sound(master, main living room, and loft), outdoor under soffit lighting. The gourmet kitchen is the heart of the home, showcasing quartz countertops, premium appliances, a large center island with seating, built in pantry storage, and ample workspace for hosting family and friends. The first-floor primary suite offers a private retreat with a spacious walk-in closet featuring a custom organization system, a luxurious freestanding soaking tub, oversized walk-in shower, and dual vanities. The additional bedrooms feature durable waterproof laminate flooring, combining style with easy maintenance, while the upstairs bonus room, 5th bedroom, and full bath create the perfect space for guests or multigenerational living. Expansive sliding glass doors with electric blinds open seamlessly to your outdoor oasis, where you'll enjoy a fully equipped outdoor kitchen, heated swimming pool, separate spa, and covered lanai overlooking the serene pond and protected wetlands. Additional upgrades include a Govee app-controlled exterior soffit lighting, concrete landscape curbing, brick pavers, wifi enables irrigation front and back, fresh landscaping, accent walls, upgrades fixtures, an oversized laundry room with cabinetry and utility sink, and a functional mudroom just inside the garage entrance. Located in the award-winning Bexley master-planned community, residents enjoy resort-style amenities including multiple community pools, fitness center, playgrounds, game rooms, dog parks, scenic lakes, the popular Twisted Sprocket Café, and more than 26 miles of walking, biking, and nature trails. Conveniently located near the Veterans Expressway, top-rated schools, shopping, dining, and Tampa International Airport, this home offers the perfect combination of luxury, convenience, and Florida lifestyle.
Additional Information
- Taxes
- $16480
- Taxes
- $2,914
- Minimum Lease
- 6 Months
- HOA Fee
- $866
- HOA Payment Schedule
- Annually
- Location
- Landscaped, Sidewalk, Paved
- Community Features
- No Deed Restriction
- Property Description
- Two Story
- Zoning
- MPUD
- Interior Layout
- Ceiling Fans(s), Crown Molding, High Ceilings, In Wall Pest System, Open Floorplan, Primary Bedroom Main Floor, Stone Counters, Thermostat, Tray Ceiling(s), Walk-In Closet(s), Window Treatments
- Interior Features
- Ceiling Fans(s), Crown Molding, High Ceilings, In Wall Pest System, Open Floorplan, Primary Bedroom Main Floor, Stone Counters, Thermostat, Tray Ceiling(s), Walk-In Closet(s), Window Treatments
- Floor
- Carpet, Ceramic Tile, Laminate
- Appliances
- Built-In Oven, Cooktop, Dishwasher, Disposal, Dryer, Microwave, Range Hood, Refrigerator, Tankless Water Heater, Washer, Water Softener
- Utilities
- BB/HS Internet Available, Cable Available, Electricity Connected, Natural Gas Connected, Sewer Connected, Sprinkler Recycled, Water Connected
- Heating
- Central, Electric
- Air Conditioning
- Central Air
- Exterior Construction
- Block, Stucco
- Exterior Features
- Lighting, Outdoor Kitchen, Sidewalk, Sliding Doors
- Roof
- Shingle
- Foundation
- Slab
- Pool
- Private
- Pool Type
- Chlorine Free, Gunite, Heated, In Ground, Lighting, Salt Water, Screen Enclosure
- Garage Carport
- 3 Car Garage
- Garage Spaces
- 3
- Garage Features
- Garage Door Opener
- Elementary School
- Bexley Elementary School
- Middle School
- Charles S. Rushe Middle-Po
- High School
- Sunlake High School-PO
- Fences
- Fenced, Other
- Water View
- Pond
- Water Frontage
- Pond
- Pets
- Allowed
- Flood Zone Code
- X
- Parcel ID
- 18-26-18-0030-00J00-0040
- Legal Description
- BEXLEY SOUTH PARCEL 4 PHASE 2A PB 75 PG 001 BLOCK J LOT 4
Listing courtesy of RE/MAX ALLIANCE GROUP. 727-845-4321
Mortgage Calculator
StellarMLS is the source of this information via Internet Data Exchange Program. All listing information is deemed reliable but not guaranteed and should be independently verified through personal inspection by appropriate professionals. Listings displayed on this website may be subject to prior sale or removal from sale. Availability of any listing should always be independently verified. Listing information is provided for consumer personal, non-commercial use, solely to identify potential properties for potential purchase. All other use is strictly prohibited and may violate relevant federal and state law. Data last updated on