Share this with your friends


+18135078076
Turning Leaf Realty
1539 Rebecca Lane, Dunedin, FL 34698
- $314,900
- 2
- BD
- 2
- BA
- 1,173
- SqFt




- List Price
- $314,900
- Status
- Active
- Days on Market
- 30
- Price Change
- ▼ $10,100 1793561387
- MLS#
- TB8556656
- Property Style
- Villa
- Year Built
- 1987
- Bedrooms
- 2
- Bathrooms
- 2
- Living Area
- 1,173
- Total Acreage
- Non-Applicable
- Legal Subdivision Name
- Villas Of Forest Park Condo
- MLS Area Major
- Dunedin
Property Description
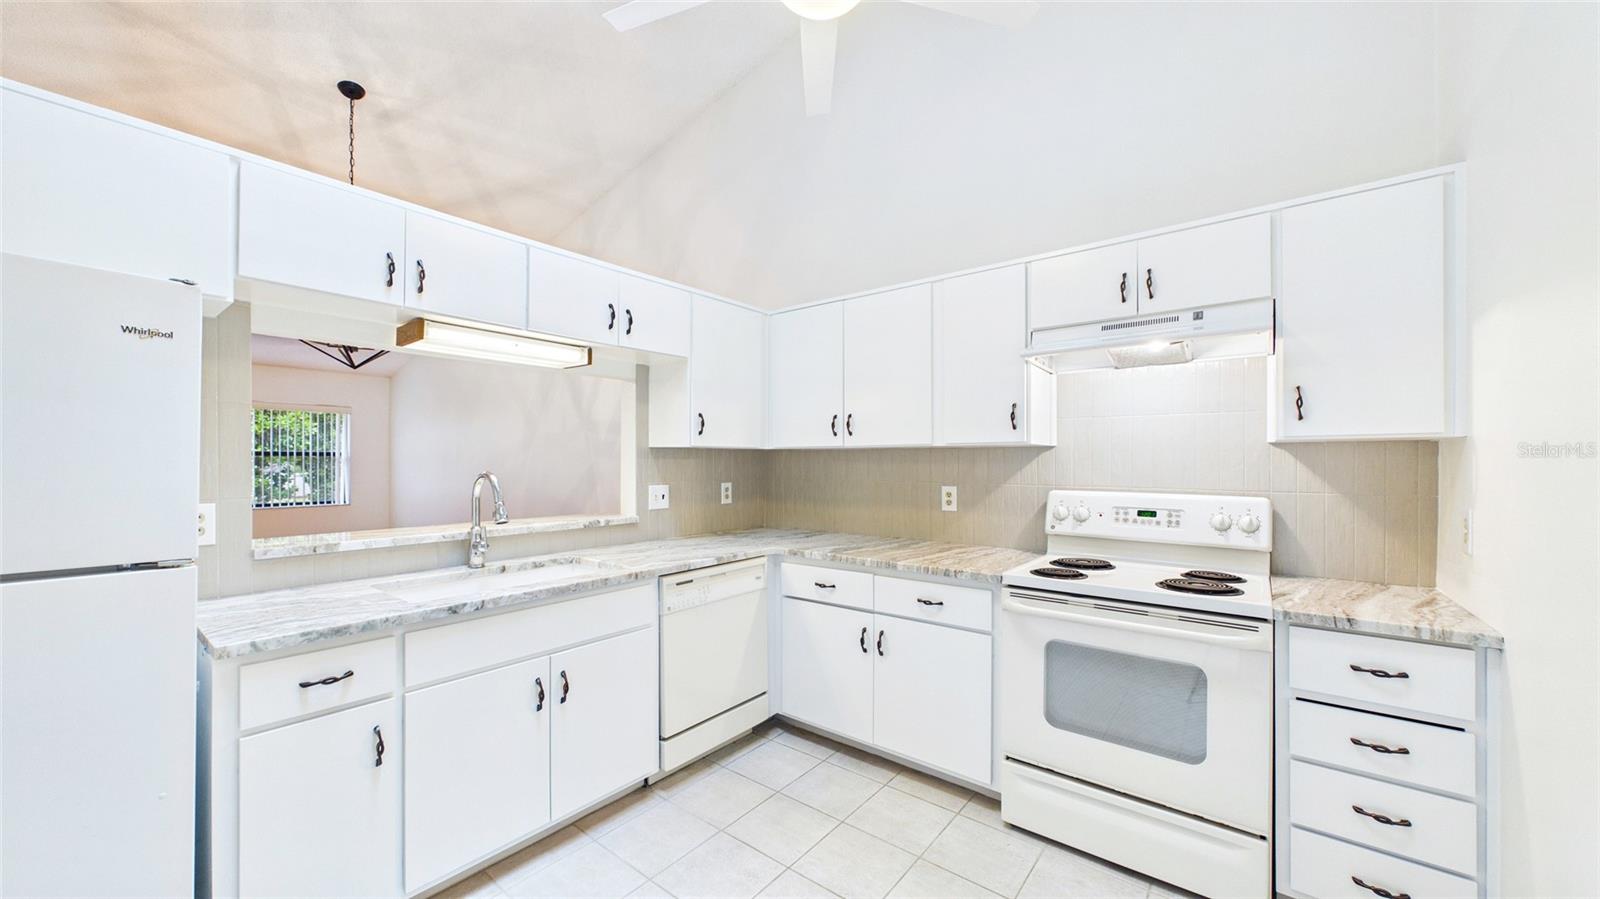
Virtually Staged. Not every 55+ community has to be a large development with hundreds of homes. Villas at Forest Hills is a smaller community of just 41 residences, where neighbors have the opportunity to get to know one another and enjoy a more close-knit setting. This 2-bedroom, 2-bath villa offers 1,173 square feet of comfortable living space, along with something that can be hard to find in villa/condo living: a private one-car garage. The home features updated flooring, granite kitchen countertops, tile backsplash, and a renovated primary bath with a spa-style shower. Recent improvements include the roof (2023), HVAC, water heater and electrical panel. Wider doorways in the kitchen and primary bedroom add everyday accessibility, while a flexible bonus room provides additional space for an office, hobbies or extra storage. The $645 monthly condo fee covers water, sewer, trash, exterior maintenance, roof repairs, internet and cable, helping simplify ongoing homeownership. Nestled a stone's throw from Main St, this Dunedin location offers access to shopping, dining, medical services, beaches and the many activities that make the area popular with residents and seasonal homeowners alike.
Additional Information
- Taxes
- $3487
- Minimum Lease
- 1-2 Years
- HOA Fee
- $645
- HOA Payment Schedule
- Monthly
- Maintenance Includes
- Cable TV, Common Area Taxes, Pool, Escrow Reserves Fund, Maintenance Structure, Maintenance Grounds, Maintenance, Other, Private Road, Sewer, Trash, Water
- Community Features
- Buyer Approval Required, Deed Restrictions, Pool
- Property Description
- One Story
- Interior Layout
- Accessibility Features, Cathedral Ceiling(s), Ceiling Fans(s), High Ceilings, Living Room/Dining Room Combo, Open Floorplan, Primary Bedroom Main Floor, Solid Wood Cabinets, Stone Counters, Thermostat, Walk-In Closet(s)
- Interior Features
- Accessibility Features, Cathedral Ceiling(s), Ceiling Fans(s), High Ceilings, Living Room/Dining Room Combo, Open Floorplan, Primary Bedroom Main Floor, Solid Wood Cabinets, Stone Counters, Thermostat, Walk-In Closet(s)
- Floor
- Ceramic Tile, Luxury Vinyl
- Appliances
- Dishwasher, Dryer, Range, Refrigerator, Washer
- Utilities
- BB/HS Internet Available, Cable Available, Electricity Connected, Water Connected
- Heating
- Central
- Air Conditioning
- Central Air, Humidity Control
- Exterior Construction
- Block
- Exterior Features
- Lighting, Private Entrance
- Roof
- Shingle
- Foundation
- Slab
- Pool
- Community
- Garage Carport
- 1 Car Garage
- Garage Spaces
- 1
- Housing for Older Persons
- Yes
- Pets
- Allowed
- Pet Size
- Small (16-35 Lbs.)
- Flood Zone Code
- X
- Parcel ID
- 25-28-15-94153-005-5030
- Legal Description
- VILLAS OF FOREST PARK CONDO PHASE 5 UNIT 503
Listing courtesy of REALTY EXPERTS. 727-888-1000
How much is your home worth?
...get instant property value now!
Mortgage Calculator
StellarMLS is the source of this information via Internet Data Exchange Program. All listing information is deemed reliable but not guaranteed and should be independently verified through personal inspection by appropriate professionals. Listings displayed on this website may be subject to prior sale or removal from sale. Availability of any listing should always be independently verified. Listing information is provided for consumer personal, non-commercial use, solely to identify potential properties for potential purchase. All other use is strictly prohibited and may violate relevant federal and state law. Data last updated on