Share this with your friends


+18135078076
Turning Leaf Realty
16410 Ivy Lake Drive, Odessa, FL 33556
- $850,000
- 5
- BD
- 3
- BA
- 3,526
- SqFt














- List Price
- $850,000
- Status
- Active
- Days on Market
- 78
- MLS#
- TB8530677
- Property Style
- Single Family
- Architectural Style
- Contemporary, Mediterranean
- Year Built
- 2005
- Bedrooms
- 5
- Bathrooms
- 3
- Living Area
- 3,526
- Lot Size
- 10,018
- Acres
- 0.23
- Total Acreage
- 0 to less than 1/4
- Legal Subdivision Name
- Ivy Lake Estates
- MLS Area Major
- Odessa
Property Description
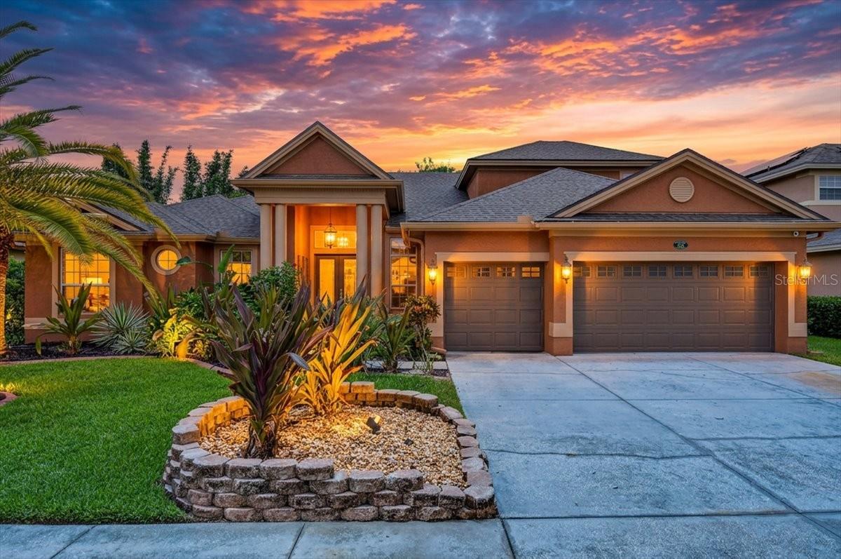
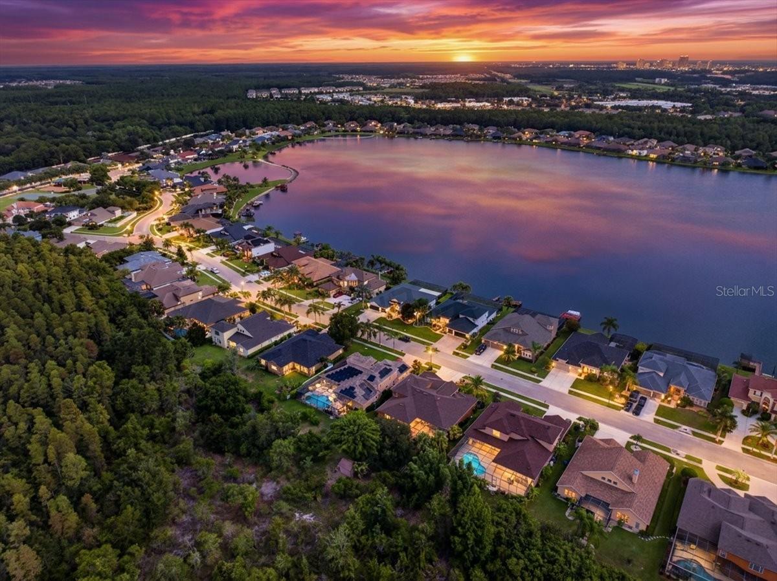
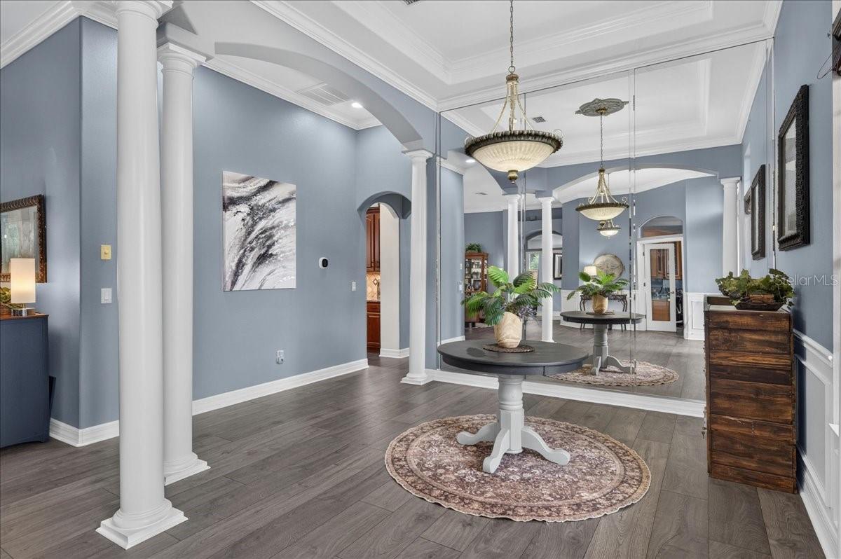
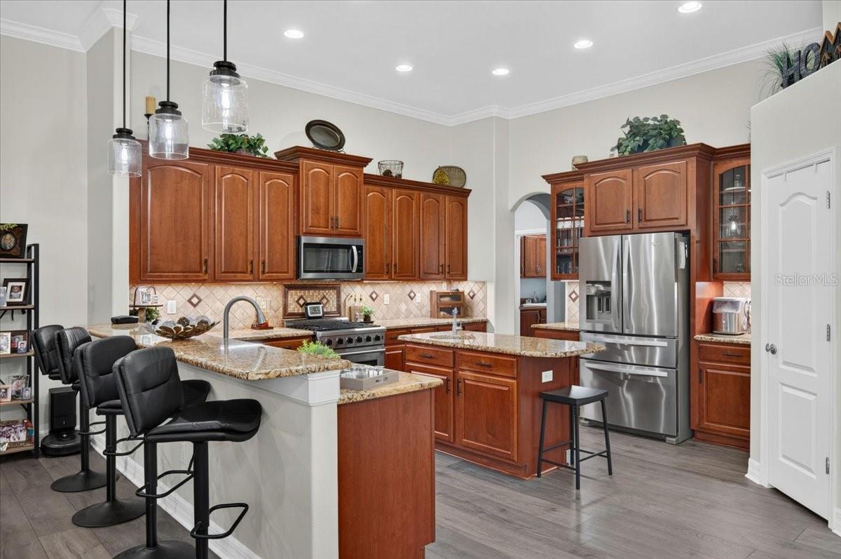
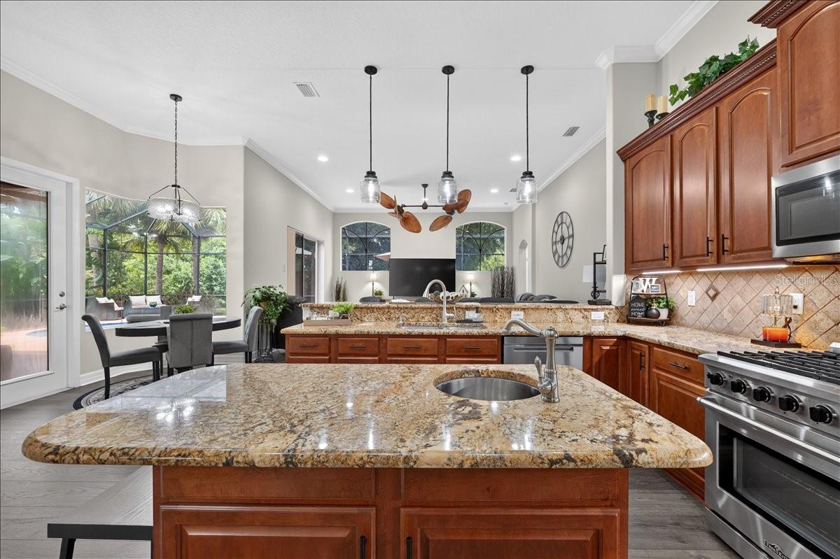
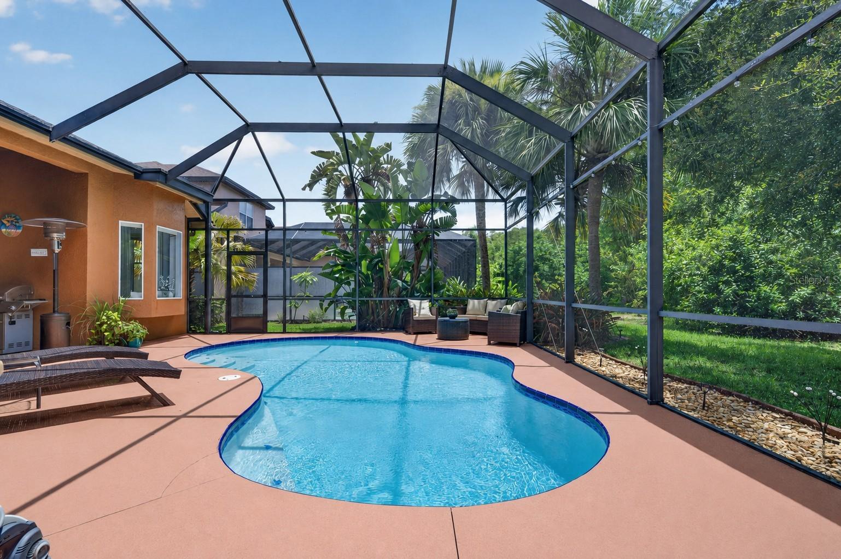
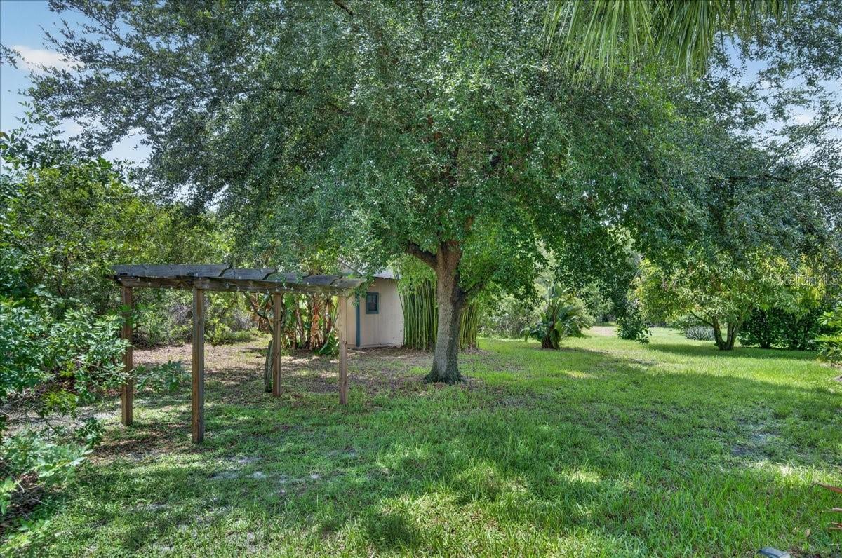
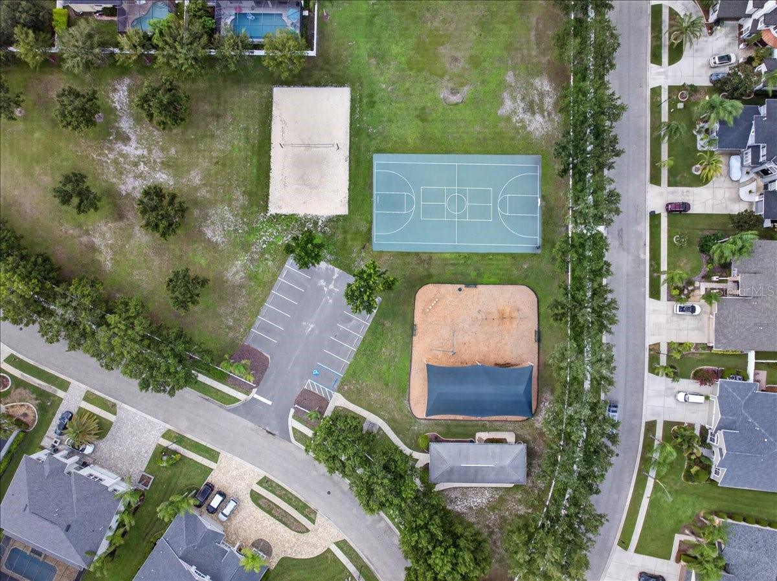
Life inside the gates of Ivy Lake Estates in Odessa moves a little slower, and a little sweeter. A tropical path of lush landscaping leads to the front door, where a custom waterfall wall fills the air with the sound of water, the perfect spot to leave the day’s stress behind before you even step inside. That calm carries through the home. Ceilings soar past 11 feet, with tray ceilings in the dining room and primary suite and crown molding in the kitchen and family room. The split floor plan places four bedrooms on the main level, along with a custom-built office, while a fifth bedroom upstairs opens to a bonus loft that works as a media room or possible in-law quarters. The kitchen is made for gathering, with granite counters, an island with prep sink, gas range, breakfast bar, under-cabinet lighting, pendant lights, and a pantry with custom wood shelving, all open to the dinette and family room. Sliders span the back of the home, so you can open the house to the evening air on a cool night. The primary suite features a bay window overlooking the pool and yard, direct lanai access, his and hers walk-in closets, dual vanities, a garden tub, and a step-in shower. Outside, a heated pool with a brand-new heater and outdoor TV sits on a premium conservation lot, where the yard feels far larger than the lot because the view carries well beyond the property line. Updates include new flooring (2023/2024), HVAC and water heater (2017), and roof (2021). A three-car garage, a nearby community park and playground, and low HOA fees complete the picture.
Additional Information
- Taxes
- $6106
- Minimum Lease
- 1-2 Years
- HOA Fee
- $433
- HOA Payment Schedule
- Quarterly
- Maintenance Includes
- Guard - 24 Hour, Management, Recreational Facilities, Security, Trash
- Location
- Conservation Area, Landscaped, Private, Sidewalk, Paved
- Community Features
- Association Recreation - Owned, Deed Restrictions, Gated Community - Guard, Park, Playground, Sidewalks, Security
- Property Description
- Two Story
- Zoning
- MPUD
- Interior Layout
- Built-in Features, Cathedral Ceiling(s), Ceiling Fans(s), Chair Rail, Coffered Ceiling(s), Crown Molding, Eat-in Kitchen, High Ceilings, Kitchen/Family Room Combo, Living Room/Dining Room Combo, Open Floorplan, Primary Bedroom Main Floor, Solid Surface Counters, Split Bedroom, Thermostat, Tray Ceiling(s), Walk-In Closet(s), Window Treatments
- Interior Features
- Built-in Features, Cathedral Ceiling(s), Ceiling Fans(s), Chair Rail, Coffered Ceiling(s), Crown Molding, Eat-in Kitchen, High Ceilings, Kitchen/Family Room Combo, Living Room/Dining Room Combo, Open Floorplan, Primary Bedroom Main Floor, Solid Surface Counters, Split Bedroom, Thermostat, Tray Ceiling(s), Walk-In Closet(s), Window Treatments
- Floor
- Carpet, Laminate, Luxury Vinyl, Tile
- Appliances
- Dishwasher, Disposal, Gas Water Heater, Microwave, Range, Refrigerator
- Utilities
- Cable Connected, Electricity Connected, Natural Gas Connected, Sewer Connected, Sprinkler Meter, Underground Utilities, Water Connected
- Heating
- Central
- Air Conditioning
- Central Air
- Exterior Construction
- Block
- Exterior Features
- Lighting, Private Mailbox, Private Yard, Rain Gutters, Sidewalk, Sprinkler Metered, Storage
- Roof
- Shingle
- Foundation
- Slab
- Pool
- Private
- Pool Type
- Child Safety Fence, Gunite, Heated, In Ground, Pool Sweep, Screen Enclosure, Solar Cover
- Garage Carport
- 3 Car Garage
- Garage Spaces
- 3
- Garage Features
- Driveway, Garage Door Opener, Oversized
- Elementary School
- Skybrooke K-8
- Middle School
- Skybrooke K-8
- High School
- Sunlake High School-PO
- Fences
- Other
- Pets
- Allowed
- Pet Size
- Extra Large (101+ Lbs.)
- Flood Zone Code
- X
- Parcel ID
- 18-26-31-008.0-003.00-014.0
- Legal Description
- IVY LAKE ESTATES - PARCEL ONE - PHASE THREE PB 49 PG 126 BLOCK 3 LOT 14 OR 6574 PG 227
Listing courtesy of EXP REALTY LLC. 888-883-8509
Mortgage Calculator
StellarMLS is the source of this information via Internet Data Exchange Program. All listing information is deemed reliable but not guaranteed and should be independently verified through personal inspection by appropriate professionals. Listings displayed on this website may be subject to prior sale or removal from sale. Availability of any listing should always be independently verified. Listing information is provided for consumer personal, non-commercial use, solely to identify potential properties for potential purchase. All other use is strictly prohibited and may violate relevant federal and state law. Data last updated on