Share this with your friends


+18135078076
Turning Leaf Realty
5965 Gulf Of Mexico Drive, Longboat Key, FL 34228
- $38,450,000
- 11
- BD
- 17
- BA
- 17,199
- SqFt




- List Price
- $38,450,000
- Status
- Active
- Days on Market
- 217
- MLS#
- A4681869
- Property Style
- Single Family
- Architectural Style
- Coastal, Contemporary, Custom, Elevated
- New Construction
- Yes
- Year Built
- 2026
- Bedrooms
- 11
- Bathrooms
- 17
- Baths Half
- 4
- Living Area
- 17,199
- Lot Size
- 71,251
- Acres
- 1.64
- Total Acreage
- 1 to less than 2
- Legal Subdivision Name
- Longboat Key
- Community Name
- Longboat Key
- MLS Area Major
- Longboat Key
Property Description
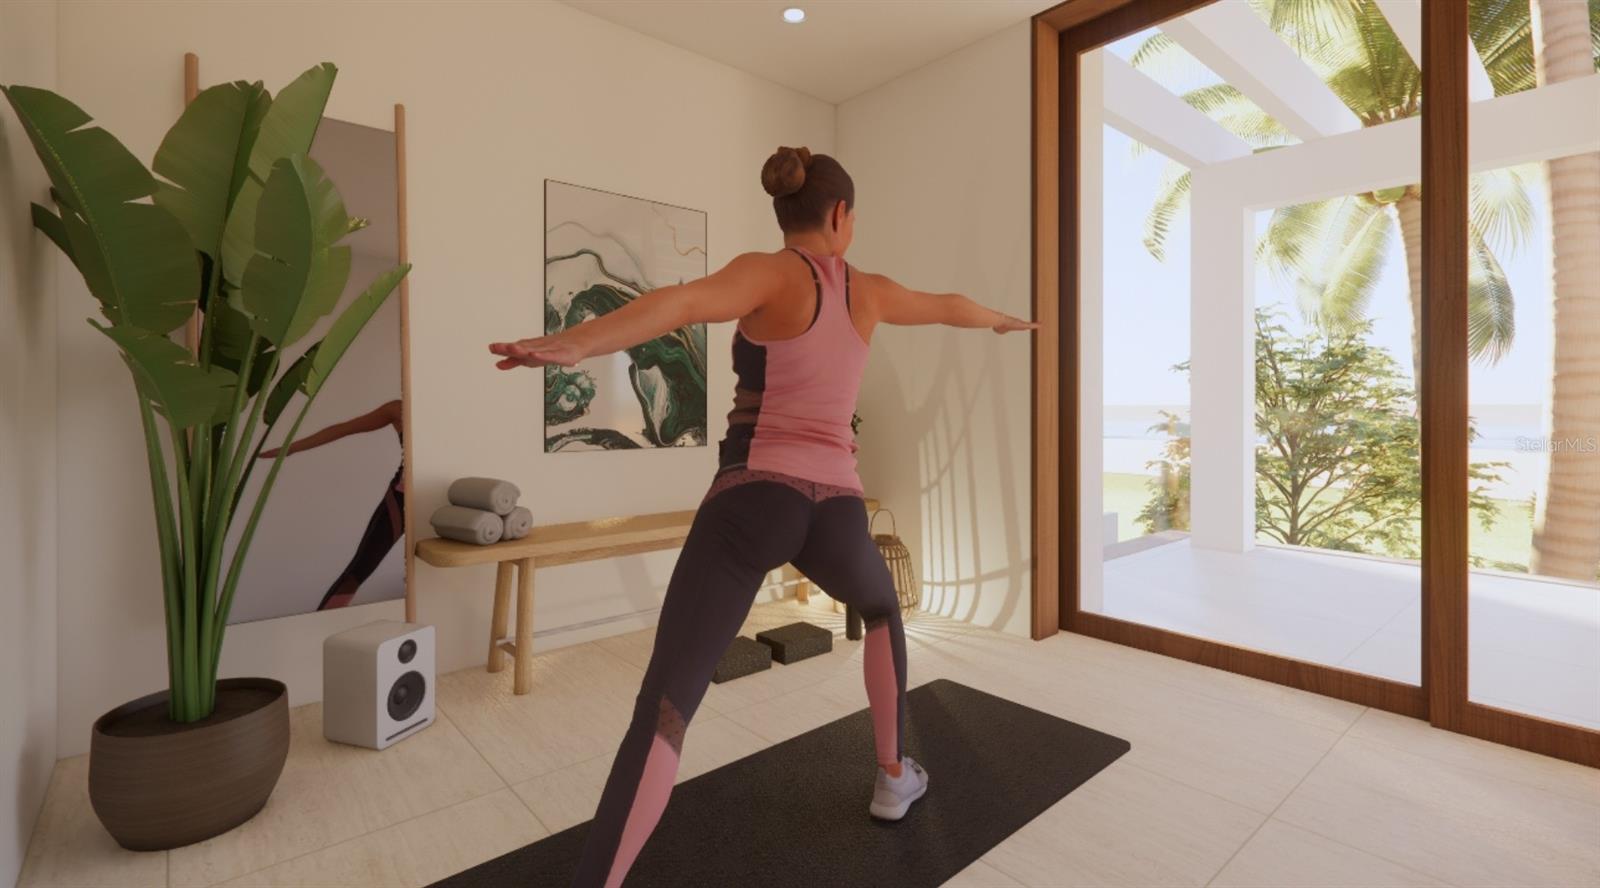
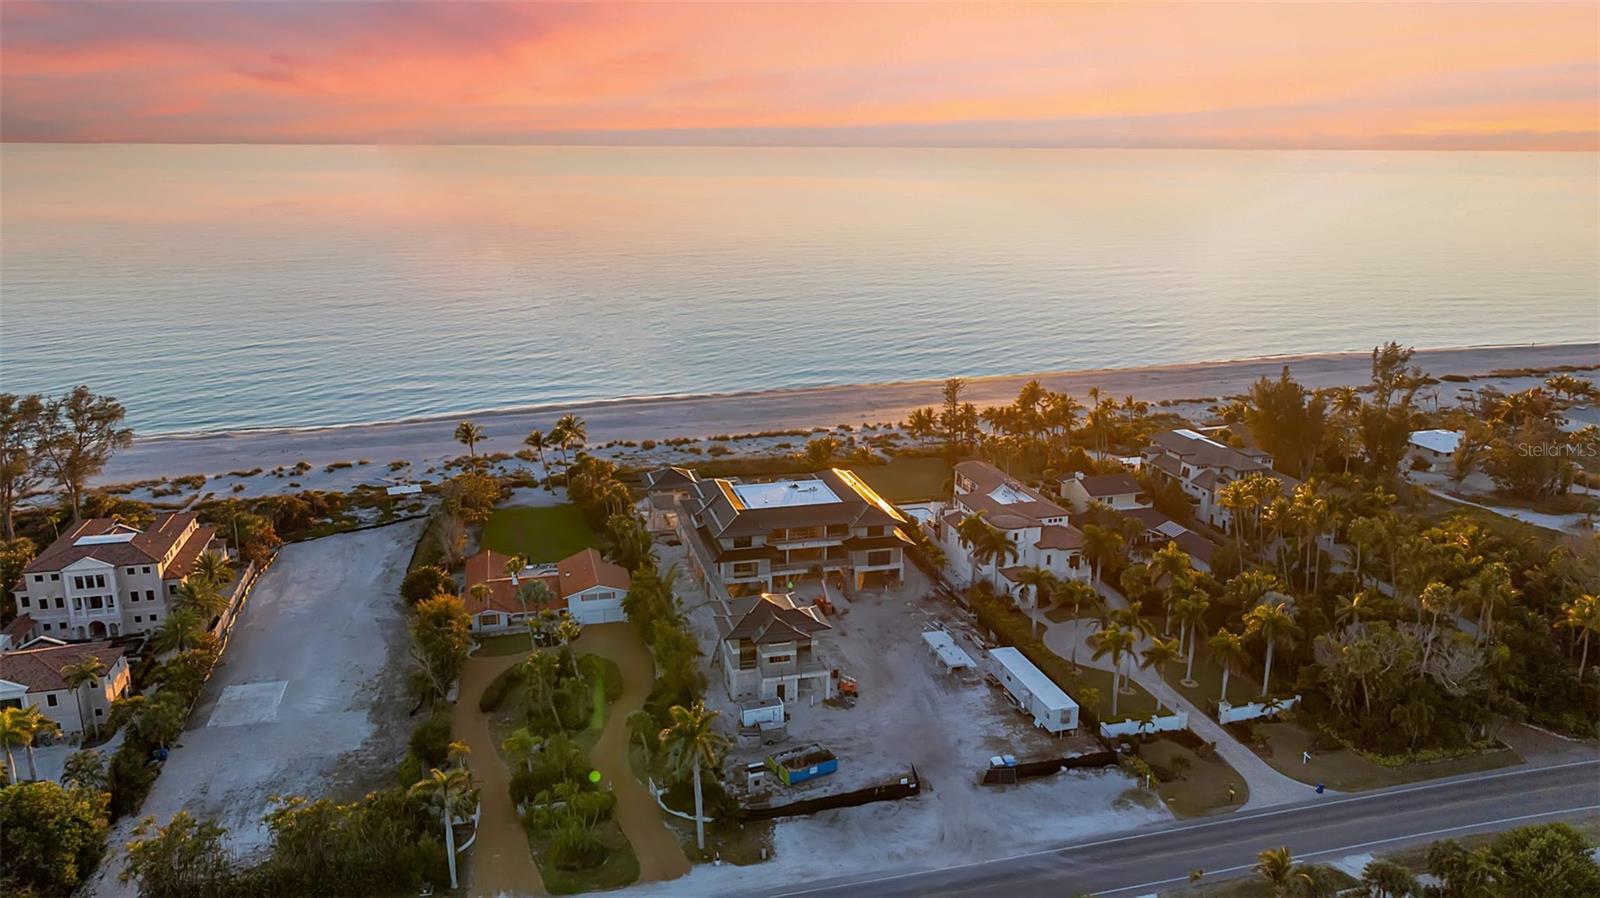
Under Construction. AUCTION: Bidder registration deadline: 5 November. Rising on nearly two private Gulf-front acres, this visionary estate is poised to become one of the most architecturally significant residences conceived on Longboat Key. Designed by internationally acclaimed Sweet Sparkman Architecture & Interiors, the sculptural home pairs bold modern form with coastal sensitivity, framing uninterrupted Gulf views from a dramatic foyer, open great room, and sweeping terraces. Dual kitchens, a temperature-controlled wine cellar, dedicated space for a private cinema, and rooftop deck elevate daily living and grand-scale entertaining, while a guest house and pool house extend privacy and flexibility. Lush resort-style grounds unfold to a shimmering pool and spa. Offered at a pivotal stage of construction, the estate presents a rare chance to shape an enduring Gulf-front legacy.
Additional Information
- Taxes
- $82342
- Minimum Lease
- 1 Month
- Location
- Flood Insurance Required, FloodZone, In County, Oversized Lot, Paved
- Community Features
- No Deed Restriction
- Property Description
- Three+ Story
- Zoning
- R1SF
- Interior Layout
- Built-in Features, Ceiling Fans(s), Central Vaccum, Eat-in Kitchen, Elevator, Kitchen/Family Room Combo, Open Floorplan, PrimaryBedroom Upstairs, Thermostat, Walk-In Closet(s)
- Interior Features
- Built-in Features, Ceiling Fans(s), Central Vaccum, Eat-in Kitchen, Elevator, Kitchen/Family Room Combo, Open Floorplan, PrimaryBedroom Upstairs, Thermostat, Walk-In Closet(s)
- Floor
- Hardwood, Tile
- Appliances
- Bar Fridge, Built-In Oven, Dishwasher, Disposal, Dryer, Freezer, Ice Maker, Microwave, Range, Range Hood, Refrigerator, Washer, Wine Refrigerator
- Utilities
- BB/HS Internet Available, Cable Available, Electricity Connected, Natural Gas Connected, Public, Sewer Connected, Underground Utilities, Water Connected
- Heating
- Central, Electric
- Air Conditioning
- Central Air, Zoned
- Fireplace Description
- Living Room
- Exterior Construction
- Block, Concrete, Stucco
- Exterior Features
- Balcony, Lighting, Outdoor Kitchen, Private Mailbox, Rain Gutters, Storage, Tennis Court(s)
- Roof
- Metal
- Foundation
- Pillar/Post/Pier, Stilt/On Piling
- Pool
- Private
- Pool Type
- Gunite, Heated, In Ground, Infinity, Outside Bath Access, Salt Water
- Garage Carport
- 5+ Car Garage
- Garage Spaces
- 7
- Garage Features
- Covered, Driveway, Electric Vehicle Charging Station(s), Garage Door Opener, Golf Cart Parking, Ground Level, Guest, Off Street, Oversized, Garage, Tandem
- Elementary School
- Anna Maria Elementary
- Middle School
- Martha B. King Middle
- High School
- Bayshore High
- Water Name
- Gulf Of Mexico
- Water View
- Beach, Gulf/Ocean - Full
- Water Access
- Beach, Gulf/Ocean
- Water Frontage
- Beach Front, Gulf/Ocean
- Pets
- Allowed
- Flood Zone Code
- VE, AE
- Parcel ID
- 7897110008
- Legal Description
- FROM THE SE COR OF FRAC SEC 23 RUN DUE W ALG S LN OF SD SEC A DIST OF 1399.94 FT M/L TO A CON MON MARK W EDGE OF RINGLING BLVD; TH ALG SD W EDGE OF RINGLING BLVD RUN N 39 DEG 57 MIN W A DIST OF 567. 9 FT FOR A POB; TH N 39 DEG 57 MIN W ALG SD W EDGE A DIST OF 150 FT TO A POINT; TH RUN S 50 DEG 03 MIN W A DIST OF 322.4 FT TO A POINT; TH CONT S 50 DEG 03 MIN W A
Listing courtesy of DOUGLAS ELLIMAN. 941-867-6199
Mortgage Calculator
StellarMLS is the source of this information via Internet Data Exchange Program. All listing information is deemed reliable but not guaranteed and should be independently verified through personal inspection by appropriate professionals. Listings displayed on this website may be subject to prior sale or removal from sale. Availability of any listing should always be independently verified. Listing information is provided for consumer personal, non-commercial use, solely to identify potential properties for potential purchase. All other use is strictly prohibited and may violate relevant federal and state law. Data last updated on