Share this with your friends


+18135078076
Turning Leaf Realty
6510 Sunridge Drive, Riverview, FL 33578
- $539,000
- 3
- BD
- 3
- BA
- 2,201
- SqFt








- List Price
- $539,000
- Status
- Active
- Days on Market
- 68
- MLS#
- TB8535657
- Property Style
- Single Family
- Year Built
- 1967
- Bedrooms
- 3
- Bathrooms
- 3
- Living Area
- 2,201
- Lot Size
- 39,775
- Acres
- 0.91
- Total Acreage
- 1/2 to less than 1
- Legal Subdivision Name
- Unplatted
- MLS Area Major
- Riverview
Property Description
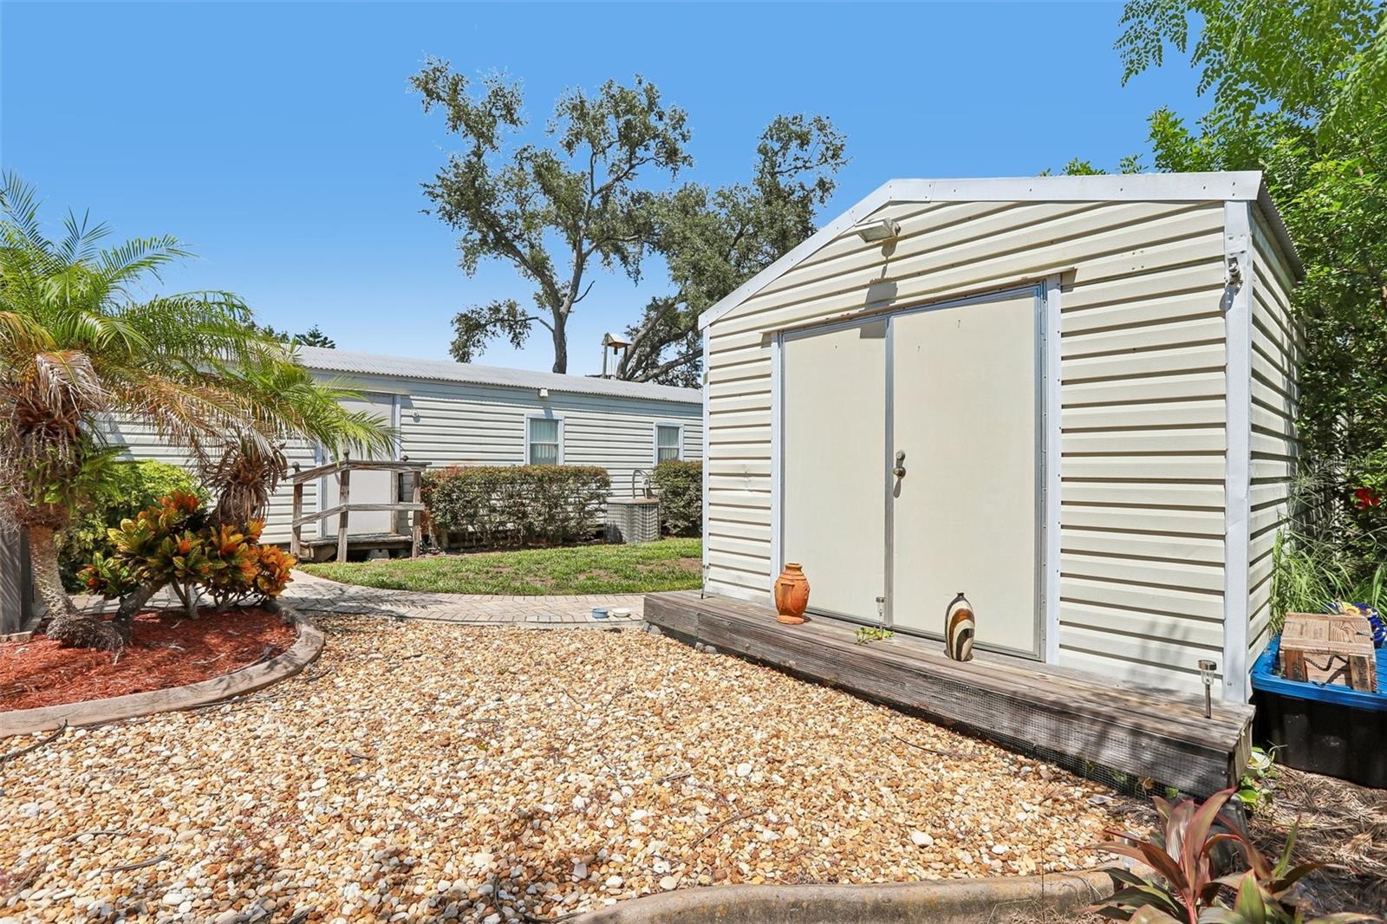
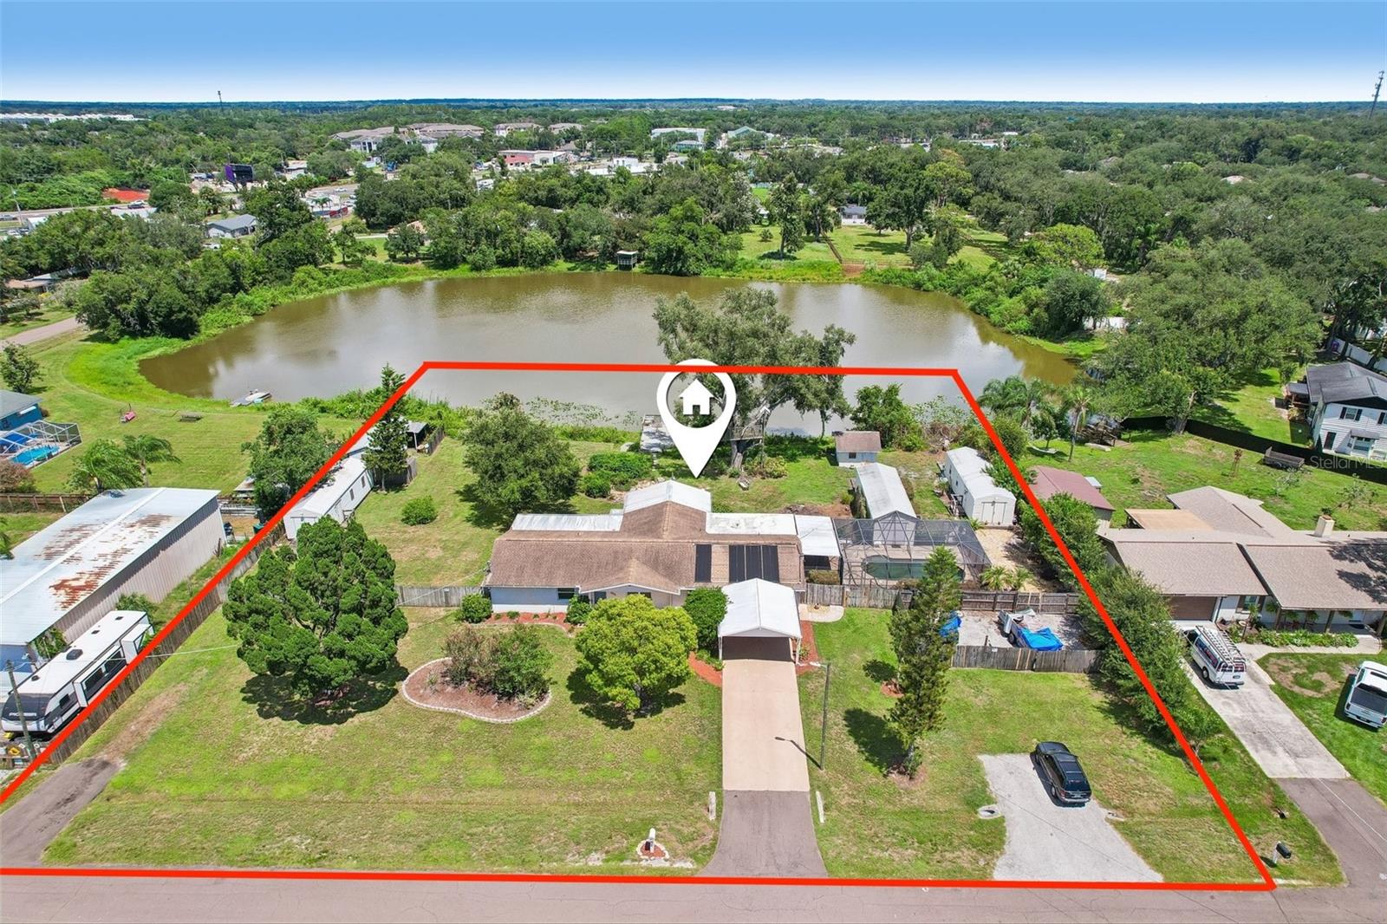
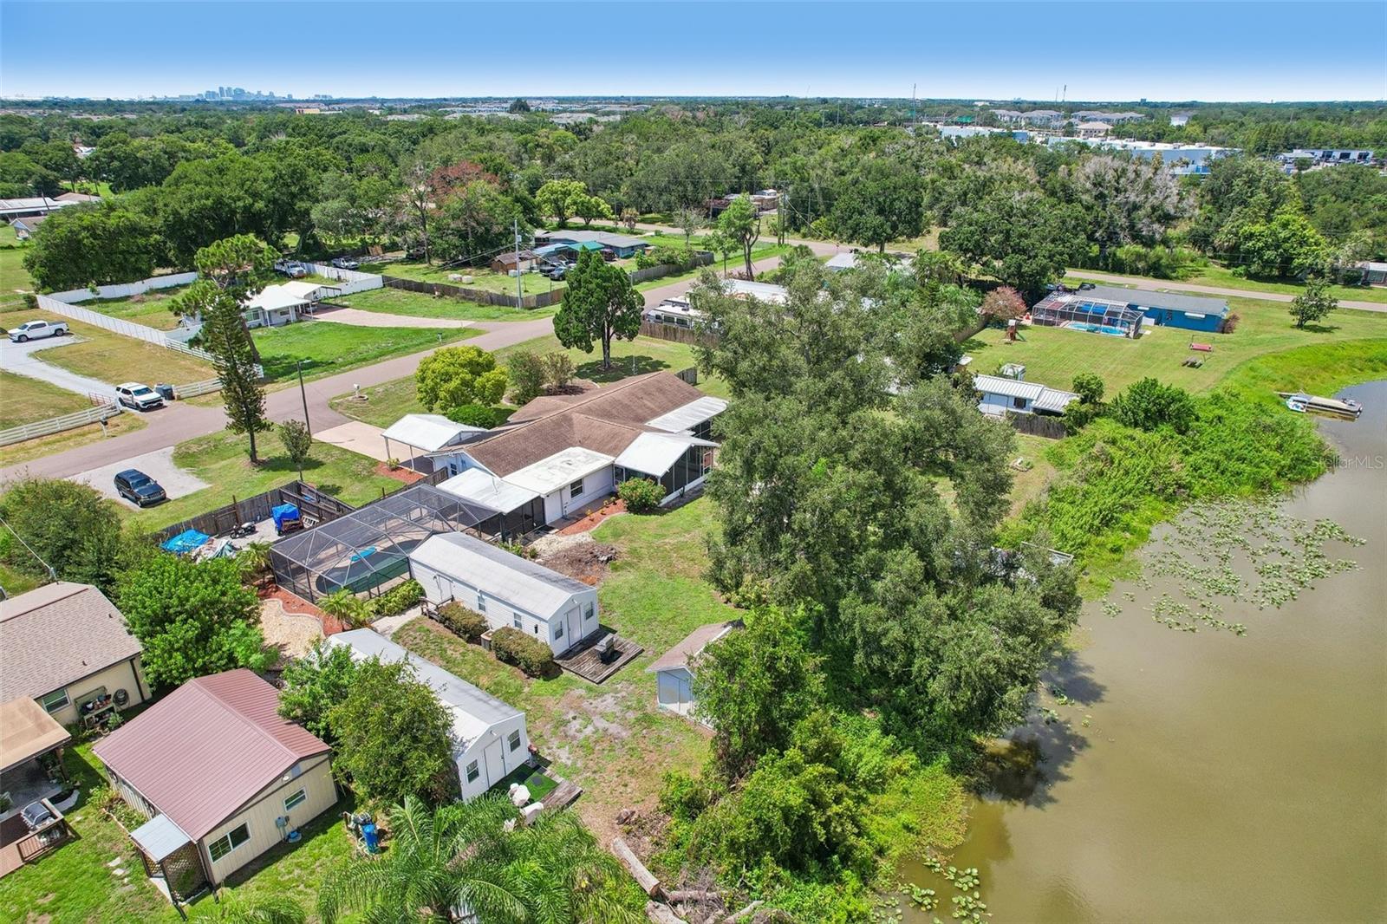
Virtually Staged. Discover a different side of Riverview living! Situated on approximately 0.91 acres with no HOA, this unique lakefront property offers a combination of space, privacy, and versatility that's hard to find. The main residence features 3 bedrooms, 3 bathrooms, multiple living areas, a spacious kitchen with a large center island and stainless steel appliances, and additional flexible interior space. Step outside to enjoy the screened-in pool, expansive backyard, and waterfront deck where you can relax, fish, or simply take in the peaceful lake views. Beyond the main residence, multiple detached structures provide additional possibilities for flexible space, hobbies, and storage. Two detached structures are currently configured with bedroom, bathroom, kitchen, and living areas, offering a unique layout for buyers seeking something beyond the ordinary. Historical county permits identify one accessory dwelling; buyers should verify permitted uses of all structures. With nearly an acre of land, waterfront access, a private pool, and no HOA, this property offers an opportunity to create a lifestyle that fits your needs. Conveniently located in Riverview with access to shopping, dining, and major roadways. Sold as-is.
Additional Information
- Taxes
- $8852
- Minimum Lease
- No Minimum
- Location
- Level, Oversized Lot, Paved
- Community Features
- No Deed Restriction
- Property Description
- One Story
- Zoning
- RSC-2
- Interior Layout
- Ceiling Fans(s), Eat-in Kitchen, Thermostat, Walk-In Closet(s)
- Interior Features
- Ceiling Fans(s), Eat-in Kitchen, Thermostat, Walk-In Closet(s)
- Floor
- Tile, Vinyl
- Appliances
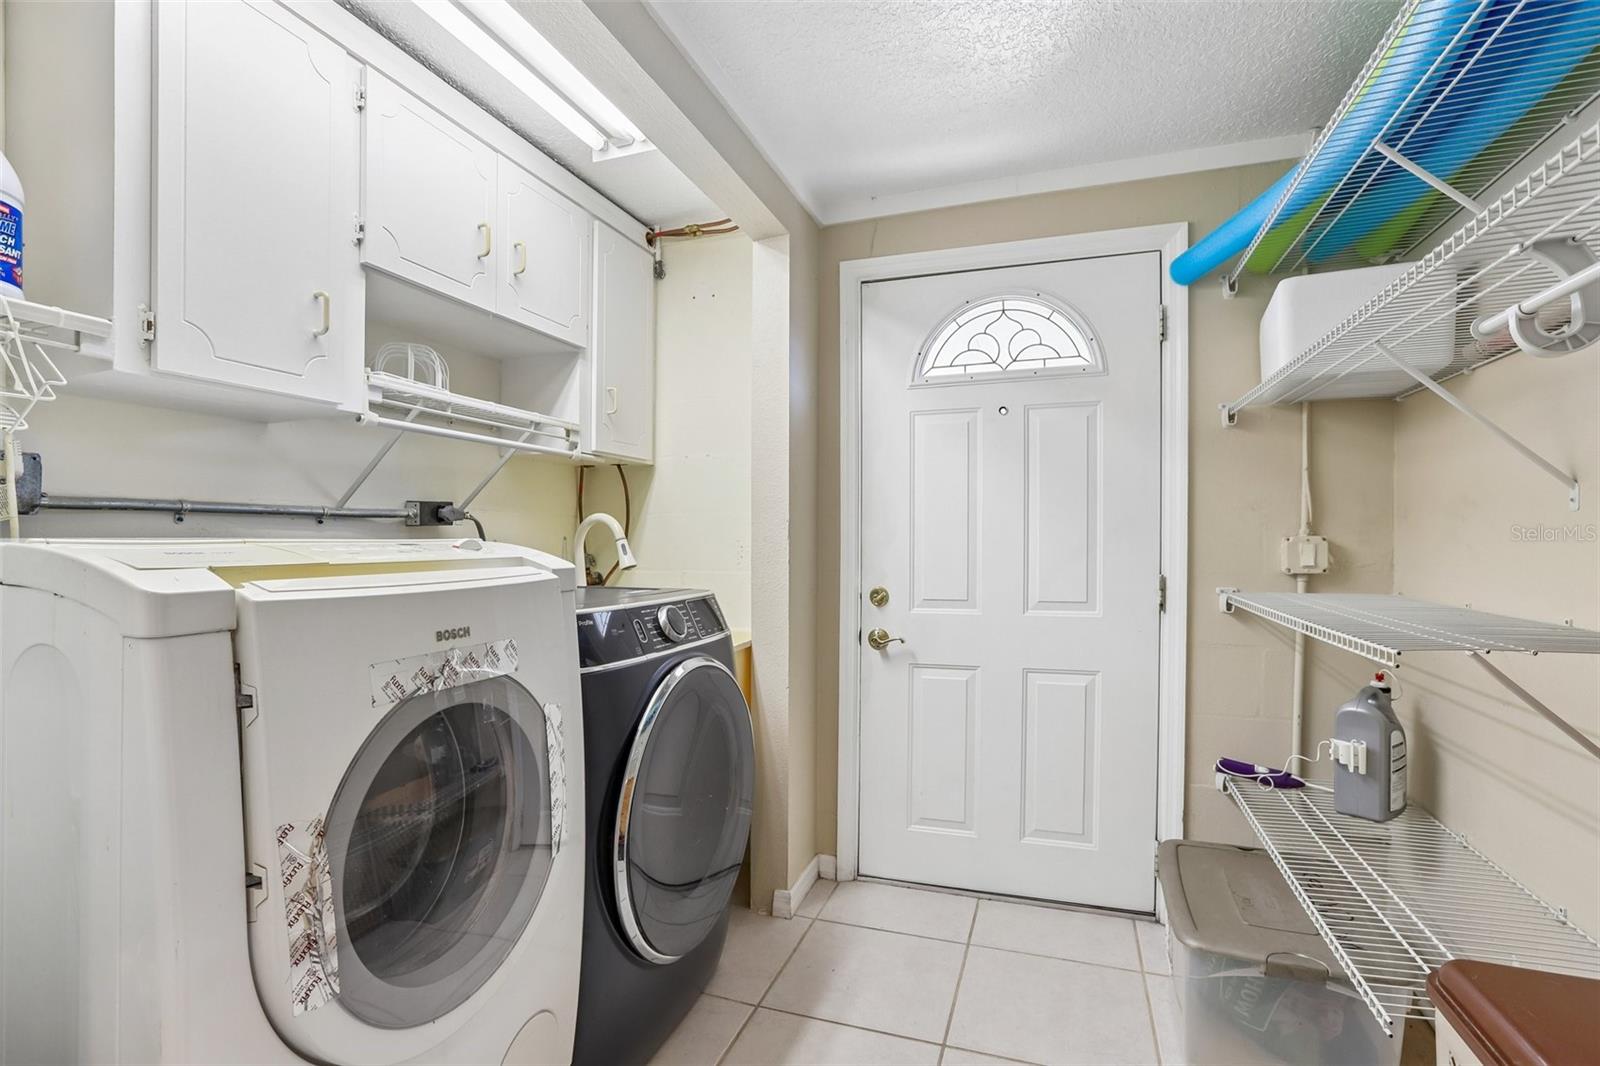
- Dishwasher, Disposal, Dryer, Electric Water Heater, Microwave, Range, Refrigerator, Water Filtration System, Water Purifier, Water Softener
- Utilities
- BB/HS Internet Available, Cable Connected, Private
- Heating
- Electric
- Air Conditioning
- Central Air
- Exterior Construction
- Block, Stucco
- Exterior Features
- Lighting, Private Mailbox, Storage
- Roof
- Shingle
- Foundation
- Slab
- Pool
- Private
- Pool Type
- Gunite, In Ground, Screen Enclosure, Solar Heat
- Garage Carport
- 2 Car Carport
- Elementary School
- Ippolito-Hb
- Middle School
- Giunta Middle-Hb
- High School
- Spoto High-HB
- Fences
- Wood
- Water View
- Lake
- Water Access
- Lake
- Water Frontage
- Lake Front
- Flood Zone Code
- X
- Parcel ID
- U-07-30-20-ZZZ-000002-82270.0
- Legal Description
- N 215.15 FT OF S 425.15 FT OF E 339 FT OF NE 1/4
Listing courtesy of DENNIS REALTY & INV. CORP.. 813-949-7444
How much is your home worth?
...get instant property value now!
Mortgage Calculator
StellarMLS is the source of this information via Internet Data Exchange Program. All listing information is deemed reliable but not guaranteed and should be independently verified through personal inspection by appropriate professionals. Listings displayed on this website may be subject to prior sale or removal from sale. Availability of any listing should always be independently verified. Listing information is provided for consumer personal, non-commercial use, solely to identify potential properties for potential purchase. All other use is strictly prohibited and may violate relevant federal and state law. Data last updated on