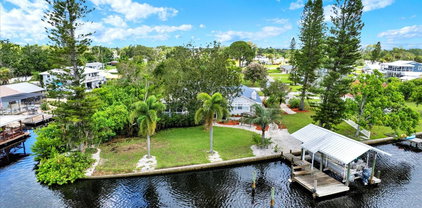
$1,550,000 NEW PRICE — EXCEPTIONAL OPPORTUNITY ON THE ALAFIA RIVER! 1.27 PRIVATE ACRES, DEEP-WATER DOCK, 10,000-LB BOAT LIFT, HEATED POOL & SPA, 6 BEDROOMS — NO HOA & NO CDD! Welcome to 11526 River Country Drive, a rare Florida waterfront property offering the combination buyers search for but seldom find: acreage, direct boating access, a pool and spa, flexible multigenerational living, privacy and convenience — all in one Riverview location. Situated on 1.27 private acres along the Alafia River, this distinctive 6-bedroom, 4-bath, 2-car garage home features three levels of living designed for entertaining, extended family and everyday Florida living. The first floor offers exceptional versatility with a bedroom, full bath, living room, fireplace, bar and French doors opening directly to the pool. Create a private in-law or guest suite, multigenerational living area, extended-stay quarters or entertainment space, with potential for other uses subject to applicable regulations. The second floor is designed for gathering, featuring an oversized dining room with fireplace, spacious family room, sunroom overlooking the pool and an updated kitchen with wood cabinetry, granite countertops, stainless steel refrigerator, double oven and GE wine cooler. Upstairs, additional bedrooms accompany an expansive primary retreat featuring skylights and a newly remodeled ensuite with Jacuzzi tub and walk-in shower. Step outside and discover your own PRIVATE FLORIDA OASIS. A heated pool and spa, paver deck, waterfalls, lush landscaping, fruit trees and a peaceful tidal creek create a serene, park-like setting across more than an acre. BOATERS — THIS PROPERTY WAS MADE FOR THE FLORIDA LIFESTYLE! Your private deep-water dock with metal roof and 10,000-LB BOAT LIFT provides direct access to the Alafia River and Tampa Bay. Skip the trailer and crowded boat ramp — your next day on the water begins right in your backyard. And you don't have to sacrifice convenience for privacy. Located approximately 12 minutes from the new AdventHealth hospital on Highway 301 and 14 minutes from Coca-Cola Beverages Florida in Brandon, with convenient access to I-75 and the Selmon Expressway, connecting you to Downtown Tampa, employment centers, shopping, dining and Gulf Coast destinations. 1.27 ACRES | ALAFIA RIVER WATERFRONT | PRIVATE DOCK | 10,000-LB BOAT LIFT | HEATED POOL & SPA | 6 BEDROOMS | FLEXIBLE FIRST-FLOOR LIVING | NO HOA | NO CDD If you've been searching for a property that delivers waterfront living, room to spread out and the freedom to enjoy Florida your way, this is the one to see. Schedule your private showing today! 6 Beds ⋅ 4 Baths ⋅ Stoner Woods Sub Unit SubDv. ⋅ 33569 Zip Code NEW PRICE — EXCEPTIONAL OPPORTUNITY ON THE ALAFIA RIVER! 1.27 PRIVATE ACRES, DEEP-WATER DOCK, 10,000-LB BOAT LIFT, HEATED POOL & SPA, 6 BEDROOMS — NO HOA & NO CDD! Welcome to 11526 River Country Drive, a rare Florida waterfront property offering the combination buyers search for but seldom find: acreage, direct boating access, a pool and spa, flexible multigenerational living, privacy and convenience — all in one Riverview location. Situated on 1.27 private acres along the Alafia River, this distinctive 6-bedroom, 4-bath, 2-car garage home features three levels of living designed for entertaining, extended family and everyday Florida living. The first floor offers exceptional versatility with a bedroom, full bath, living room, fireplace, bar and French doors opening directly to the pool. Create a private in-law or guest suite, multigenerational living area, extended-stay quarters or entertainment space, with potential for other uses subject to applicable regulations. The second floor is designed for gathering, featuring an oversized dining room with fireplace, spacious family room, sunroom overlooking the pool and an updated kitchen with wood cabinetry, granite countertops, stainless steel refrigerator, double oven and GE wine cooler. Upstairs, additional bedrooms accompany an expansive primary retreat featuring skylights and a newly remodeled ensuite with Jacuzzi tub and walk-in shower. Step outside and discover your own PRIVATE FLORIDA OASIS. A heated pool and spa, paver deck, waterfalls, lush landscaping, fruit trees and a peaceful tidal creek create a serene, park-like setting across more than an acre. BOATERS — THIS PROPERTY WAS MADE FOR THE FLORIDA LIFESTYLE! Your private deep-water dock with metal roof and 10,000-LB BOAT LIFT provides direct access to the Alafia River and Tampa Bay. Skip the trailer and crowded boat ramp — your next day on the water begins right in your backyard. And you don't have to sacrifice convenience for privacy. Located approximately 12 minutes from the new AdventHealth hospital on Highway 301 and 14 minutes from Coca-Cola Beverages Florida in Brandon, with convenient access to I-75 and the Selmon Expressway, connecting you to Downtown Tampa, employment centers, shopping, dining and Gulf Coast destinations. 1.27 ACRES | ALAFIA RIVER WATERFRONT | PRIVATE DOCK | 10,000-LB BOAT LIFT | HEATED POOL & SPA | 6 BEDROOMS | FLEXIBLE FIRST-FLOOR LIVING | NO HOA | NO CDD If you've been searching for a property that delivers waterfront living, room to spread out and the freedom to enjoy Florida your way, this is the one to see. Schedule your private showing today! 11526 River Country Drive, Riverview
$149,900 Welcome Home to Whispering Oaks, a fabulous condo community in a great location with amenities galore! You will feel like you stepped in to your own private oasis with a beautiful view of the pond and fountain from your balcony! Enjoy the convenience of maintenance free living with a community pool, basketball courts, fenced in area for dogs, private boat ramp with access to freshwater Lake Magdalene and more! This adorable 1 bed/1bath upstairs unit is MOVE IN READY! Many upgrades within the last 2-3 years including: Hot Water Heater Replaced 2022, Gorgeous Lifeproof flooring installed in dining room, kitchen, and bathroom 2022, Bathroom remodel 2022, Kitchen Garbage disposal installed 2022, Dishwasher 2023. Entire AC unit replaced with updated electrical and drainage 2023, Bedroom ceiling fan replaced and electrical wiring updated 2024. 1 Beds ⋅ 1 Baths ⋅ Whispering Oaks SubDv. ⋅ 33618 Zip Code Welcome Home to Whispering Oaks, a fabulous condo community in a great location with amenities galore! You will feel like you stepped in to your own private oasis with a beautiful view of the pond and fountain from your balcony! Enjoy the convenience of maintenance free living with a community pool, basketball courts, fenced in area for dogs, private boat ramp with access to freshwater Lake Magdalene and more! This adorable 1 bed/1bath upstairs unit is MOVE IN READY! Many upgrades within the last 2-3 years including: Hot Water Heater Replaced 2022, Gorgeous Lifeproof flooring installed in dining room, kitchen, and bathroom 2022, Bathroom remodel 2022, Kitchen Garbage disposal installed 2022, Dishwasher 2023. Entire AC unit replaced with updated electrical and drainage 2023, Bedroom ceiling fan replaced and electrical wiring updated 2024. 13831 Orange Sunset Drive Unit 201, Tampa
$4,150,000 Experience Unparalleled Elegance at Villa Adriana: A Legacy Estate Awaiting Its Next Chapter. Nestled within the exclusive, double-gated enclave of Bellamere a 20 Acre 4 lot community, Villa Adriana stands as a testament to timeless Mediterranean-revival architecture and modern luxury. This extraordinary estate, spanning over 5 acres of impeccably manicured grounds, offers breathtaking, uninterrupted vistas of the tranquil Lake Kell. Crafted with a masterful touch, this 6-bedroom, 6.5-bathroom residence spans 6,820 square feet of exquisite living space. The home’s interior is a curated collection of authentic, artisanal details, including Venetian plaster walls, Baroque-style painted and gold leaf ceilings, and a dramatic travertine staircase with a custom iron rail. The ambiance is elevated by 10 Swarovski crystal chandeliers, bespoke cherry cabinetry, and polished aged granite flooring that flows throughout the home. The gourmet kitchen is a chef's dream, featuring a suite of professional-grade Wolf/Sub-Zero appliances, perfectly complemented by a separate fully equipped butler's kitchen. The home's technological infrastructure is as sophisticated as its design, with integrated Vantage lighting controls, a state-of-the-art home theater, and a comprehensive security system. A dedicated library/office, gym, and multiple living spaces, including an oversized family room, provide a seamless fusion of functionality and grandeur. The exterior is an entertainer’s paradise. A lavish saltwater pool with an integrated spa, sundeck, and cabana creates a resort-like atmosphere. The lush Tuscan-themed landscaping enhances the property’s "Old World" charm, while a screened gazebo on the dock, over the water, provides a serene retreat for enjoying the lake views. Four garage spaces and a workshop area offer ample room for a collection of vehicles and hobbies. Perfectly positioned with swift access to I-275, I-75, Dale Mabry Hwy, Us 41 and the Veterans Expressway, Villa Adriana offers a secluded sanctuary while keeping the world-class amenities of Greater Tampa Bay—including upscale shopping, fine dining, professional sports, and pristine beaches—within effortless reach. Villa Adriana is more than a home; it is a legacy—a masterpiece that demands to be experienced in person. 6 Beds ⋅ 7 Baths ⋅ Bellamere SubDv. ⋅ 33549 Zip Code Experience Unparalleled Elegance at Villa Adriana: A Legacy Estate Awaiting Its Next Chapter. Nestled within the exclusive, double-gated enclave of Bellamere a 20 Acre 4 lot community, Villa Adriana stands as a testament to timeless Mediterranean-revival architecture and modern luxury. This extraordinary estate, spanning over 5 acres of impeccably manicured grounds, offers breathtaking, uninterrupted vistas of the tranquil Lake Kell. Crafted with a masterful touch, this 6-bedroom, 6.5-bathroom residence spans 6,820 square feet of exquisite living space. The home’s interior is a curated collection of authentic, artisanal details, including Venetian plaster walls, Baroque-style painted and gold leaf ceilings, and a dramatic travertine staircase with a custom iron rail. The ambiance is elevated by 10 Swarovski crystal chandeliers, bespoke cherry cabinetry, and polished aged granite flooring that flows throughout the home. The gourmet kitchen is a chef's dream, featuring a suite of professional-grade Wolf/Sub-Zero appliances, perfectly complemented by a separate fully equipped butler's kitchen. The home's technological infrastructure is as sophisticated as its design, with integrated Vantage lighting controls, a state-of-the-art home theater, and a comprehensive security system. A dedicated library/office, gym, and multiple living spaces, including an oversized family room, provide a seamless fusion of functionality and grandeur. The exterior is an entertainer’s paradise. A lavish saltwater pool with an integrated spa, sundeck, and cabana creates a resort-like atmosphere. The lush Tuscan-themed landscaping enhances the property’s "Old World" charm, while a screened gazebo on the dock, over the water, provides a serene retreat for enjoying the lake views. Four garage spaces and a workshop area offer ample room for a collection of vehicles and hobbies. Perfectly positioned with swift access to I-275, I-75, Dale Mabry Hwy, Us 41 and the Veterans Expressway, Villa Adriana offers a secluded sanctuary while keeping the world-class amenities of Greater Tampa Bay—including upscale shopping, fine dining, professional sports, and pristine beaches—within effortless reach. Villa Adriana is more than a home; it is a legacy—a masterpiece that demands to be experienced in person. 117 Bellamere Palms Court, Lutz
$245,000 ENJOY MAINTENANCE-FREE FLORIDA LIVING! This meticulously maintained townhome is an amazing opportunity that features a gorgeous private waterfront lot located in the highly sought after gated community of LIVE OAK PRESERVE! The property is an end-unit 1 story townhome with gorgeous water views. Home features 1,249 sq ft with a fantastic open floor plan, with 2 bedrooms, 2 baths & 1 car garage with oversized driveway & plenty of guest parking. This is the perfect place to call home! Enter into a spacious living room and dining area that offers plenty of natural light and great for entertaining guests. The spacious kitchen features ceramic tiling, an abundance of cabinetry, appliances, breakfast bar & pantry. Right off the kitchen is a dining area that is perfect for enjoying your dinner parties with fantastic water views. Great size family room perfect for entertaining, features double sliders that opens to a huge private extended screened lanai that invites you to sit & enjoy day & evening sun sets that looks out to a beautiful water view. Plenty of backyard space to enjoy BBQ’s with family & friends. Large Master suite features his & hers walk-in closets with double sliders to screened lanai & beautiful water views. Master bath with his & hers sinks with large walk-in shower. Monthly HOA fee covers exterior maintenance, outside insurance, exterior paint, roof, lawn care & irrigation. The interior was just painted, exterior has been painted 2022 & roof installed 2018, water heater 2018. LIVE OAK PRESERVE is a highly desirable gated community which offers resort style amenities which includes a clubhouse, large swimming pool with kid’s water splash area, lap swimming area, fitness center, lighted tennis courts with pickle-ball area, volleyball court, basketball court, playground, walking trails, golf putting area & much more. Close to schools, I-75, Tampa International Airport & downtown Tampa, MacDill AFB, hospitals, shopping, Wiregrass Mall, Outlet Mall, schools, golf courses, restaurants. The elementary, middle & high schools are conveniently located just outside the community gates. DO NOT MISS YOUR CHANCE! CALL TODAY FOR A PRIVATE TOUR OF THIS STUNNING HOME! 2 Beds ⋅ 2 Baths ⋅ Live Oak Preserve SubDv. ⋅ 33647 Zip Code ENJOY MAINTENANCE-FREE FLORIDA LIVING! This meticulously maintained townhome is an amazing opportunity that features a gorgeous private waterfront lot located in the highly sought after gated community of LIVE OAK PRESERVE! The property is an end-unit 1 story townhome with gorgeous water views. Home features 1,249 sq ft with a fantastic open floor plan, with 2 bedrooms, 2 baths & 1 car garage with oversized driveway & plenty of guest parking. This is the perfect place to call home! Enter into a spacious living room and dining area that offers plenty of natural light and great for entertaining guests. The spacious kitchen features ceramic tiling, an abundance of cabinetry, appliances, breakfast bar & pantry. Right off the kitchen is a dining area that is perfect for enjoying your dinner parties with fantastic water views. Great size family room perfect for entertaining, features double sliders that opens to a huge private extended screened lanai that invites you to sit & enjoy day & evening sun sets that looks out to a beautiful water view. Plenty of backyard space to enjoy BBQ’s with family & friends. Large Master suite features his & hers walk-in closets with double sliders to screened lanai & beautiful water views. Master bath with his & hers sinks with large walk-in shower. Monthly HOA fee covers exterior maintenance, outside insurance, exterior paint, roof, lawn care & irrigation. The interior was just painted, exterior has been painted 2022 & roof installed 2018, water heater 2018. LIVE OAK PRESERVE is a highly desirable gated community which offers resort style amenities which includes a clubhouse, large swimming pool with kid’s water splash area, lap swimming area, fitness center, lighted tennis courts with pickle-ball area, volleyball court, basketball court, playground, walking trails, golf putting area & much more. Close to schools, I-75, Tampa International Airport & downtown Tampa, MacDill AFB, hospitals, shopping, Wiregrass Mall, Outlet Mall, schools, golf courses, restaurants. The elementary, middle & high schools are conveniently located just outside the community gates. DO NOT MISS YOUR CHANCE! CALL TODAY FOR A PRIVATE TOUR OF THIS STUNNING HOME! 20312 Noble Oak Place, Tampa
$250,000 This is an incredible opportunity to create your custom dream home on one of the last lots on the Hillsborough River. The lot, measuring 117 by 72 feet, is conveniently located in the heart of Temple Terrace, close to shopping, restaurants, and recreational activities. It offers direct access to the river, making it perfect for boating and fishing. Additionally, Riverhills Park is nearby, featuring a boardwalk, playground, and a boat launch. Riverhills Park Unit 1 SubDv. ⋅ 33617 Zip Code This is an incredible opportunity to create your custom dream home on one of the last lots on the Hillsborough River. The lot, measuring 117 by 72 feet, is conveniently located in the heart of Temple Terrace, close to shopping, restaurants, and recreational activities. It offers direct access to the river, making it perfect for boating and fishing. Additionally, Riverhills Park is nearby, featuring a boardwalk, playground, and a boat launch. Riverhills Drive, Temple Terrace
$6,499,000 Absolutely stunning Penthouse encompassing 1/2 floor at the luxurious Ritz Carlton Residences with North, East, and Western views offering majestic sunrise, sunset, and city views. Step off the elevator directly into your private home. This home in the sky offers oversized living spaces surrounded by floor to ceiling windows. The large kitchen and dining area overlooks the enormous great room with a wraparound terrace all overlooking the sparkling waters of the bayshore. Also overlooking the bayshore is 1 of the 3 guest suites and the primary bedroom. The owners retreat has over 20ft of floor to ceiling water views, 2 oversized closets and a large and inviting marble tiled bathroom. This unit also features a space for a home gym/den/office with a built-in sauna, 2 more guest suites with a sunset terrace, and a unique living space with a private bath that is perfect for live-in help. In addition to the beautiful private space this residence offers, the building has all the luxury amenities you would expect of a Ritz Carlton including 2 pools, hot tub, grilling area, multiple outdoor common areas, valet parking. a large gym with a group exercise room, complimentary breakfast daily, a board room, kids playroom, golf simulator and a massage room. 4 Beds ⋅ 6 Baths ⋅ Ritz Carlton Residences Bay Oaks Condominium SubDv. ⋅ 33629 Zip Code Absolutely stunning Penthouse encompassing 1/2 floor at the luxurious Ritz Carlton Residences with North, East, and Western views offering majestic sunrise, sunset, and city views. Step off the elevator directly into your private home. This home in the sky offers oversized living spaces surrounded by floor to ceiling windows. The large kitchen and dining area overlooks the enormous great room with a wraparound terrace all overlooking the sparkling waters of the bayshore. Also overlooking the bayshore is 1 of the 3 guest suites and the primary bedroom. The owners retreat has over 20ft of floor to ceiling water views, 2 oversized closets and a large and inviting marble tiled bathroom. This unit also features a space for a home gym/den/office with a built-in sauna, 2 more guest suites with a sunset terrace, and a unique living space with a private bath that is perfect for live-in help. In addition to the beautiful private space this residence offers, the building has all the luxury amenities you would expect of a Ritz Carlton including 2 pools, hot tub, grilling area, multiple outdoor common areas, valet parking. a large gym with a group exercise room, complimentary breakfast daily, a board room, kids playroom, golf simulator and a massage room. 3101 Bayshore Boulevard Unit 2501, Tampa
$1,600,000 A FAMILY SANCTUARY ON THE HILLSBOROUGH RIVER! Imagine your entire family living side by side, each with your own space, yet united on one remarkable riverside parcel in the heart of Tampa. Elevated high on a hill in FLOOD ZONE X—protected and untouched through recent hurricanes due to its natural elevation, downriver flow of dam protection—this rare estate is designed for those who value FAMILY, SELF-SUFFICIENCY, AND LIVING OFF THE LAND TOGETHER. Here, four unique dwellings come together to form a true MULTI-GENERATIONAL RETREAT: A COUNTRY-STYLE COTTAGE with two bedrooms, two baths, and dual kitchens—perfect for shared meals and family gatherings, A THREE-STORY BUNGALOW with three bedrooms, three baths, a rare basement for storage and canning, plus a sauna and swim spa for wellness and relaxation, A STUDIO LOFT with soaring ceilings and kitchenette, ideal for a young adult, in-laws, or creative retreat, A RIVERSIDE COTTAGE/BOAT HOUSE, a cozy escape with compost facilities, perched right at the water’s edge. LIVING IN HARMONY WITH NATURE. Stroll the winding pathways that connect each home through your own BOTANICAL GARDEN-STYLE LANDSCAPE. The property overflows with fruit trees, herbs, and vegetables—bananas, papayas, mangos, guava, jackfruit, dragon fruit, figs, mulberries, sugarcane, cassava, spinach and curry trees, and so much more. Wildlife flourishes here, with the Hillsborough River flowing quietly at your doorstep. A RESILIENT LIFESTYLE. This is more than a home—it’s a SANCTUARY FOR THE FUTURE. From the basement prepped for secure storage and canned goods, to composting facilities and thriving gardens, everything is built for INDEPENDENCE AND SUSTAINABILITY. Yet, you’re only minutes from shops, dining, I-275, and the best of Tampa. A RIVERFRONT HAVEN. Launch a boat from your backyard and cruise directly to LETTUCE LAKE PARK, or enjoy serene evenings overlooking the water. Across the river, a golf park preserves your view of untouched greenery, ensuring your daily backdrop is nature itself. FOR FAMILIES DREAMING OF LIVING CLOSE, GROWING TOGETHER, AND CREATING A RESILIENT FUTURE IN HARMONY WITH NATURE, THIS HILLSBOROUGH RIVER COMPOUND IS A ONCE-IN-A-LIFETIME OPPORTUNITY. 8 Beds ⋅ 7 Baths ⋅ Altos Verdes SubDv. ⋅ 33604 Zip Code A FAMILY SANCTUARY ON THE HILLSBOROUGH RIVER! Imagine your entire family living side by side, each with your own space, yet united on one remarkable riverside parcel in the heart of Tampa. Elevated high on a hill in FLOOD ZONE X—protected and untouched through recent hurricanes due to its natural elevation, downriver flow of dam protection—this rare estate is designed for those who value FAMILY, SELF-SUFFICIENCY, AND LIVING OFF THE LAND TOGETHER. Here, four unique dwellings come together to form a true MULTI-GENERATIONAL RETREAT: A COUNTRY-STYLE COTTAGE with two bedrooms, two baths, and dual kitchens—perfect for shared meals and family gatherings, A THREE-STORY BUNGALOW with three bedrooms, three baths, a rare basement for storage and canning, plus a sauna and swim spa for wellness and relaxation, A STUDIO LOFT with soaring ceilings and kitchenette, ideal for a young adult, in-laws, or creative retreat, A RIVERSIDE COTTAGE/BOAT HOUSE, a cozy escape with compost facilities, perched right at the water’s edge. LIVING IN HARMONY WITH NATURE. Stroll the winding pathways that connect each home through your own BOTANICAL GARDEN-STYLE LANDSCAPE. The property overflows with fruit trees, herbs, and vegetables—bananas, papayas, mangos, guava, jackfruit, dragon fruit, figs, mulberries, sugarcane, cassava, spinach and curry trees, and so much more. Wildlife flourishes here, with the Hillsborough River flowing quietly at your doorstep. A RESILIENT LIFESTYLE. This is more than a home—it’s a SANCTUARY FOR THE FUTURE. From the basement prepped for secure storage and canned goods, to composting facilities and thriving gardens, everything is built for INDEPENDENCE AND SUSTAINABILITY. Yet, you’re only minutes from shops, dining, I-275, and the best of Tampa. A RIVERFRONT HAVEN. Launch a boat from your backyard and cruise directly to LETTUCE LAKE PARK, or enjoy serene evenings overlooking the water. Across the river, a golf park preserves your view of untouched greenery, ensuring your daily backdrop is nature itself. FOR FAMILIES DREAMING OF LIVING CLOSE, GROWING TOGETHER, AND CREATING A RESILIENT FUTURE IN HARMONY WITH NATURE, THIS HILLSBOROUGH RIVER COMPOUND IS A ONCE-IN-A-LIFETIME OPPORTUNITY. 3203 E Yukon Street, Tampa
$1,850,000 This corner, open-bay and downtown water view villa is truly a gem to see. It offers three or four bedrooms, depending on your desired use, and features a grand living and dining area with views of water, water, water in every direction. The entire unit is light and bright, with an abundance of floor-to-ceiling windows and electric window shades throughout for effortless light control and privacy. The spacious primary bedroom and bath include a generous walk-in closet, breathtaking water views, and a convenient laundry chute that leads directly to the laundry room below. One of the three bedrooms is currently used as a den, lined with custom cabinetry—part of the cabinet wall could easily be reconfigured to create a built-in closet. An elevator provides easy access between levels. The ground floor is designed for entertaining, featuring a full bath and flexible space that can serve as an executive-style suite, complete with another bedroom and living area. This level also showcases the same stunning water views and opens to a private patio with grass and a lawn that extends right to the water’s edge. The laundry room and two garages are also located on this level—both garage floors have been finished with a sleek and durable epoxy coating. The property includes a beautiful waterfront pool and plenty of auxiliary parking for guests. 3 Beds ⋅ 4 Baths ⋅ 5010 Bayshore Condo Inc SubDv. ⋅ 33611 Zip Code This corner, open-bay and downtown water view villa is truly a gem to see. It offers three or four bedrooms, depending on your desired use, and features a grand living and dining area with views of water, water, water in every direction. The entire unit is light and bright, with an abundance of floor-to-ceiling windows and electric window shades throughout for effortless light control and privacy. The spacious primary bedroom and bath include a generous walk-in closet, breathtaking water views, and a convenient laundry chute that leads directly to the laundry room below. One of the three bedrooms is currently used as a den, lined with custom cabinetry—part of the cabinet wall could easily be reconfigured to create a built-in closet. An elevator provides easy access between levels. The ground floor is designed for entertaining, featuring a full bath and flexible space that can serve as an executive-style suite, complete with another bedroom and living area. This level also showcases the same stunning water views and opens to a private patio with grass and a lawn that extends right to the water’s edge. The laundry room and two garages are also located on this level—both garage floors have been finished with a sleek and durable epoxy coating. The property includes a beautiful waterfront pool and plenty of auxiliary parking for guests. 5010 Bayshore Boulevard Unit 7, Tampa
$1,650,000 MORE THAN A WATERFRONT PROPERTY. THIS IS AN ASSET WITH OPTIONS. 1.16-acre lot with 258 feet of river waterfront, three buildings: a cottage, a duplex and a two-story home, ideal for multigenerational living. Lush landscaping creates privacy. An established furnished short-term rental accommodates up to 30 guests. Keep the income producing, grow the hospitality side, or explore the development potential of the RSC-6 zoning. Recent metal roof, private boat launch and waterfront gathering areas. Less than 3 miles from Tampa International Airport and approximately 6 miles from Raymond James Stadium and the proposed new Tampa Bay Rays stadium complex. Income today. More possibilities tomorrow. Investor and development package available. Unplatted SubDv. ⋅ 33615 Zip Code MORE THAN A WATERFRONT PROPERTY. THIS IS AN ASSET WITH OPTIONS. 1.16-acre lot with 258 feet of river waterfront, three buildings: a cottage, a duplex and a two-story home, ideal for multigenerational living. Lush landscaping creates privacy. An established furnished short-term rental accommodates up to 30 guests. Keep the income producing, grow the hospitality side, or explore the development potential of the RSC-6 zoning. Recent metal roof, private boat launch and waterfront gathering areas. Less than 3 miles from Tampa International Airport and approximately 6 miles from Raymond James Stadium and the proposed new Tampa Bay Rays stadium complex. Income today. More possibilities tomorrow. Investor and development package available. 5909 Mohr Road, Tampa
$1,750,000 New construction completed in 2025. Gated custom luxury estate on over 2 acres with lake views. Located along scenic Newberger Road — one of Lutz's most desirable corridors — and adjacent to the gated community of Wellington Manors. This home offers rare exclusivity just minutes from city convenience. This approximate 6,000-square-foot residence was thoughtfully designed for multigenerational living and entertaining. The open-concept floor plan features a grand two-story foyer with statement chandelier, a gourmet kitchen with prep kitchen, double refrigerators, double dishwashers and an oversized island. A first-floor in-law suite includes a private entrance and kitchenette. Additional features include a media room, office, game room and upstairs loft. The primary suite is a true retreat with a private balcony overlooking the lake, dual walk-in dressing rooms and a spa-inspired bath. Upstairs also offers four additional bedrooms and a large loft, perfect for homework or a secondary game space. Built for comfort and energy efficiency, this home includes impact windows, spray foam insulation, three energy-efficient AC units and a three-car garage. With no renovations needed, it's move-in ready. Enjoy privacy and space in a prime location; only 25 minutes to Tampa International Airport and downtown Tampa. Easy access to St. Pete and Clearwater Beach, top-rated schools, Tampa Premium Outlets, golf courses, equestrian estates and nature preserves. Make it yours. 7 Beds ⋅ 5 Baths ⋅ Wellington Manors SubDv. ⋅ 33549 Zip Code New construction completed in 2025. Gated custom luxury estate on over 2 acres with lake views. Located along scenic Newberger Road — one of Lutz's most desirable corridors — and adjacent to the gated community of Wellington Manors. This home offers rare exclusivity just minutes from city convenience. This approximate 6,000-square-foot residence was thoughtfully designed for multigenerational living and entertaining. The open-concept floor plan features a grand two-story foyer with statement chandelier, a gourmet kitchen with prep kitchen, double refrigerators, double dishwashers and an oversized island. A first-floor in-law suite includes a private entrance and kitchenette. Additional features include a media room, office, game room and upstairs loft. The primary suite is a true retreat with a private balcony overlooking the lake, dual walk-in dressing rooms and a spa-inspired bath. Upstairs also offers four additional bedrooms and a large loft, perfect for homework or a secondary game space. Built for comfort and energy efficiency, this home includes impact windows, spray foam insulation, three energy-efficient AC units and a three-car garage. With no renovations needed, it's move-in ready. Enjoy privacy and space in a prime location; only 25 minutes to Tampa International Airport and downtown Tampa. Easy access to St. Pete and Clearwater Beach, top-rated schools, Tampa Premium Outlets, golf courses, equestrian estates and nature preserves. Make it yours. 2202 Newberger Road, Lutz
$1,650,000 MORE THAN A WATERFRONT PROPERTY. THIS IS AN ASSET WITH OPTIONS. 1.16-acre lot with 258 feet of river waterfront, three buildings: a cottage, a duplex and a two-story home, ideal for multigenerational living. Lush landscaping creates privacy. An established furnished short-term rental accommodates up to 30 guests. Keep the income producing, grow the hospitality side, or explore the development potential of the RSC-6 zoning. Recent metal roof, private boat launch and waterfront gathering areas. Less than 3 miles from Tampa International Airport and approximately 6 miles from Raymond James Stadium and the proposed new Tampa Bay Rays stadium complex. Income today. More possibilities tomorrow. Investor and development package available. 8 Beds ⋅ 8 Baths ⋅ Unplatted SubDv. ⋅ 33615 Zip Code MORE THAN A WATERFRONT PROPERTY. THIS IS AN ASSET WITH OPTIONS. 1.16-acre lot with 258 feet of river waterfront, three buildings: a cottage, a duplex and a two-story home, ideal for multigenerational living. Lush landscaping creates privacy. An established furnished short-term rental accommodates up to 30 guests. Keep the income producing, grow the hospitality side, or explore the development potential of the RSC-6 zoning. Recent metal roof, private boat launch and waterfront gathering areas. Less than 3 miles from Tampa International Airport and approximately 6 miles from Raymond James Stadium and the proposed new Tampa Bay Rays stadium complex. Income today. More possibilities tomorrow. Investor and development package available. 5909 Mohr Road, Tampa
$539,900 ***RARE FOR THIS PRICE AND MOVE-IN READY*** Tampa waterfront house that leads to the GULF with no bridges!! New house on the same street is going for 2.7M!!!!! Boater's Paradise, go to Bahama Breeze, Whiskey Joes or a sandbar!!! Bring your boat to this beautifully remodeled and already furnished home. Waterfront living will never be more affordable than it is today! Take your boat to St. Pete and all the beaches. The house has been completely remodeled with luxury vinyl floors and updated bathrooms and kitchen. New AC and water heater in 2024, sewer replaced with PVC piping and roof replaced in 2019! No HOA so currently being used as a VRBO. Contact owner/listing agent directly via text for any questions or offers. 3 Beds ⋅ 2 Baths ⋅ Bay Crest Park Unit 01 SubDv. ⋅ 33615 Zip Code ***RARE FOR THIS PRICE AND MOVE-IN READY*** Tampa waterfront house that leads to the GULF with no bridges!! New house on the same street is going for 2.7M!!!!! Boater's Paradise, go to Bahama Breeze, Whiskey Joes or a sandbar!!! Bring your boat to this beautifully remodeled and already furnished home. Waterfront living will never be more affordable than it is today! Take your boat to St. Pete and all the beaches. The house has been completely remodeled with luxury vinyl floors and updated bathrooms and kitchen. New AC and water heater in 2024, sewer replaced with PVC piping and roof replaced in 2019! No HOA so currently being used as a VRBO. Contact owner/listing agent directly via text for any questions or offers. 8609 Driftwood Drive, Tampa
$4,399,999 Welcome to a true work of art in the sky — a fully custom-designed penthouse located in the heart of Downtown Tampa. Originally purchased as a cement shell, this exceptional residence has been transformed into a highly developed showpiece with every detail curated for luxury and comfort. Step off your private elevator into a space filled with natural light, blonde hardwood floors, and soaring floor-to-ceiling windows that frame panoramic views of the city and beyond. The open-concept layout flows seamlessly between indoor and outdoor dining areas, ideal for entertaining or simply enjoying the Florida breeze. Every element of this home was thoughtfully crafted, from the rounded feature room that adds architectural flair to the custom wine storage and bright, cheerful living spaces. The sleek, modern kitchen and living area open onto generous balconies with captivating views—perfect for sunset cocktails or morning coffee. Located in the iconic Towers of Channelside, residents enjoy easy access to major highways, train and air travel, and are just a short drive from the Gulf beaches and Disney. Live steps from Tampa's Riverwalk, Amalie Arena, Sparkman Wharf, and Water Street. This is not just a home—it’s a statement. 3 Beds ⋅ 4 Baths ⋅ Towers Of Channelside Condo SubDv. ⋅ 33602 Zip Code Welcome to a true work of art in the sky — a fully custom-designed penthouse located in the heart of Downtown Tampa. Originally purchased as a cement shell, this exceptional residence has been transformed into a highly developed showpiece with every detail curated for luxury and comfort. Step off your private elevator into a space filled with natural light, blonde hardwood floors, and soaring floor-to-ceiling windows that frame panoramic views of the city and beyond. The open-concept layout flows seamlessly between indoor and outdoor dining areas, ideal for entertaining or simply enjoying the Florida breeze. Every element of this home was thoughtfully crafted, from the rounded feature room that adds architectural flair to the custom wine storage and bright, cheerful living spaces. The sleek, modern kitchen and living area open onto generous balconies with captivating views—perfect for sunset cocktails or morning coffee. Located in the iconic Towers of Channelside, residents enjoy easy access to major highways, train and air travel, and are just a short drive from the Gulf beaches and Disney. Live steps from Tampa's Riverwalk, Amalie Arena, Sparkman Wharf, and Water Street. This is not just a home—it’s a statement. 1209 E Cumberland Avenue Unit 2902, Tampa
$699,999 PRICE IMPROVEMENT! You won't find any other home like this one! NO HOA OR CDD! NO BACKYARD NEIGHBOR! Discover the perfect blend of space, comfort and flexibility in this newly remodeled 4 bedroom, 4 bathroom home in the heart of Ruskin. You will enjoy a relaxing water view at the front of the home and gorgeous sunrises and sunsets from the property. Inside you will find an expansive layout that includes two spacious primary bedrooms, each with its own ensuite bathroom, two large bedrooms, an office, dining room, family room, game area, and a two story great room centered around a Chicago Brick wood burning fireplace (with outside loading wood bins) and an open loft with oak spiral staircase and railing. This room creates an especially cozy and inviting space for gathering. The kitchen features a breakfast nook and bar area for ample seating. There are new LG stainless steel appliances and abundant cabinetry, ready for daily meals and entertaining. A spacious laundry/utility room adjoins the kitchen and the large three car garage. The house opens to the massive covered lanai through french doors in the great room, kitchen/breakfast nook, laundry area, master bedroom and bathroom. This access makes the lanai perfect for parties , outdoor dining, relaxing with your morning coffee or just hanging out in a hammock with a good book! Throughout the home, fresh updates and a functional layout support a variety of lifestyles or multiple-generational living. The three new air conditioning units allow for convenient temperature control in different areas of the house. Re-piping of all incoming water supply lines with Uponor (PEX) is complete. A new roof will be installed prior to closing, giving the buyer color choice options. Current owners Flood Insurance policy and Termite Protection Policy Warranty are transferrable. Located by the Ruskin Inlet, the home is near the scenic Little Manatee River and Tampa Bay with easy access to boat launches including Common Good Park, E.G. Simmons Park, and Cockroach Bay Aquatic Preserve. The property places you both near nature and convenience to local shopping and dining. In addition, there is a vacant parcel located directly behind the home available for purchase separately offering a unique opportunity for expansion, storage or investment. (This parcel is not currently listed for sale.). Schedule a showing today and explore all the possibilities this unique Ruskin property has to offer. 4 Beds ⋅ 4 Baths ⋅ Ruskin City Map Of SubDv. ⋅ 33570 Zip Code PRICE IMPROVEMENT! You won't find any other home like this one! NO HOA OR CDD! NO BACKYARD NEIGHBOR! Discover the perfect blend of space, comfort and flexibility in this newly remodeled 4 bedroom, 4 bathroom home in the heart of Ruskin. You will enjoy a relaxing water view at the front of the home and gorgeous sunrises and sunsets from the property. Inside you will find an expansive layout that includes two spacious primary bedrooms, each with its own ensuite bathroom, two large bedrooms, an office, dining room, family room, game area, and a two story great room centered around a Chicago Brick wood burning fireplace (with outside loading wood bins) and an open loft with oak spiral staircase and railing. This room creates an especially cozy and inviting space for gathering. The kitchen features a breakfast nook and bar area for ample seating. There are new LG stainless steel appliances and abundant cabinetry, ready for daily meals and entertaining. A spacious laundry/utility room adjoins the kitchen and the large three car garage. The house opens to the massive covered lanai through french doors in the great room, kitchen/breakfast nook, laundry area, master bedroom and bathroom. This access makes the lanai perfect for parties , outdoor dining, relaxing with your morning coffee or just hanging out in a hammock with a good book! Throughout the home, fresh updates and a functional layout support a variety of lifestyles or multiple-generational living. The three new air conditioning units allow for convenient temperature control in different areas of the house. Re-piping of all incoming water supply lines with Uponor (PEX) is complete. A new roof will be installed prior to closing, giving the buyer color choice options. Current owners Flood Insurance policy and Termite Protection Policy Warranty are transferrable. Located by the Ruskin Inlet, the home is near the scenic Little Manatee River and Tampa Bay with easy access to boat launches including Common Good Park, E.G. Simmons Park, and Cockroach Bay Aquatic Preserve. The property places you both near nature and convenience to local shopping and dining. In addition, there is a vacant parcel located directly behind the home available for purchase separately offering a unique opportunity for expansion, storage or investment. (This parcel is not currently listed for sale.). Schedule a showing today and explore all the possibilities this unique Ruskin property has to offer. 404 Dickman Drive Sw, Ruskin
$649,000 SKI Lakefront Dream Home! Your Beautifully Renovated LAKEFRONT Home w/NEW QUARTZ KITCHEN AND Quartz BATHROOMS Featuring *New Wood Cabinets with Soft-Close Doors is Completed Plus NEW: *Drywall, *Baseboards, *Ceilings, Fans, *Light Fixtures, *Paint Inside-Outside, *Lanai surface and Decking,* Landscaping, *Hot Water Heater, *Laundry sink, *Microwave, *Dishwasher, *Ceiling Fans, *Light Fixtures, *Sinks, *Toilets, Plus More! Located on Scenic Lake Barbara, Ski Lake Ellen, and SKI Lake Helen all park of FOUR LAKES connected by canals Plus a Beautiful 4th lake Bird sanctuary all at your back door!...Love the sound of nature and water?...then you need to see yourself living in this Remolded Home in Lutz/Odessa on SKI Lakefronts at its Finest. 3 LAKES plus Bird Sanctuary provide Water Skiing, Jet Skiing, Pontoon Boating, Canoeing, FISHING, swimming or Bird Watching. Waking up to the Sunrise above the trees across the lake while you sip your tea or coffee is just BEAUTIFUL as are the Sunsets across the lake a few steps away on the cul de sac with your favorite beverage! Situated on a One Street cul de sac sits a Custom Built Home designed to make you love your home and where you live. Upon entering this custom home, your eyes will gravitate towards the lake, which you can see from every room except one bedroom. Entertaining in this home will be effortless with the open concept floor plan having 8 French doors opening onto your Lanai and open Pool and Spa with a table for beverages while you swim. Opening up all the French Doors to the Lanai allows you to entertain inside and outside all at once! The two skylights allow tons of natural light in your Great Room and French doors provide views of your covered lanai, pool with swim out, spa and Lake. The master suite offers a sitting area since 14x21 with a giant walk-in closet awaiting your custom built-ins. The Spacious Second Bedroom is 12x17 with a Walk-in Closet Plus another closet with built-in shelves. The list of upgrades include Quartz counters, Wood Soft-Close Doors, Newer SS appliances, Newer Septic drain field and pump/motor, Newer Heat Pump, Newer Pool pump, newer dock and water softener inspected and updated. Well pump just replaced 2026. Home was designed with tons of CLOSETS, VERY LARGE MASTER SUITE AND LARGE 2ND BEDROOM. Located in an A rated school district which includes Schwarzkopf, Martinez and Steinbrenner High. Close to everything but with a country feel, you will love the location of this home. Veteran Expressway, Suncoast Expressway, St Joseph's Hospital North, numerous churches, many grocery stores, shopping, great restaurants and Lake Park for playground, hiking activities, plus running and biking trails, plus Horseback riding are just minutes away and with no traffic congestion! TIA and USF just 20 minutes away. No HOA, CDD, and NO FLOOD ZONE. Bring your RV, Boats and water toys, there is plenty of space in your oversized driveway that holds 6+ cars. Yard is fenced and side yard is set up as a covered dog run kennel OR Chicken Coop. Two sheds make it convenient to store all your equipment. Come see this very special custom home located in Great School Districts. This Home is conveniently located just behind Northdale Subdivision (West end of community) and borders the boundary lines of Lutz and Odessa off Van Dyke Rd- zip codes 33558 and 33556 making it convenient to all Gulf Beaches and Tarpon Springs. Pool Marcite allowance to change color will be given at closing. 3 Beds ⋅ 2 Baths ⋅ Triple Lakes Sub SubDv. ⋅ 33558 Zip Code SKI Lakefront Dream Home! Your Beautifully Renovated LAKEFRONT Home w/NEW QUARTZ KITCHEN AND Quartz BATHROOMS Featuring *New Wood Cabinets with Soft-Close Doors is Completed Plus NEW: *Drywall, *Baseboards, *Ceilings, Fans, *Light Fixtures, *Paint Inside-Outside, *Lanai surface and Decking,* Landscaping, *Hot Water Heater, *Laundry sink, *Microwave, *Dishwasher, *Ceiling Fans, *Light Fixtures, *Sinks, *Toilets, Plus More! Located on Scenic Lake Barbara, Ski Lake Ellen, and SKI Lake Helen all park of FOUR LAKES connected by canals Plus a Beautiful 4th lake Bird sanctuary all at your back door!...Love the sound of nature and water?...then you need to see yourself living in this Remolded Home in Lutz/Odessa on SKI Lakefronts at its Finest. 3 LAKES plus Bird Sanctuary provide Water Skiing, Jet Skiing, Pontoon Boating, Canoeing, FISHING, swimming or Bird Watching. Waking up to the Sunrise above the trees across the lake while you sip your tea or coffee is just BEAUTIFUL as are the Sunsets across the lake a few steps away on the cul de sac with your favorite beverage! Situated on a One Street cul de sac sits a Custom Built Home designed to make you love your home and where you live. Upon entering this custom home, your eyes will gravitate towards the lake, which you can see from every room except one bedroom. Entertaining in this home will be effortless with the open concept floor plan having 8 French doors opening onto your Lanai and open Pool and Spa with a table for beverages while you swim. Opening up all the French Doors to the Lanai allows you to entertain inside and outside all at once! The two skylights allow tons of natural light in your Great Room and French doors provide views of your covered lanai, pool with swim out, spa and Lake. The master suite offers a sitting area since 14x21 with a giant walk-in closet awaiting your custom built-ins. The Spacious Second Bedroom is 12x17 with a Walk-in Closet Plus another closet with built-in shelves. The list of upgrades include Quartz counters, Wood Soft-Close Doors, Newer SS appliances, Newer Septic drain field and pump/motor, Newer Heat Pump, Newer Pool pump, newer dock and water softener inspected and updated. Well pump just replaced 2026. Home was designed with tons of CLOSETS, VERY LARGE MASTER SUITE AND LARGE 2ND BEDROOM. Located in an A rated school district which includes Schwarzkopf, Martinez and Steinbrenner High. Close to everything but with a country feel, you will love the location of this home. Veteran Expressway, Suncoast Expressway, St Joseph's Hospital North, numerous churches, many grocery stores, shopping, great restaurants and Lake Park for playground, hiking activities, plus running and biking trails, plus Horseback riding are just minutes away and with no traffic congestion! TIA and USF just 20 minutes away. No HOA, CDD, and NO FLOOD ZONE. Bring your RV, Boats and water toys, there is plenty of space in your oversized driveway that holds 6+ cars. Yard is fenced and side yard is set up as a covered dog run kennel OR Chicken Coop. Two sheds make it convenient to store all your equipment. Come see this very special custom home located in Great School Districts. This Home is conveniently located just behind Northdale Subdivision (West end of community) and borders the boundary lines of Lutz and Odessa off Van Dyke Rd- zip codes 33558 and 33556 making it convenient to all Gulf Beaches and Tarpon Springs. Pool Marcite allowance to change color will be given at closing. 17017 Paula Lane, Lutz
$649,000 Virtually Staged. If you dream of owning private and pristine Florida waterfront, this property might be for you. Fish the pristine waters of the Little Manatee River or the nearby islands of Cockroach Bay Preserve, at the River's mouth in Southeast Tampa Bay, No HOA or CDDs. This 0.6156-acre parcel is situated at the base of the Ruskin Inlet on the Marsh Branch of the Little Manatee with a straight shot into the main river and out to Tampa Bay and Beyond. The property angles southwesterly 134 feet along the riverfront then 244 feet northerly along the Canal. There is a 7500lb boat lift and dock on the riverfront. On the canal you will discover a timeless boat house with a 25 ft boat slip, fish cleaning station and plenty of space to organize all of your boating, kayaking and fishing gear. Included beyond the boat house lies an approx 85ft bonus vacant buildable canal front parcel. The 2 bd 2 bth block home is designed for maximum entertaining. It has been completely updated over the past 9 months to include a vast new Chef's kitchen with breakfast area, new appliances, new cabinets, granite counters, walk-in pantry, two ovens, and serving window counter space opening to the expansive screened rear covered patio with its own impressive stone barbeque. A trio of informal open plan gathering areas, all with stunning river views, include a living room with a magnificent floor-to-ceiling stone fireplace, an inviting dining area and a bright sunny Florida room, all leading to a screened river-facing front patio and elevated screened deck. The home has storage galore and the floors are covered in tile and beautiful commercial vinyl plank. Conveniently located near US-41 and I-75, making Bradenton, Sarasota, and Tampa an easy drive for shopping, beaches, and restaurants. Schedule a showing today. 2 Beds ⋅ 2 Baths ⋅ Unplatted SubDv. ⋅ 33570 Zip Code Virtually Staged. If you dream of owning private and pristine Florida waterfront, this property might be for you. Fish the pristine waters of the Little Manatee River or the nearby islands of Cockroach Bay Preserve, at the River's mouth in Southeast Tampa Bay, No HOA or CDDs. This 0.6156-acre parcel is situated at the base of the Ruskin Inlet on the Marsh Branch of the Little Manatee with a straight shot into the main river and out to Tampa Bay and Beyond. The property angles southwesterly 134 feet along the riverfront then 244 feet northerly along the Canal. There is a 7500lb boat lift and dock on the riverfront. On the canal you will discover a timeless boat house with a 25 ft boat slip, fish cleaning station and plenty of space to organize all of your boating, kayaking and fishing gear. Included beyond the boat house lies an approx 85ft bonus vacant buildable canal front parcel. The 2 bd 2 bth block home is designed for maximum entertaining. It has been completely updated over the past 9 months to include a vast new Chef's kitchen with breakfast area, new appliances, new cabinets, granite counters, walk-in pantry, two ovens, and serving window counter space opening to the expansive screened rear covered patio with its own impressive stone barbeque. A trio of informal open plan gathering areas, all with stunning river views, include a living room with a magnificent floor-to-ceiling stone fireplace, an inviting dining area and a bright sunny Florida room, all leading to a screened river-facing front patio and elevated screened deck. The home has storage galore and the floors are covered in tile and beautiful commercial vinyl plank. Conveniently located near US-41 and I-75, making Bradenton, Sarasota, and Tampa an easy drive for shopping, beaches, and restaurants. Schedule a showing today. 102 W North Branch Road, Ruskin
$1,999,995 Your slice of paradise awaits! Check out the unparalleled opportunity of this unique waterfront property that offers room to grow or space to roam. Land development? Or create your own estate or family compound. This home is located on approximately 6 acres where you can enjoy captivating views of the Alafia River. Unique character abounds in the one of a kind home built by a former ship builder. Bring your vision and transform this diamond in the rough to your dream home. 4 bedrooms, 3 full baths and two half baths. Highlights include two en-suites, a beautiful kitchen with custom cabinets, stone fireplace, skylight with an art deco chandelier, beach themed master bath, walk-in attic, rooftop balcony and a massive enclosed garage area with multiple roll up doors. Ideally located, minutes to shopping, restaurants, medical and the interstate and minutes to Tampa Bay by water. 4 Beds ⋅ 5 Baths ⋅ Unplatted SubDv. ⋅ 33578 Zip Code Your slice of paradise awaits! Check out the unparalleled opportunity of this unique waterfront property that offers room to grow or space to roam. Land development? Or create your own estate or family compound. This home is located on approximately 6 acres where you can enjoy captivating views of the Alafia River. Unique character abounds in the one of a kind home built by a former ship builder. Bring your vision and transform this diamond in the rough to your dream home. 4 bedrooms, 3 full baths and two half baths. Highlights include two en-suites, a beautiful kitchen with custom cabinets, stone fireplace, skylight with an art deco chandelier, beach themed master bath, walk-in attic, rooftop balcony and a massive enclosed garage area with multiple roll up doors. Ideally located, minutes to shopping, restaurants, medical and the interstate and minutes to Tampa Bay by water. 7715 Riverview Drive, Riverview
$10,900,000 Nestled along the prestigious Bayshore Blvd in South Tampa, this property presents an exceptional and rare opportunity. Spanning an expansive 2.3 acres, this waterfront gem offers a remarkable 199 feet of open bay frontage, providing breathtaking views of Hillsborough Bay. Boasting a highly sought-after location, this is more than just a property; it's a rare opportunity to own or develop a piece of South Tampa's prestigious Bayshore Blvd. The scarcity of land of this size in such a prime location enhances the property's appeal. Beyond the potential for development, residents will enjoy proximity to fine dining, shopping, top-rated beaches, downtown and various amenities. The scenic beauty of Hillsborough Bay is an ever-present backdrop, enhancing the desirability of this unique parcel. The rarity of such a sizable lot (100, 225sqft) in this coveted area makes this a once-in-a-lifetime chance for prospective homeowners and developers alike. Dimensions of this property: 281 front x 541 north x 383 south x 199 water, measurements are taken from the boundary survey completed 11/2023. The house is a tear down, value is in the land. There is an updated mother-in-law/ care takers cottage on the property. Don't miss the chance to own or develop a piece of South Tampa's waterfront paradise. There is a Caretaker living on this property, please DO NOT walk this property without the presence of the Listing Agent and a confirmed scheduled showing. 3 Beds ⋅ 3 Baths ⋅ Shell Point SubDv. ⋅ 33611 Zip Code Nestled along the prestigious Bayshore Blvd in South Tampa, this property presents an exceptional and rare opportunity. Spanning an expansive 2.3 acres, this waterfront gem offers a remarkable 199 feet of open bay frontage, providing breathtaking views of Hillsborough Bay. Boasting a highly sought-after location, this is more than just a property; it's a rare opportunity to own or develop a piece of South Tampa's prestigious Bayshore Blvd. The scarcity of land of this size in such a prime location enhances the property's appeal. Beyond the potential for development, residents will enjoy proximity to fine dining, shopping, top-rated beaches, downtown and various amenities. The scenic beauty of Hillsborough Bay is an ever-present backdrop, enhancing the desirability of this unique parcel. The rarity of such a sizable lot (100, 225sqft) in this coveted area makes this a once-in-a-lifetime chance for prospective homeowners and developers alike. Dimensions of this property: 281 front x 541 north x 383 south x 199 water, measurements are taken from the boundary survey completed 11/2023. The house is a tear down, value is in the land. There is an updated mother-in-law/ care takers cottage on the property. Don't miss the chance to own or develop a piece of South Tampa's waterfront paradise. There is a Caretaker living on this property, please DO NOT walk this property without the presence of the Listing Agent and a confirmed scheduled showing. 6210 Bayshore Boulevard, Tampa
$1,049,000 Incredible Waterfront 4-Bed, 3-Bath Pool Home in Apollo Beach! Welcome to your Florida paradise in the private, gated Treviso community of Apollo Beach. This stunning waterfront residence is designed for the ultimate coastal lifestyle. From the moment you step inside, you'll be greeted by sweeping views of your custom pool, relaxing hot tub, and private boat dock — all perfectly set against a tranquil deep saltwater canal with direct access to Tampa Bay and the Gulf of Mexico. The spacious open-concept first floor offers one of two oversized great rooms, a bright dining area, a well-appointed kitchen, a convenient utility room, a guest bedroom and bath, plus a luxurious first-floor master suite. The kitchen is a chef’s delight, featuring solid wood birch cabinetry with 42-inch uppers, stainless-steel appliances, a walk-in pantry, glass tile backsplash, and a granite peninsula breakfast bar that flows effortlessly into the expansive great room, complete with a custom wall-mounted electric fireplace — ideal for entertaining. The master bedroom is a true retreat with direct access to the pool and lanai, easily accommodating large furniture with room for a private sitting area. The en-suite bath pampers with a walk-in glass shower, soaking tub, double vanity, and a spacious walk-in closet. Upstairs, you’ll find the second oversized great room that opens to a balcony perfectly positioned for breathtaking sunsets over the pool, spa, and canal. Two additional large bedrooms share a stylish Jack and Jill bathroom, offering ample space for family or guests. Step outside to a generous lanai equipped with outdoor speakers and a wall-mounted TV — perfect for enjoying your favorite games or shows while lounging poolside. For boating enthusiasts, this home features a 9,000 lb boat lift on a deep canal that provides seamless, unobstructed access to open waters. Whether you’re seeking a serene year-round residence or a seasonal escape to enjoy Florida’s sunshine and water adventures, this incredible home delivers the lifestyle you’ve been dreaming of. Schedule your private showing today and make it yours! At PMI Arrico Realty and Property Management, we strive to provide an experience that is cost-effective and convenient. That’s why we provide a Resident Benefits Package (RBP) to address common headaches for our residents. Our program handles insurance, identity protection, pest control, air filter changes, utility set up, credit building, rent rewards, and group rate internet at a rate of $69.00, plus $65.00 for group rate internet/month, added to every property as a required program. More details upon application. Most PMI Arrico Realty and Property Management homes come with high-speed internet up to 1 Gig at a special group rate, with premium support and setup powered by Second Nature to get you connected fast at move-on. Check your lease to see if your home is included in the program. Total Monthly Payment (Rent + RBP + Group Rate Internet)*: $143 *If you provide your own insurance policy, the RBP cost will be reduced by the amount of the insurance premium billed by Second Nature Insurance Services (NPN No. 20224621). 4 Beds ⋅ 3 Baths ⋅ Treviso SubDv. ⋅ 33572 Zip Code Incredible Waterfront 4-Bed, 3-Bath Pool Home in Apollo Beach! Welcome to your Florida paradise in the private, gated Treviso community of Apollo Beach. This stunning waterfront residence is designed for the ultimate coastal lifestyle. From the moment you step inside, you'll be greeted by sweeping views of your custom pool, relaxing hot tub, and private boat dock — all perfectly set against a tranquil deep saltwater canal with direct access to Tampa Bay and the Gulf of Mexico. The spacious open-concept first floor offers one of two oversized great rooms, a bright dining area, a well-appointed kitchen, a convenient utility room, a guest bedroom and bath, plus a luxurious first-floor master suite. The kitchen is a chef’s delight, featuring solid wood birch cabinetry with 42-inch uppers, stainless-steel appliances, a walk-in pantry, glass tile backsplash, and a granite peninsula breakfast bar that flows effortlessly into the expansive great room, complete with a custom wall-mounted electric fireplace — ideal for entertaining. The master bedroom is a true retreat with direct access to the pool and lanai, easily accommodating large furniture with room for a private sitting area. The en-suite bath pampers with a walk-in glass shower, soaking tub, double vanity, and a spacious walk-in closet. Upstairs, you’ll find the second oversized great room that opens to a balcony perfectly positioned for breathtaking sunsets over the pool, spa, and canal. Two additional large bedrooms share a stylish Jack and Jill bathroom, offering ample space for family or guests. Step outside to a generous lanai equipped with outdoor speakers and a wall-mounted TV — perfect for enjoying your favorite games or shows while lounging poolside. For boating enthusiasts, this home features a 9,000 lb boat lift on a deep canal that provides seamless, unobstructed access to open waters. Whether you’re seeking a serene year-round residence or a seasonal escape to enjoy Florida’s sunshine and water adventures, this incredible home delivers the lifestyle you’ve been dreaming of. Schedule your private showing today and make it yours! At PMI Arrico Realty and Property Management, we strive to provide an experience that is cost-effective and convenient. That’s why we provide a Resident Benefits Package (RBP) to address common headaches for our residents. Our program handles insurance, identity protection, pest control, air filter changes, utility set up, credit building, rent rewards, and group rate internet at a rate of $69.00, plus $65.00 for group rate internet/month, added to every property as a required program. More details upon application. Most PMI Arrico Realty and Property Management homes come with high-speed internet up to 1 Gig at a special group rate, with premium support and setup powered by Second Nature to get you connected fast at move-on. Check your lease to see if your home is included in the program. Total Monthly Payment (Rent + RBP + Group Rate Internet)*: $143 *If you provide your own insurance policy, the RBP cost will be reduced by the amount of the insurance premium billed by Second Nature Insurance Services (NPN No. 20224621). 539 Treviso Drive, Apollo Beach
$2,100,000 EXCLUSIVE ESTATE nestled in Rocky Point Preserve area of Tampa, offers a rare, 5-acre Park-like Setting, minutes from the airport, major highways, shopping and beaches! PALM TREES & TROPICAL BREEZES add to the Expansive, SPECTACULAR views from second story breezeway, loft, cabana upper deck and most bedrooms in this sprawling 5543 square foot extraordinary, CUSTOM BUILT, Concrete block and stucco PRIVATE RESIDENCE! Gated Entrance with Circular Drive around the residence, welcomes you to relax on your covered front porch with solar lit Tropical landscape! Exquisite Solid Wooden Arched front entry door OPENS to Tile inlay floor accenting the dramatic Foyer between Spacious Formal Living & Dining Room, lit with Waterford Crystal Chandelier from England! Architectural Details abound with ARCHES, NICHES, COLUMNS, Tray ceilings and GLEAMING GRANITE staircase with wrought iron & wood railings. Heart of the home includes a palatial gathering room with SOARING ceilings, palladium windows and direct access to screened lanai, overlooking your heated POOL (recently installed pump). Gourmet kitchen boasts Sub Zero refrigerator, Jenn-Air cooktop, Granite counters, breakfast bar, center island, solid wood raised panel cabinets, custom pantry and Miter window to take in the lush tropical landscaped views. Walk in Wine cooler being used as extra pantry. Adjacent breakfast nook offers cathedral style ceilings and overlooks the pool and spillover spa. Main level includes formal areas, great room, powder room, under stair storage and Primary RETREAT with sitting area, spacious bath ensuite boasting double vanities, granite tops, jetted soaking tub, water closet and large shower. Upstairs BONUS loft is great for game room/pool table with surround sound and lighted double tray ceiling. Sound proof MEDIA room wired for surround sound with built in arched bookcases and French doors, next to the STEAM Shower in upstairs bath! Guest bedrooms upstairs, with private bath ensuites, have walk in closets with closet organizers & turret bay window sitting areas with AMAZING views. The front bedroom doubles as upstairs office with large storage closet. 2 car garage with painted floor has several windows for natural lighting, with CABANA roof top waterproof deck above with SUMMER KITCHEN boasting FABULOUS views of Tampa BAY and the bridges (gorgeous at nite), natural mangroves & causeway across the bay to Clearwater/Westshore area. OUTDOOR LIVING is redefined here: a newly rescreened back porch (2023), a roof top cabana deck with summer kitchen and sweeping views of Tampa Bay, the preserve and cityscape. A floating dock on the private canal provides fishing and bay access on paddle board/canoe, PLUS a new dock at the rear of the property! Upgrades include METAL roof, hurricane-proof windows, newly painted exterior and driveway, new electric entry gate, mosquito spray system, water softener, instant-hot water, central vacuum, generator backup with propane hookup, six zone irrigation, landscape lighting, and pre-wiring for intercom. Nestled on a quiet dead-end street within a wildlife sanctuary that is home to eagles, osprey, herons, and flat-billed ducks, this distinguished Tampa Bay estate offers seamless accessibility to St. Pete, South Tampa, airports, shopping, and beaches. ALL THIS in a GREAT LOCATION, with no deed restrictions and NO CDD or HOA fees! For your private tour and to make this Estate yours in Sunny Florida... CALL TODAY! 4 Beds ⋅ 5 Baths ⋅ Unplatted SubDv. ⋅ 33615 Zip Code EXCLUSIVE ESTATE nestled in Rocky Point Preserve area of Tampa, offers a rare, 5-acre Park-like Setting, minutes from the airport, major highways, shopping and beaches! PALM TREES & TROPICAL BREEZES add to the Expansive, SPECTACULAR views from second story breezeway, loft, cabana upper deck and most bedrooms in this sprawling 5543 square foot extraordinary, CUSTOM BUILT, Concrete block and stucco PRIVATE RESIDENCE! Gated Entrance with Circular Drive around the residence, welcomes you to relax on your covered front porch with solar lit Tropical landscape! Exquisite Solid Wooden Arched front entry door OPENS to Tile inlay floor accenting the dramatic Foyer between Spacious Formal Living & Dining Room, lit with Waterford Crystal Chandelier from England! Architectural Details abound with ARCHES, NICHES, COLUMNS, Tray ceilings and GLEAMING GRANITE staircase with wrought iron & wood railings. Heart of the home includes a palatial gathering room with SOARING ceilings, palladium windows and direct access to screened lanai, overlooking your heated POOL (recently installed pump). Gourmet kitchen boasts Sub Zero refrigerator, Jenn-Air cooktop, Granite counters, breakfast bar, center island, solid wood raised panel cabinets, custom pantry and Miter window to take in the lush tropical landscaped views. Walk in Wine cooler being used as extra pantry. Adjacent breakfast nook offers cathedral style ceilings and overlooks the pool and spillover spa. Main level includes formal areas, great room, powder room, under stair storage and Primary RETREAT with sitting area, spacious bath ensuite boasting double vanities, granite tops, jetted soaking tub, water closet and large shower. Upstairs BONUS loft is great for game room/pool table with surround sound and lighted double tray ceiling. Sound proof MEDIA room wired for surround sound with built in arched bookcases and French doors, next to the STEAM Shower in upstairs bath! Guest bedrooms upstairs, with private bath ensuites, have walk in closets with closet organizers & turret bay window sitting areas with AMAZING views. The front bedroom doubles as upstairs office with large storage closet. 2 car garage with painted floor has several windows for natural lighting, with CABANA roof top waterproof deck above with SUMMER KITCHEN boasting FABULOUS views of Tampa BAY and the bridges (gorgeous at nite), natural mangroves & causeway across the bay to Clearwater/Westshore area. OUTDOOR LIVING is redefined here: a newly rescreened back porch (2023), a roof top cabana deck with summer kitchen and sweeping views of Tampa Bay, the preserve and cityscape. A floating dock on the private canal provides fishing and bay access on paddle board/canoe, PLUS a new dock at the rear of the property! Upgrades include METAL roof, hurricane-proof windows, newly painted exterior and driveway, new electric entry gate, mosquito spray system, water softener, instant-hot water, central vacuum, generator backup with propane hookup, six zone irrigation, landscape lighting, and pre-wiring for intercom. Nestled on a quiet dead-end street within a wildlife sanctuary that is home to eagles, osprey, herons, and flat-billed ducks, this distinguished Tampa Bay estate offers seamless accessibility to St. Pete, South Tampa, airports, shopping, and beaches. ALL THIS in a GREAT LOCATION, with no deed restrictions and NO CDD or HOA fees! For your private tour and to make this Estate yours in Sunny Florida... CALL TODAY! 4710 Troydale Road, Tampa
$349,000 One of Only Two Magnificent Canal/Waterfront Lots Remaining! Lot #5 is one of the last two remaining homesites in the exclusive Alafia Pointe gated community, with the adjacent lot also available—offering a rare opportunity to purchase one or both properties. Although this lot is situated on the canal, it is just two lots from the open Alafia River, providing quick access to the water while enjoying peaceful canal-front living. Alafia Pointe is a private gated oasis consisting of just 14 homes when completed. The stunning water views, as showcased in the aerial photos, make this a truly exceptional place to build your dream home. Lot Details: Total Size: 34,577 SF Upland: 19,038 SF Wetland: 15,539 SF Construction plans for the Alafia Pointe subdivision are available upon request. Don't miss this incredible opportunity—call today for more information! Alafia Pointe Estates SubDv. ⋅ 33578 Zip Code One of Only Two Magnificent Canal/Waterfront Lots Remaining! Lot #5 is one of the last two remaining homesites in the exclusive Alafia Pointe gated community, with the adjacent lot also available—offering a rare opportunity to purchase one or both properties. Although this lot is situated on the canal, it is just two lots from the open Alafia River, providing quick access to the water while enjoying peaceful canal-front living. Alafia Pointe is a private gated oasis consisting of just 14 homes when completed. The stunning water views, as showcased in the aerial photos, make this a truly exceptional place to build your dream home. Lot Details: Total Size: 34,577 SF Upland: 19,038 SF Wetland: 15,539 SF Construction plans for the Alafia Pointe subdivision are available upon request. Don't miss this incredible opportunity—call today for more information! 8331 Alafia Pointe Drive, Riverview
$1,949,000 Waterfront living at its finest. Unlock the potential of this exceptional vacant residential lot with open access to Tampa Bay. Perfectly situated on a picturesque canal in one of South Tampa's most desirable neighborhoods and streets. Water access at your fingertips from your private Dock with 20K Capacity Boat lift. This property offers an incredible opportunity to build your dream home in a serene setting while enjoying the vibrant lifestyle that South Tampa has to enjoy. Surrounded by mansions, Spanish Main Street is a highly desirable location. No HOA or CDD fees. This prime site combines luxury living with convenience, as you’re just minutes away from Tampa International Airport, the Westshore Business District, International Plaza, Raymond James Stadium, I 275, Veteran’s Expressway, and thousands of shopping, dining, and entertainment options. Whether you’re looking to create a private oasis or as an investment property, this lot provides the ideal canvas for your vision. Seize this rare opportunity to create your own coastal retreat on beautiful Tampa Bay! Bayshore Estates 3 SubDv. ⋅ 33609 Zip Code Waterfront living at its finest. Unlock the potential of this exceptional vacant residential lot with open access to Tampa Bay. Perfectly situated on a picturesque canal in one of South Tampa's most desirable neighborhoods and streets. Water access at your fingertips from your private Dock with 20K Capacity Boat lift. This property offers an incredible opportunity to build your dream home in a serene setting while enjoying the vibrant lifestyle that South Tampa has to enjoy. Surrounded by mansions, Spanish Main Street is a highly desirable location. No HOA or CDD fees. This prime site combines luxury living with convenience, as you’re just minutes away from Tampa International Airport, the Westshore Business District, International Plaza, Raymond James Stadium, I 275, Veteran’s Expressway, and thousands of shopping, dining, and entertainment options. Whether you’re looking to create a private oasis or as an investment property, this lot provides the ideal canvas for your vision. Seize this rare opportunity to create your own coastal retreat on beautiful Tampa Bay! 17 W Spanish Main Street, Tampa
$16,740,000 6526 Surfside Boulevard, Apollo Beach FL 33572. 7 bedrooms, 8 bathrooms, 12,896 sq ft heated. Cyprus Signature model by Bistro Builders, completed 2025. Sold fully furnished. Built in 2025 on 0.58 acres of direct Tampa Bay frontage, this three-story estate delivers panoramic views of the Downtown Tampa skyline and the St. Petersburg waterfront from every level. Tampa International Airport is 30 minutes by car. By water, the covered boat lift dock puts you 25 minutes from Tampa and 25 minutes from St. Pete — a waterfront position unavailable in South Tampa or Davis Islands. The structure is solid block with a concrete floor at every level, stem wall foundation, elevated over 12 feet, hurricane-rated throughout, and fully energy-independent via one of the largest Tesla solar shingle installations in the country, backed by 5 Tesla Powerwall batteries and an LP gas generator. Inside, an elevator services all three floors. The main level opens to a chef's kitchen with double ovens, gas cooktop, butler's pantry, built-in freezer, wine refrigerator, and a center island scaled for entertaining. The formal dining room is anchored by a backlit custom 200-plus bottle wine room commissioned for this space. An additional 2,000-bottle wine cellar is appointed on the lower level. The primary suite occupies the main floor with private pool access, bay views, a spa bath with jetted tub and walk-in rain shower, dual smart vanities, and a custom dressing room with center island. A dedicated office with separate exterior entrance connects to a safe room and can serve as a security staging area or independent multi-generational suite. The upper levels deliver a 10-seat custom home theater with French-imported speaker system, a full wet bar and entertainment lounge, wraparound balconies with glass railing and glass floor panels, and a rooftop observatory with unobstructed 360-degree views of the bay and both skylines. Every wall throughout the home is finished with over 10 hand-applied layers of venetian plaster, a master craftsman detail defining the surface quality of each room. Tray ceilings feature commissioned airbrush murals with 24-carat gold inlay by a local artist. A Control4 smart home system manages lighting, climate, security, and audio across all zones. Programmable LED systems cover interior and exterior with infinite configurations. Garage capacity for 10 vehicles with workshop and gear storage. 5 Tesla charging stations. Whole-home water filtration and softener. Central vacuum. Washer and dryer on both primary floors. Retractable full corner-pocket sliders on both main levels open the width of the home to the waterfront. The private pool is complete. The outdoor kitchen is built for entertaining when the sliders disappear and the bay becomes the backdrop, featuring a built-in gas BBQ, full grill, dedicated beer tap, outdoor refrigerator, retractable television, and programmable custom lighting. What the Seller Loves: The rooftop observatory at night. Tampa lit up to the right, St. Pete to the left, the bay between them. The energy independence. The Tesla roof, the 5 batteries, the generator — this home has never lost power and never will. Being 25 minutes from Tampa or St Pete by boat. We are equidistant from both cities and keeping your boat under the covered lift is wonderful. The venetian plaster walls. Every room took weeks. You feel the difference the moment you walk in. This home was built for a principal, not just a family. 7 Beds ⋅ 8 Baths ⋅ Mustique Bay SubDv. ⋅ 33572 Zip Code 6526 Surfside Boulevard, Apollo Beach FL 33572. 7 bedrooms, 8 bathrooms, 12,896 sq ft heated. Cyprus Signature model by Bistro Builders, completed 2025. Sold fully furnished. Built in 2025 on 0.58 acres of direct Tampa Bay frontage, this three-story estate delivers panoramic views of the Downtown Tampa skyline and the St. Petersburg waterfront from every level. Tampa International Airport is 30 minutes by car. By water, the covered boat lift dock puts you 25 minutes from Tampa and 25 minutes from St. Pete — a waterfront position unavailable in South Tampa or Davis Islands. The structure is solid block with a concrete floor at every level, stem wall foundation, elevated over 12 feet, hurricane-rated throughout, and fully energy-independent via one of the largest Tesla solar shingle installations in the country, backed by 5 Tesla Powerwall batteries and an LP gas generator. Inside, an elevator services all three floors. The main level opens to a chef's kitchen with double ovens, gas cooktop, butler's pantry, built-in freezer, wine refrigerator, and a center island scaled for entertaining. The formal dining room is anchored by a backlit custom 200-plus bottle wine room commissioned for this space. An additional 2,000-bottle wine cellar is appointed on the lower level. The primary suite occupies the main floor with private pool access, bay views, a spa bath with jetted tub and walk-in rain shower, dual smart vanities, and a custom dressing room with center island. A dedicated office with separate exterior entrance connects to a safe room and can serve as a security staging area or independent multi-generational suite. The upper levels deliver a 10-seat custom home theater with French-imported speaker system, a full wet bar and entertainment lounge, wraparound balconies with glass railing and glass floor panels, and a rooftop observatory with unobstructed 360-degree views of the bay and both skylines. Every wall throughout the home is finished with over 10 hand-applied layers of venetian plaster, a master craftsman detail defining the surface quality of each room. Tray ceilings feature commissioned airbrush murals with 24-carat gold inlay by a local artist. A Control4 smart home system manages lighting, climate, security, and audio across all zones. Programmable LED systems cover interior and exterior with infinite configurations. Garage capacity for 10 vehicles with workshop and gear storage. 5 Tesla charging stations. Whole-home water filtration and softener. Central vacuum. Washer and dryer on both primary floors. Retractable full corner-pocket sliders on both main levels open the width of the home to the waterfront. The private pool is complete. The outdoor kitchen is built for entertaining when the sliders disappear and the bay becomes the backdrop, featuring a built-in gas BBQ, full grill, dedicated beer tap, outdoor refrigerator, retractable television, and programmable custom lighting. What the Seller Loves: The rooftop observatory at night. Tampa lit up to the right, St. Pete to the left, the bay between them. The energy independence. The Tesla roof, the 5 batteries, the generator — this home has never lost power and never will. Being 25 minutes from Tampa or St Pete by boat. We are equidistant from both cities and keeping your boat under the covered lift is wonderful. The venetian plaster walls. Every room took weeks. You feel the difference the moment you walk in. This home was built for a principal, not just a family. 6526 Surfside Boulevard, Apollo Beach
$699,000 6512 Simone Shores, Apollo Beach, FL | 3 Beds | 3.5 Baths | Over 2,000 Sq Ft | Waterfront | Private Docks + Boat Lift | Bay Access Welcome to 6512 Simone Shores, Apollo Beach, FL, a fully updated Key West–style waterfront home with direct Tampa Bay access, located in the desirable Hemingway Estates community. This 3-bedroom, 3.5-bath residence offers over 2,000 square feet of living space, two private docks with a boat lift and double jet ski lift, and peaceful water views with no rear neighbors, thanks to a protected conservation area across the canal. The interior has been completely remodeled and is carpet-free, featuring high-end flooring and premium finishes throughout. All bathrooms showcase floor-to-ceiling imported tile, brand-new cabinetry, and updated fixtures. The kitchen includes a full stainless steel appliance package and opens seamlessly to the main living area, creating an ideal space for entertaining. The living room features an electric fireplace and large windows that maximize natural light and waterfront views. A large covered lanai with automatic drop-down screens, accessible from the main living area, adds exceptional indoor-outdoor living space. All three bedrooms are located upstairs. The primary suite features a beautifully designed bathroom, a walk-in closet, and a private balcony overlooking the water. A spacious guest bedroom includes an ensuite bath and front balcony access, while the third bedroom is conveniently located near a full bath and laundry room, with access to an upper balcony. Outside, enjoy the true Florida waterfront living with your private docks, boat lift, and jet ski lift, offering direct access to Tampa Bay. From this location, Tampa and St. Petersburg is approximately a 25-minute boat ride, making this home ideal for boating enthusiasts. The conservation area across the canal provides long-term privacy and serene views—an increasingly rare feature in waterfront homes. Built for durability and peace of mind, the home features block construction, a metal roof, and an elevated foundation over 11 feet above sea level. Additional upgrades include a water softener, security system, and surround sound pre-wiring. Hemingway Estates is one of Apollo Beach’s most affordable newer waterfront communities, offering no CDD fees and a low monthly HOA that includes individual home landscaping. The location allows for easy walks to top-rated elementary and middle schools, with quick access to waterfront restaurants, parks, the Manatee Viewing Center, and all the boating, fishing, and coastal lifestyle Apollo Beach is known for. If you’re searching for a move-in-ready waterfront home with bay access, private docks, and long-term value, 6512 Simone Shores delivers on every level. 3 Beds ⋅ 4 Baths ⋅ Hemingway Estates Ph 1-A SubDv. ⋅ 33572 Zip Code 6512 Simone Shores, Apollo Beach, FL | 3 Beds | 3.5 Baths | Over 2,000 Sq Ft | Waterfront | Private Docks + Boat Lift | Bay Access Welcome to 6512 Simone Shores, Apollo Beach, FL, a fully updated Key West–style waterfront home with direct Tampa Bay access, located in the desirable Hemingway Estates community. This 3-bedroom, 3.5-bath residence offers over 2,000 square feet of living space, two private docks with a boat lift and double jet ski lift, and peaceful water views with no rear neighbors, thanks to a protected conservation area across the canal. The interior has been completely remodeled and is carpet-free, featuring high-end flooring and premium finishes throughout. All bathrooms showcase floor-to-ceiling imported tile, brand-new cabinetry, and updated fixtures. The kitchen includes a full stainless steel appliance package and opens seamlessly to the main living area, creating an ideal space for entertaining. The living room features an electric fireplace and large windows that maximize natural light and waterfront views. A large covered lanai with automatic drop-down screens, accessible from the main living area, adds exceptional indoor-outdoor living space. All three bedrooms are located upstairs. The primary suite features a beautifully designed bathroom, a walk-in closet, and a private balcony overlooking the water. A spacious guest bedroom includes an ensuite bath and front balcony access, while the third bedroom is conveniently located near a full bath and laundry room, with access to an upper balcony. Outside, enjoy the true Florida waterfront living with your private docks, boat lift, and jet ski lift, offering direct access to Tampa Bay. From this location, Tampa and St. Petersburg is approximately a 25-minute boat ride, making this home ideal for boating enthusiasts. The conservation area across the canal provides long-term privacy and serene views—an increasingly rare feature in waterfront homes. Built for durability and peace of mind, the home features block construction, a metal roof, and an elevated foundation over 11 feet above sea level. Additional upgrades include a water softener, security system, and surround sound pre-wiring. Hemingway Estates is one of Apollo Beach’s most affordable newer waterfront communities, offering no CDD fees and a low monthly HOA that includes individual home landscaping. The location allows for easy walks to top-rated elementary and middle schools, with quick access to waterfront restaurants, parks, the Manatee Viewing Center, and all the boating, fishing, and coastal lifestyle Apollo Beach is known for. If you’re searching for a move-in-ready waterfront home with bay access, private docks, and long-term value, 6512 Simone Shores delivers on every level. 6512 Simone Shores Circle, Apollo Beach
$1,399,000 6528 Simone Shores Circle | The Halcyon Floorplan 5 Beds | 4 Baths | 2,654 Living Sq. Ft. | 12 ft Elevation Welcome to 6528 Simone Shores Circle, a newly built 2025 waterfront home by Bistro Builders, located in the elevated community of Simone Shores in Apollo Beach. The Halcyon floorplan offers 5 bedrooms, 4 bathrooms, and 2,654 square feet of living space, plus a private dock, new seawall, 10,000 lb boat lift, and heated saltwater pool with spa. Built for long-term durability and efficiency, this home features solid block construction on both floors, solar shingles, 12-foot elevation, stem wall foundation, cement floors between levels, and hurricane-rated impact windows. Additional upgrades include seamless fire-rated doors, spray foam insulation, insulated garage doors, and multi-layer epoxy garage flooring. Inside, you'll find 24-foot ceilings, smooth finish walls, triple tray ceilings with integrated lighting, and imported marble throughout the main living areas. The open great room includes an electric fireplace, surround sound, and triple sliders leading to the covered lanai with an outdoor kitchen and pool area. A fully integrated smart system manages the solar tiles, lighting, pool, security, and climate control via smartphone or mounted iPads. Security includes facial and fingerprint recognition, and programmable lighting is installed in the soffits, windows, and baseboards. The chef’s kitchen features quartz countertops, a waterfall island, gas stove with pot filler, wine cooler, walk-in pantry, and European-style cabinetry with custom pull-down shelves. The main-level primary suite has canal and pool views, private lanai access, a large walk-in closet with built-in organizers, and a bath with dual vanities, jetted tub, and a floor-to-ceiling tiled shower with customizable lighting and pressure. Upstairs, secondary bedrooms each have custom closets and access to an open-air balcony with water views. A full laundry room with sink and folding station and two additional bathrooms complete the upper level. A paver driveway and included lawncare through the low HOA make maintenance easy. Just minutes from shopping, dining, the Manatee Viewing Center, and major highways, this home combines quality construction, efficiency, and waterfront living in one of Apollo Beach’s most exciting new communities. 5 Beds ⋅ 4 Baths ⋅ Hemingway Estates Ph 1-A SubDv. ⋅ 33572 Zip Code 6528 Simone Shores Circle | The Halcyon Floorplan 5 Beds | 4 Baths | 2,654 Living Sq. Ft. | 12 ft Elevation Welcome to 6528 Simone Shores Circle, a newly built 2025 waterfront home by Bistro Builders, located in the elevated community of Simone Shores in Apollo Beach. The Halcyon floorplan offers 5 bedrooms, 4 bathrooms, and 2,654 square feet of living space, plus a private dock, new seawall, 10,000 lb boat lift, and heated saltwater pool with spa. Built for long-term durability and efficiency, this home features solid block construction on both floors, solar shingles, 12-foot elevation, stem wall foundation, cement floors between levels, and hurricane-rated impact windows. Additional upgrades include seamless fire-rated doors, spray foam insulation, insulated garage doors, and multi-layer epoxy garage flooring. Inside, you'll find 24-foot ceilings, smooth finish walls, triple tray ceilings with integrated lighting, and imported marble throughout the main living areas. The open great room includes an electric fireplace, surround sound, and triple sliders leading to the covered lanai with an outdoor kitchen and pool area. A fully integrated smart system manages the solar tiles, lighting, pool, security, and climate control via smartphone or mounted iPads. Security includes facial and fingerprint recognition, and programmable lighting is installed in the soffits, windows, and baseboards. The chef’s kitchen features quartz countertops, a waterfall island, gas stove with pot filler, wine cooler, walk-in pantry, and European-style cabinetry with custom pull-down shelves. The main-level primary suite has canal and pool views, private lanai access, a large walk-in closet with built-in organizers, and a bath with dual vanities, jetted tub, and a floor-to-ceiling tiled shower with customizable lighting and pressure. Upstairs, secondary bedrooms each have custom closets and access to an open-air balcony with water views. A full laundry room with sink and folding station and two additional bathrooms complete the upper level. A paver driveway and included lawncare through the low HOA make maintenance easy. Just minutes from shopping, dining, the Manatee Viewing Center, and major highways, this home combines quality construction, efficiency, and waterfront living in one of Apollo Beach’s most exciting new communities. 6528 Simone Shores Circle, Apollo Beach
$165,000 SELLER MOTIVATED! WATERFRONT TOWNHOME ON LAKE MAGDALENE — ONLY $165,000 + 1-YEAR HOME WARRANTY! AFFORDABLE LAKEFRONT LIVING WITH DIRECT BOAT ACCESS! Discover an incredible opportunity to own a two-story waterfront townhome in a gated community on beautiful Lake Magdalene! Enjoy breathtaking lake views, keep your boat right behind your home, and take advantage of boating, fishing, water skiing, and sunset cruises just steps from your back door! This 2-bedroom, 1.5-bath townhome offers the perfect opportunity to add your personal touches and build equity while enjoying the Florida waterfront lifestyle. Features include updated stainless-steel kitchen appliances, A/C replaced in 2020, a recently replaced building roof, and a private fenced back porch overlooking the lake—perfect for relaxing, entertaining, or enjoying time with your pets. RESORT-STYLE COMMUNITY AMENITIES: Lakefront swimming pool, private boat ramp, 24-hour fitness center, gated entrance, car wash station, and recreation center with seasonal and holiday activities. ADDITIONAL VALUE: The property experienced NO FLOODING during the recent hurricanes! Vacant and available for a quick closing. A 1-YEAR HOME WARRANTY is included for added peace of mind! WHY PAY PREMIUM WATERFRONT PRICES? Bring your decorating ideas and make this affordable lakefront townhome your own! Whether you're looking for a primary residence, seasonal getaway, or a place to enjoy boating and waterfront living, this property offers an exceptional opportunity. SELLER IS READY TO SELL! SCHEDULE YOUR PRIVATE SHOWING TODAY! 2 Beds ⋅ 2 Baths ⋅ Whispering Oaks SubDv. ⋅ 33618 Zip Code SELLER MOTIVATED! WATERFRONT TOWNHOME ON LAKE MAGDALENE — ONLY $165,000 + 1-YEAR HOME WARRANTY! AFFORDABLE LAKEFRONT LIVING WITH DIRECT BOAT ACCESS! Discover an incredible opportunity to own a two-story waterfront townhome in a gated community on beautiful Lake Magdalene! Enjoy breathtaking lake views, keep your boat right behind your home, and take advantage of boating, fishing, water skiing, and sunset cruises just steps from your back door! This 2-bedroom, 1.5-bath townhome offers the perfect opportunity to add your personal touches and build equity while enjoying the Florida waterfront lifestyle. Features include updated stainless-steel kitchen appliances, A/C replaced in 2020, a recently replaced building roof, and a private fenced back porch overlooking the lake—perfect for relaxing, entertaining, or enjoying time with your pets. RESORT-STYLE COMMUNITY AMENITIES: Lakefront swimming pool, private boat ramp, 24-hour fitness center, gated entrance, car wash station, and recreation center with seasonal and holiday activities. ADDITIONAL VALUE: The property experienced NO FLOODING during the recent hurricanes! Vacant and available for a quick closing. A 1-YEAR HOME WARRANTY is included for added peace of mind! WHY PAY PREMIUM WATERFRONT PRICES? Bring your decorating ideas and make this affordable lakefront townhome your own! Whether you're looking for a primary residence, seasonal getaway, or a place to enjoy boating and waterfront living, this property offers an exceptional opportunity. SELLER IS READY TO SELL! SCHEDULE YOUR PRIVATE SHOWING TODAY! 13709 Juniper Blossom Drive, Tampa
$345,000 644 Yardarm Drive | Waterfront Condo 2 Beds | 2 Baths | Private Boat Dock with Lift | Dock space #3 | Gated Community | First Floor Welcome to 644 Yardarm Drive, a beautifully updated first-floor condo offering true waterfront living in the heart of Apollo Beach. This 2-bedroom, 2-bath home features over 1,000 square feet of living space and sits at a higher elevation—safe and dry through recent historic storms. Just steps from your back door, enjoy your own private 30’ deeded boat slip with a 6,000-pound lift on the extended Flamingo Canal, providing quick access to Tampa Bay. Inside, you’ll find a light and airy interior with beautiful tile flooring, and upgraded light fixtures. The kitchen has been reimagined with a new imported island, hardwood cabinetry, stainless steel appliances, a stand-alone icemaker. Both bathrooms were completely remodeled in 2025, updated A/C (2018), and full electrical and plumbing updates completed in 2025 add peace of mind. The screened lanai was rescreened with premium 20/20 mesh in 2024, and an extended back patio with pavers and hose bib makes the perfect grilling area while you watch for dolphins and manatees. The long driveway fits up to four cars and includes an extra guest parking space, plus overhead carport storage and attic space above the second bedroom. This friendly, gated community features a pool, tennis and basketball courts, and beautifully maintained landscaping. The HOA covers the seawall, roof, irrigation, exterior and flood insurance- helping reduce your insurance and maintenance costs. Conveniently located near Finn’s and Circles restaurants, this move-in ready condo also allows short-term rentals see HOA guidelines—making it an ideal full-time residence, seasonal getaway, or investment opportunity. 2 Beds ⋅ 2 Baths ⋅ Yardarm Condo Ph I SubDv. ⋅ 33572 Zip Code 644 Yardarm Drive | Waterfront Condo 2 Beds | 2 Baths | Private Boat Dock with Lift | Dock space #3 | Gated Community | First Floor Welcome to 644 Yardarm Drive, a beautifully updated first-floor condo offering true waterfront living in the heart of Apollo Beach. This 2-bedroom, 2-bath home features over 1,000 square feet of living space and sits at a higher elevation—safe and dry through recent historic storms. Just steps from your back door, enjoy your own private 30’ deeded boat slip with a 6,000-pound lift on the extended Flamingo Canal, providing quick access to Tampa Bay. Inside, you’ll find a light and airy interior with beautiful tile flooring, and upgraded light fixtures. The kitchen has been reimagined with a new imported island, hardwood cabinetry, stainless steel appliances, a stand-alone icemaker. Both bathrooms were completely remodeled in 2025, updated A/C (2018), and full electrical and plumbing updates completed in 2025 add peace of mind. The screened lanai was rescreened with premium 20/20 mesh in 2024, and an extended back patio with pavers and hose bib makes the perfect grilling area while you watch for dolphins and manatees. The long driveway fits up to four cars and includes an extra guest parking space, plus overhead carport storage and attic space above the second bedroom. This friendly, gated community features a pool, tennis and basketball courts, and beautifully maintained landscaping. The HOA covers the seawall, roof, irrigation, exterior and flood insurance- helping reduce your insurance and maintenance costs. Conveniently located near Finn’s and Circles restaurants, this move-in ready condo also allows short-term rentals see HOA guidelines—making it an ideal full-time residence, seasonal getaway, or investment opportunity. 644 Yardarm Drive Unit 22, Apollo Beach
$1,399,000 Welcome to 6520 Simone Shores Dr, Apollo Beach, FL – Brand-New Custom Waterfront Pool Home with Contemporary Design! Step into modern luxury with this stunning 2024 custom-built waterfront home. Thoughtfully designed for efficiency, technology, and comfort, this exceptional Meridian Floor Plan by Bistro Builders features cutting-edge solar roof tiles, delivering instant energy savings while providing the latest in contemporary living. The Grand Bahama Room welcomes you with soaring 24-ft ceilings, custom LED lighting, a fireplace, and a wireless built-in sound system that extends through every room, including the outdoor spaces and garage. Expansive wall-to-wall cascading sliding glass doors seamlessly blend indoor and outdoor living, leading to the lanai, pool, outdoor kitchen, and waterfront views. The chef’s kitchen is a statement in both design and functionality, featuring top-of-the-line gas appliances, a spacious pantry with a full prep area, a secondary wine refrigerator, and a generous island with built-in under-cabinet storage. Sleek European-style custom cabinetry with drawer inserts enhances the modern aesthetic, while impact-resistant, high-strength windows flood the space with natural light. This home offers incredible versatility, with a flexible layout that accommodates a first-floor primary suite, in-law suite, or game room/bedroom combo. The front-facing office with elegant bay windows provides a perfect workspace, complete with dedicated ethernet and customizable lighting. A full bathroom on the main level adds to the home’s functionality. Each bathroom is finished with floor-to-ceiling custom tile work, rain-making multi-shower heads with integrated music, heated bidet toilets, and custom lighted mirrors. Upstairs, a mini-bar area offers easy access to the balcony, ideal for enjoying waterfront evenings. The second level features four well-appointed bedrooms, including two full primary suites, plus a laundry room for added convenience. The primary suite offers private balcony access, a luxurious bath with dual sinks, a large walk-in shower, a soaking tub, and custom-built European-style closets. Bedroom 4 features charming bay windows and shares a Jack-and-Jill bath with Bedroom 3, which also has a private balcony. Bedroom 2 enjoys its own en-suite bath and direct access to the rear balcony, providing yet another space to take in the breathtaking views. Every inch of this 3,100+ sq ft home is designed for functionality, technology, and style. The home is move-in ready, complete with a heated saltwater pool and hot tub. The seawall has been recently replaced, and a brand-new 10K boat lift and dock are currently being installed. This fully integrated smart home allows you to control lights, music, appliances, pool, lawn irrigation, AC, and garage doors from any of the strategically placed iPads throughout the home. Built to exceptional structural standards, this home features solid block construction on all exterior walls, stem wall construction below the slab, a high elevation, and storm-rated impact windows and doors. For ultimate security, the state-of-the-art system includes fingerprint and facial recognition access doors. Additional features like fire-resistant doors, energy-efficient sprayed-in insulation further enhance safety, durability, and comfort. No shortcuts were taken in the construction of this exceptional waterfront home. Schedule your private showing today! 5 Beds ⋅ 4 Baths ⋅ Hemingway Estates Ph 1-A SubDv. ⋅ 33572 Zip Code Welcome to 6520 Simone Shores Dr, Apollo Beach, FL – Brand-New Custom Waterfront Pool Home with Contemporary Design! Step into modern luxury with this stunning 2024 custom-built waterfront home. Thoughtfully designed for efficiency, technology, and comfort, this exceptional Meridian Floor Plan by Bistro Builders features cutting-edge solar roof tiles, delivering instant energy savings while providing the latest in contemporary living. The Grand Bahama Room welcomes you with soaring 24-ft ceilings, custom LED lighting, a fireplace, and a wireless built-in sound system that extends through every room, including the outdoor spaces and garage. Expansive wall-to-wall cascading sliding glass doors seamlessly blend indoor and outdoor living, leading to the lanai, pool, outdoor kitchen, and waterfront views. The chef’s kitchen is a statement in both design and functionality, featuring top-of-the-line gas appliances, a spacious pantry with a full prep area, a secondary wine refrigerator, and a generous island with built-in under-cabinet storage. Sleek European-style custom cabinetry with drawer inserts enhances the modern aesthetic, while impact-resistant, high-strength windows flood the space with natural light. This home offers incredible versatility, with a flexible layout that accommodates a first-floor primary suite, in-law suite, or game room/bedroom combo. The front-facing office with elegant bay windows provides a perfect workspace, complete with dedicated ethernet and customizable lighting. A full bathroom on the main level adds to the home’s functionality. Each bathroom is finished with floor-to-ceiling custom tile work, rain-making multi-shower heads with integrated music, heated bidet toilets, and custom lighted mirrors. Upstairs, a mini-bar area offers easy access to the balcony, ideal for enjoying waterfront evenings. The second level features four well-appointed bedrooms, including two full primary suites, plus a laundry room for added convenience. The primary suite offers private balcony access, a luxurious bath with dual sinks, a large walk-in shower, a soaking tub, and custom-built European-style closets. Bedroom 4 features charming bay windows and shares a Jack-and-Jill bath with Bedroom 3, which also has a private balcony. Bedroom 2 enjoys its own en-suite bath and direct access to the rear balcony, providing yet another space to take in the breathtaking views. Every inch of this 3,100+ sq ft home is designed for functionality, technology, and style. The home is move-in ready, complete with a heated saltwater pool and hot tub. The seawall has been recently replaced, and a brand-new 10K boat lift and dock are currently being installed. This fully integrated smart home allows you to control lights, music, appliances, pool, lawn irrigation, AC, and garage doors from any of the strategically placed iPads throughout the home. Built to exceptional structural standards, this home features solid block construction on all exterior walls, stem wall construction below the slab, a high elevation, and storm-rated impact windows and doors. For ultimate security, the state-of-the-art system includes fingerprint and facial recognition access doors. Additional features like fire-resistant doors, energy-efficient sprayed-in insulation further enhance safety, durability, and comfort. No shortcuts were taken in the construction of this exceptional waterfront home. Schedule your private showing today! 6520 Simone Shores Circle, Apollo Beach
$1,399,000 Welcome to 6526 Simone Shores Dr, Apollo Beach, FL – Brand-New Custom Waterfront Pool Home with Contemporary Design! Step into modern luxury with this stunning 2024 custom-built waterfront home. Thoughtfully designed for efficiency, technology, and comfort, this exceptional Meridian Floor Plan by Bistro Builders features cutting-edge solar roof tiles, delivering instant energy savings while providing the latest in contemporary living. The Grand Bahama Room welcomes you with soaring 24-ft ceilings, custom LED lighting, a fireplace, and a wireless built-in sound system that extends through every room, including the outdoor spaces and garage. Expansive wall-to-wall cascading sliding glass doors seamlessly blend indoor and outdoor living, leading to the lanai, pool, outdoor kitchen, and waterfront views. The chef’s kitchen is a statement in both design and functionality, featuring top-of-the-line gas appliances, a spacious pantry with a full prep area, a secondary wine refrigerator, and a generous island with built-in under-cabinet storage. Sleek European-style custom cabinetry with drawer inserts enhances the modern aesthetic, while impact-resistant, high-strength windows flood the space with natural light. This home offers incredible versatility, with a flexible layout that accommodates a first-floor primary suite, in-law suite, or game room/bedroom combo. The front-facing office with elegant bay windows provides a perfect workspace, complete with dedicated ethernet and customizable lighting. A full bathroom on the main level adds to the home’s functionality. Each bathroom is finished with floor-to-ceiling custom tile work, rain-making multi-shower heads with integrated music, heated bidet toilets, and custom lighted mirrors. Upstairs, a mini-bar area offers easy access to the balcony, ideal for enjoying waterfront evenings. The second level features four well-appointed bedrooms, including two full primary suites, plus a laundry room for added convenience. The primary suite offers private balcony access, a luxurious bath with dual sinks, a large walk-in shower, a soaking tub, and custom-built European-style closets. Bedroom 4 features charming bay windows and shares a Jack-and-Jill bath with Bedroom 3, which also has a private balcony. Bedroom 2 enjoys its own en-suite bath and direct access to the rear balcony, providing yet another space to take in the breathtaking views. Every inch of this 3,100+ sq ft home is designed for functionality, technology, and style. The home is move-in ready, complete with a heated saltwater pool and hot tub. The seawall has been recently replaced, and a brand-new 10K boat lift and dock are currently being installed. This fully integrated smart home allows you to control lights, music, appliances, pool, lawn irrigation, AC, and garage doors from any of the strategically placed iPads throughout the home. Built to exceptional structural standards, this home features solid block construction on all exterior walls, stem wall construction below the slab, a high elevation, and storm-rated impact windows and doors. For ultimate security, the state-of-the-art system includes fingerprint and facial recognition access doors. Additional features like fire-resistant doors, energy-efficient sprayed-in insulation further enhance safety, durability, and comfort. No shortcuts were taken in the construction of this exceptional waterfront home. Schedule your private showing today! 5 Beds ⋅ 4 Baths ⋅ Hemingway Estates Ph 1-A SubDv. ⋅ 33572 Zip Code Welcome to 6526 Simone Shores Dr, Apollo Beach, FL – Brand-New Custom Waterfront Pool Home with Contemporary Design! Step into modern luxury with this stunning 2024 custom-built waterfront home. Thoughtfully designed for efficiency, technology, and comfort, this exceptional Meridian Floor Plan by Bistro Builders features cutting-edge solar roof tiles, delivering instant energy savings while providing the latest in contemporary living. The Grand Bahama Room welcomes you with soaring 24-ft ceilings, custom LED lighting, a fireplace, and a wireless built-in sound system that extends through every room, including the outdoor spaces and garage. Expansive wall-to-wall cascading sliding glass doors seamlessly blend indoor and outdoor living, leading to the lanai, pool, outdoor kitchen, and waterfront views. The chef’s kitchen is a statement in both design and functionality, featuring top-of-the-line gas appliances, a spacious pantry with a full prep area, a secondary wine refrigerator, and a generous island with built-in under-cabinet storage. Sleek European-style custom cabinetry with drawer inserts enhances the modern aesthetic, while impact-resistant, high-strength windows flood the space with natural light. This home offers incredible versatility, with a flexible layout that accommodates a first-floor primary suite, in-law suite, or game room/bedroom combo. The front-facing office with elegant bay windows provides a perfect workspace, complete with dedicated ethernet and customizable lighting. A full bathroom on the main level adds to the home’s functionality. Each bathroom is finished with floor-to-ceiling custom tile work, rain-making multi-shower heads with integrated music, heated bidet toilets, and custom lighted mirrors. Upstairs, a mini-bar area offers easy access to the balcony, ideal for enjoying waterfront evenings. The second level features four well-appointed bedrooms, including two full primary suites, plus a laundry room for added convenience. The primary suite offers private balcony access, a luxurious bath with dual sinks, a large walk-in shower, a soaking tub, and custom-built European-style closets. Bedroom 4 features charming bay windows and shares a Jack-and-Jill bath with Bedroom 3, which also has a private balcony. Bedroom 2 enjoys its own en-suite bath and direct access to the rear balcony, providing yet another space to take in the breathtaking views. Every inch of this 3,100+ sq ft home is designed for functionality, technology, and style. The home is move-in ready, complete with a heated saltwater pool and hot tub. The seawall has been recently replaced, and a brand-new 10K boat lift and dock are currently being installed. This fully integrated smart home allows you to control lights, music, appliances, pool, lawn irrigation, AC, and garage doors from any of the strategically placed iPads throughout the home. Built to exceptional structural standards, this home features solid block construction on all exterior walls, stem wall construction below the slab, a high elevation, and storm-rated impact windows and doors. For ultimate security, the state-of-the-art system includes fingerprint and facial recognition access doors. Additional features like fire-resistant doors, energy-efficient sprayed-in insulation further enhance safety, durability, and comfort. No shortcuts were taken in the construction of this exceptional waterfront home. Schedule your private showing today! 6526 Simone Shores Circle, Apollo Beach
$1,029,000 6532 Simone Shores Circle | The Marlin Floorplan 3 Beds | 3 Baths | Saltwater Pool, Spa & Dock with 10K Lift | 2-Car Garage | Direct Bay Access | 12 ft Elevation Waterfront living with direct access to Tampa Bay—this brand-new Apollo Beach pool home features a private dock with 10,000 lb lift, a heated saltwater pool and spa, and no build time required. Located in the small custom-home community of Hemingway Estates, this single-story, solar-powered home offers smart technology, high-end finishes, and strong, energy-efficient construction. Inside, the home welcomes you with smooth-finish walls, soaring ceilings, and a wide-open layout. The Great Room includes a mounted TV and electric fireplace, and the triple sliding glass doors lead straight out to the pool and canal. The kitchen includes quartz countertops, an island with waterfall edges, a built-in oven, gas cooktop with pot filler, wine fridge, and custom cabinetry with European pull-down and organizational shelving. The dining area brings in natural light and waterfront views. A private home office with barn doors and a full bath gives you the option for a guest suite, work-from-home space, or flex room. The home follows a true split-bedroom layout. Both secondary bedrooms include tray ceilings and custom closets. The primary suite is located at the rear of the home with views of the pool and water. The en suite bath includes dual vanities, a jetted soaking tub, and a floor-to-ceiling tiled walk-in shower with multiple showerheads and customizable pressure and lighting settings. This home was built for strength and energy savings, featuring full block construction, a stem wall foundation, solar tile roof with battery backup, hurricane-rated windows and doors, fire-resistant interior doors, Icynene spray foam insulation, and a hardwired security system with fingerprint and faceprint entry. Smart home features allow you to control the pool, lighting, thermostat, security, and garage right from your phone or mounted iPads. Custom lighting accents, built-in surround sound inside and out, automatic heated bidet toilets, and seamless hardware finish out the upgrades. Outdoors, the saltwater pool and spa are ready for year-round enjoyment. The private dock and lift sit behind a brand-new seawall. The two-car garage features multi-layer epoxy flooring and insulated hurricane-rated garage doors. Exterior soffit lighting is customizable—no need to hang holiday lights. Lawn care, landscaping, irrigation maintenance, and annual stormwater drain cleaning are included in the small monthly HOA. Located near schools, shopping, and major highways, 6532 Simone Shores offers modern living in a waterfront community. 3 Beds ⋅ 3 Baths ⋅ Hemingway Estates Ph 1-A SubDv. ⋅ 33572 Zip Code 6532 Simone Shores Circle | The Marlin Floorplan 3 Beds | 3 Baths | Saltwater Pool, Spa & Dock with 10K Lift | 2-Car Garage | Direct Bay Access | 12 ft Elevation Waterfront living with direct access to Tampa Bay—this brand-new Apollo Beach pool home features a private dock with 10,000 lb lift, a heated saltwater pool and spa, and no build time required. Located in the small custom-home community of Hemingway Estates, this single-story, solar-powered home offers smart technology, high-end finishes, and strong, energy-efficient construction. Inside, the home welcomes you with smooth-finish walls, soaring ceilings, and a wide-open layout. The Great Room includes a mounted TV and electric fireplace, and the triple sliding glass doors lead straight out to the pool and canal. The kitchen includes quartz countertops, an island with waterfall edges, a built-in oven, gas cooktop with pot filler, wine fridge, and custom cabinetry with European pull-down and organizational shelving. The dining area brings in natural light and waterfront views. A private home office with barn doors and a full bath gives you the option for a guest suite, work-from-home space, or flex room. The home follows a true split-bedroom layout. Both secondary bedrooms include tray ceilings and custom closets. The primary suite is located at the rear of the home with views of the pool and water. The en suite bath includes dual vanities, a jetted soaking tub, and a floor-to-ceiling tiled walk-in shower with multiple showerheads and customizable pressure and lighting settings. This home was built for strength and energy savings, featuring full block construction, a stem wall foundation, solar tile roof with battery backup, hurricane-rated windows and doors, fire-resistant interior doors, Icynene spray foam insulation, and a hardwired security system with fingerprint and faceprint entry. Smart home features allow you to control the pool, lighting, thermostat, security, and garage right from your phone or mounted iPads. Custom lighting accents, built-in surround sound inside and out, automatic heated bidet toilets, and seamless hardware finish out the upgrades. Outdoors, the saltwater pool and spa are ready for year-round enjoyment. The private dock and lift sit behind a brand-new seawall. The two-car garage features multi-layer epoxy flooring and insulated hurricane-rated garage doors. Exterior soffit lighting is customizable—no need to hang holiday lights. Lawn care, landscaping, irrigation maintenance, and annual stormwater drain cleaning are included in the small monthly HOA. Located near schools, shopping, and major highways, 6532 Simone Shores offers modern living in a waterfront community. 6532 Simone Shores Circle, Apollo Beach