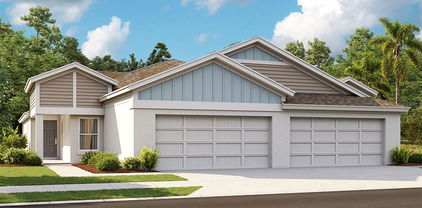
$626,188 Under Construction. Star Farms at Lakewood Ranch is D.R. Horton's premier destination located in the award-winning master-planned community of Lakewood Ranch. Set within Southwest Florida's natural beauty and close to many popular area attractions, this 700-acre gated neighborhood will consist of 1,500 single-family homes, townhomes, and paired villas, all designed to meet the needs of today’s modern family. Star Farms is debuting our new Express Modern Series homes, ornamented with chic, contemporary exteriors and complete with matching trendy interior finishes. All homes will include luxury vinyl plank flooring in the main living areas, quartz countertops throughout, stainless steel appliances, and much more! All of our homes feature all-concrete block construction on the first and second floors and D.R. Horton’s state-of-the-art Smart Home Automation system. The first phase of The Resort Club amenity center is NOW OPEN, including Trade Route Coffee Kitchen, Resort Style Pool, Fitness Center, Athletic Performance Center, and Pet Park. Future phases of The Resort Club will include a Poolside Bar & Grill, Outdoor Activities Area, The Event Center, and The Terrace Chef’s Patio. Future amenity centers, Junction Place & Cabana Corner, will include a Baseball Field, Tennis, Pickleball & Basketball Courts, Golf Cart Parking, Playground, Clubhouse, Resort Pools & Splash Pad, Poolside Cabanas, Sand Volleyball, Poolside Grilling, Pet Park and more. Let America’s #1 Builder help you attain your piece of The Ranch at Star Farms at Lakewood Ranch. 4 Beds ⋅ 3 Baths ⋅ Star Farms At Lakewood Ranch SubDv. ⋅ 34211 Zip Code Under Construction. Star Farms at Lakewood Ranch is D.R. Horton's premier destination located in the award-winning master-planned community of Lakewood Ranch. Set within Southwest Florida's natural beauty and close to many popular area attractions, this 700-acre gated neighborhood will consist of 1,500 single-family homes, townhomes, and paired villas, all designed to meet the needs of today’s modern family. Star Farms is debuting our new Express Modern Series homes, ornamented with chic, contemporary exteriors and complete with matching trendy interior finishes. All homes will include luxury vinyl plank flooring in the main living areas, quartz countertops throughout, stainless steel appliances, and much more! All of our homes feature all-concrete block construction on the first and second floors and D.R. Horton’s state-of-the-art Smart Home Automation system. The first phase of The Resort Club amenity center is NOW OPEN, including Trade Route Coffee Kitchen, Resort Style Pool, Fitness Center, Athletic Performance Center, and Pet Park. Future phases of The Resort Club will include a Poolside Bar & Grill, Outdoor Activities Area, The Event Center, and The Terrace Chef’s Patio. Future amenity centers, Junction Place & Cabana Corner, will include a Baseball Field, Tennis, Pickleball & Basketball Courts, Golf Cart Parking, Playground, Clubhouse, Resort Pools & Splash Pad, Poolside Cabanas, Sand Volleyball, Poolside Grilling, Pet Park and more. Let America’s #1 Builder help you attain your piece of The Ranch at Star Farms at Lakewood Ranch. 2807 Fishery Court, Lakewood Ranch
$604,685 Under Construction. Star Farms at Lakewood Ranch is D.R. Horton's premier destination located in the award-winning master-planned community of Lakewood Ranch. Set within Southwest Florida's natural beauty and close to many popular area attractions, this 700-acre gated neighborhood will consist of 1,500 single-family homes, townhomes, and paired villas, all designed to meet the needs of today’s modern family. Star Farms is debuting our new Express Modern Series homes, ornamented with chic, contemporary exteriors and complete with matching trendy interior finishes. All homes will include luxury vinyl plank flooring in the main living areas, quartz countertops throughout, stainless steel appliances, and much more! All of our homes feature all-concrete block construction on the first and second floors and D.R. Horton’s state-of-the-art Smart Home Automation system. The first phase of The Resort Club amenity center is NOW OPEN, including Trade Route Coffee Kitchen, Resort Style Pool, Fitness Center, Athletic Performance Center, and Pet Park. Future phases of The Resort Club will include a Poolside Bar & Grill, Outdoor Activities Area, The Event Center, and The Terrace Chef’s Patio. Future amenity centers, Junction Place & Cabana Corner, will include a Baseball Field, Tennis, Pickleball & Basketball Courts, Golf Cart Parking, Playground, Clubhouse, Resort Pools & Splash Pad, Poolside Cabanas, Sand Volleyball, Poolside Grilling, Pet Park and more. Let America’s #1 Builder help you attain your piece of The Ranch at Star Farms at Lakewood Ranch. Land, Site, and Tax Information 4 Beds ⋅ 3 Baths ⋅ Star Farms At Lakewood Ranch SubDv. ⋅ 34211 Zip Code Under Construction. Star Farms at Lakewood Ranch is D.R. Horton's premier destination located in the award-winning master-planned community of Lakewood Ranch. Set within Southwest Florida's natural beauty and close to many popular area attractions, this 700-acre gated neighborhood will consist of 1,500 single-family homes, townhomes, and paired villas, all designed to meet the needs of today’s modern family. Star Farms is debuting our new Express Modern Series homes, ornamented with chic, contemporary exteriors and complete with matching trendy interior finishes. All homes will include luxury vinyl plank flooring in the main living areas, quartz countertops throughout, stainless steel appliances, and much more! All of our homes feature all-concrete block construction on the first and second floors and D.R. Horton’s state-of-the-art Smart Home Automation system. The first phase of The Resort Club amenity center is NOW OPEN, including Trade Route Coffee Kitchen, Resort Style Pool, Fitness Center, Athletic Performance Center, and Pet Park. Future phases of The Resort Club will include a Poolside Bar & Grill, Outdoor Activities Area, The Event Center, and The Terrace Chef’s Patio. Future amenity centers, Junction Place & Cabana Corner, will include a Baseball Field, Tennis, Pickleball & Basketball Courts, Golf Cart Parking, Playground, Clubhouse, Resort Pools & Splash Pad, Poolside Cabanas, Sand Volleyball, Poolside Grilling, Pet Park and more. Let America’s #1 Builder help you attain your piece of The Ranch at Star Farms at Lakewood Ranch. Land, Site, and Tax Information 2815 Fishery Court, Lakewood Ranch
$526,670 Under Construction. This one-story, all concrete block constructed home has a truly open concept plan, featuring a spacious kitchen with a large quartz kitchen island that overlooks a large dining area, great room, and breakfast nook which flow out onto a covered lanai. The first phase of The Resort Club amenity center is NOW OPEN, including Trade Route Coffee Kitchen, Resort Style Pool, Fitness Center, Athletic Performance Center, and Pet Park. Future phases of The Resort Club will include a poolside bar & grill, outdoor activities area, The Event Center, and The Terrace Chef’s Patio. Future amenity centers, Adventure Retreat & Cabana Corner, will include Pickleball, Tennis & Bocce Courts, Pet Park, Golf Cart Parking, Sunset Terrace, Clubhouse, Resort Pool & Spa, Resistance Pool, Poolside Cabanas & Beach Area, Outdoor Activities Area, Poolside Grilling and more. This home comes with stainless steel dishwasher, range, and microwave. Pictures, photographs, colors, features, and sizes are for illustration purposes only and will vary from the homes as built. Home and community information including pricing, included features, terms, availability and amenities are subject to change and prior sale at any time without notice or obligation. 4 Beds ⋅ 2 Baths ⋅ Star Farms At Lakewood Ranch SubDv. ⋅ 34211 Zip Code Under Construction. This one-story, all concrete block constructed home has a truly open concept plan, featuring a spacious kitchen with a large quartz kitchen island that overlooks a large dining area, great room, and breakfast nook which flow out onto a covered lanai. The first phase of The Resort Club amenity center is NOW OPEN, including Trade Route Coffee Kitchen, Resort Style Pool, Fitness Center, Athletic Performance Center, and Pet Park. Future phases of The Resort Club will include a poolside bar & grill, outdoor activities area, The Event Center, and The Terrace Chef’s Patio. Future amenity centers, Adventure Retreat & Cabana Corner, will include Pickleball, Tennis & Bocce Courts, Pet Park, Golf Cart Parking, Sunset Terrace, Clubhouse, Resort Pool & Spa, Resistance Pool, Poolside Cabanas & Beach Area, Outdoor Activities Area, Poolside Grilling and more. This home comes with stainless steel dishwasher, range, and microwave. Pictures, photographs, colors, features, and sizes are for illustration purposes only and will vary from the homes as built. Home and community information including pricing, included features, terms, availability and amenities are subject to change and prior sale at any time without notice or obligation. 4312 Fence Row Court, Lakewood Ranch
$1,382,900 Under Construction. This inviting two-story home features a welcoming front porch that opens into a spacious entryway. Just off the entry, a versatile flex room provides the perfect space for work or relaxation. The open-concept family room, with 12-foot ceilings and a wall of windows, is bathed in natural light and flows seamlessly onto a covered lanai through sliding glass doors, creating a harmonious indoor-outdoor living space. The dining room connects the space with an island that has built-in seating, ample counter space, and large walk-in pantry to complete the kitchen. The primary suite is a serene retreat, highlighted by a wall of windows. The luxurious primary bathroom includes two walk-in closets, and an oversized walk-in shower. Upstairs on the second floor you are greeted by a large game room and two secondary bedrooms each with their own private bathroom and walk-in closets. A guest suite and the laundry room are located off the hallway with the drop zone. The home also includes a three-car garage, providing ample storage and convenience for modern living. 5 Beds ⋅ 5 Baths ⋅ Star Farms At Lakewood Ranch SubDv. ⋅ 34211 Zip Code Under Construction. This inviting two-story home features a welcoming front porch that opens into a spacious entryway. Just off the entry, a versatile flex room provides the perfect space for work or relaxation. The open-concept family room, with 12-foot ceilings and a wall of windows, is bathed in natural light and flows seamlessly onto a covered lanai through sliding glass doors, creating a harmonious indoor-outdoor living space. The dining room connects the space with an island that has built-in seating, ample counter space, and large walk-in pantry to complete the kitchen. The primary suite is a serene retreat, highlighted by a wall of windows. The luxurious primary bathroom includes two walk-in closets, and an oversized walk-in shower. Upstairs on the second floor you are greeted by a large game room and two secondary bedrooms each with their own private bathroom and walk-in closets. A guest suite and the laundry room are located off the hallway with the drop zone. The home also includes a three-car garage, providing ample storage and convenience for modern living. 3518 Thoroughbred Court, Bradenton
$53,000 Under contract-accepting backup offers. Peaceful Lot ready for your New Manufactured Home Now! Escape the traffic and enjoy restful retreat living on this beautiful location at the end of a quiet street. Flat, spacious lot, perfect for anyone looking for low traffic, and a serene neighborhood vibe. This property backs up to a tranquil green space. Easy utility hookups available on site (water, sewer and electricity). SELLING LAND ONLY the Lot is 2,788 Square Feet (64x70x29x60). No lot rent, Park Fees are included into annual real estate taxes. So many activities in this unique community, come take a look! Boaters have direct access to Sarasota Bay from the Marina. Enjoy the large, heated community pool, hot tub, gym and wood shop. The community buzzes with pickleball, shuffleboard, kayaking, horseshoes, bocce, dancing and more. A US Post Office on site. 10 minutes to the SRQ Airport. Convenient to shopping, restaurants, the Arts and everything in/around Bradenton/Sarasota. Sold AS-IS with right to inspect. Trailer Estates SubDv. ⋅ 34207 Zip Code Under contract-accepting backup offers. Peaceful Lot ready for your New Manufactured Home Now! Escape the traffic and enjoy restful retreat living on this beautiful location at the end of a quiet street. Flat, spacious lot, perfect for anyone looking for low traffic, and a serene neighborhood vibe. This property backs up to a tranquil green space. Easy utility hookups available on site (water, sewer and electricity). SELLING LAND ONLY the Lot is 2,788 Square Feet (64x70x29x60). No lot rent, Park Fees are included into annual real estate taxes. So many activities in this unique community, come take a look! Boaters have direct access to Sarasota Bay from the Marina. Enjoy the large, heated community pool, hot tub, gym and wood shop. The community buzzes with pickleball, shuffleboard, kayaking, horseshoes, bocce, dancing and more. A US Post Office on site. 10 minutes to the SRQ Airport. Convenient to shopping, restaurants, the Arts and everything in/around Bradenton/Sarasota. Sold AS-IS with right to inspect. 6509 New Jersey Street, Bradenton
$1,599,000 Under contract-accepting backup offers. Amid a private lake front setting in the sought-after gated community of The Country Club of Lakewood Ranch, this four bedroom residence showcases soaring ceilings, generously sized living spaces, updates throughout, hurricane screens and an exceptionally wide lot allowing for the rarely available side-load entry garage. Built by Peregrine Homes offering 3,983 square feet of expansive one-story living on an intimate cul-de-sac street in the Canterbury enclave boasting an expansive lanai with abundant open and under cover spaces, pavered pool deck, retractable hurricane screens, and a large heated pool and spa that has been recently resurfaced featuring state-of-the-art equipment, including a commercial-grade heater and energy-efficient pump. Seamlessly connecting this resort-styled lanai to the oversized great room and living room are 10’ glass doors that reveal a large open living concept with voluminous ceilings, large porcelain tile flooring, fireplace stone accent wall and multiple architectural details. Meanwhile chefs will delight in the well-appointed and updated gourmet kitchen with stainless steel appliances, sprawling stone counters, wood cabinetry, customized walk-in pantry and an entertainer’s butler’s pantry off the formal dining area. Rest and relaxation beckons in the elegant owner’s retreat positioned on a private wing, offering two oversized walk-in closets, direct lanai access, and a luxuriously updated spa-like bath with two separate sink vanities, large soaking tub, and an invigorating shower. Overnight visitors will be right at home in the additional three generously sized bedrooms, two that are centered by an oversized full bath, while the third is behind double French doors off the home’s third full bath boasting ample room to have a separate sitting area or act as a multi-purpose bonus room with sliders that open to reveal the serene outdoors. The residence also offers an office off the living room with double-entry doors, plantations shutters and separate closet. Other highlights of this all encompassing 5,190 total square foot four bedroom and three full bath residence includes a large laundry room with cabinetry, and sink, hurricane shutters/screen protection, 2021 AC unit, 8’ interior doors, crown moldings, 7.5” base boards, upgraded lighting and fans, various smart home availability, and a side-load 3 car garage with new epoxy flooring, ceiling racks and cabinetry. Within the #1 top-selling master-planned community in the nation known for its vibrant lifestyle, dining, shopping, community events, A-rated schools and non-mandatory membership opportunities available to become a member of Lakewood Ranch Golf & Country Club, which include four 18-hole championship golf courses, tennis, state-of-the-art Fitness center, clubhouses, restaurants, junior Olympic-sized pool, pickleball and more. 4 Beds ⋅ 3 Baths ⋅ Lakewood Ranch Country Club SubDv. ⋅ 34202 Zip Code Under contract-accepting backup offers. Amid a private lake front setting in the sought-after gated community of The Country Club of Lakewood Ranch, this four bedroom residence showcases soaring ceilings, generously sized living spaces, updates throughout, hurricane screens and an exceptionally wide lot allowing for the rarely available side-load entry garage. Built by Peregrine Homes offering 3,983 square feet of expansive one-story living on an intimate cul-de-sac street in the Canterbury enclave boasting an expansive lanai with abundant open and under cover spaces, pavered pool deck, retractable hurricane screens, and a large heated pool and spa that has been recently resurfaced featuring state-of-the-art equipment, including a commercial-grade heater and energy-efficient pump. Seamlessly connecting this resort-styled lanai to the oversized great room and living room are 10’ glass doors that reveal a large open living concept with voluminous ceilings, large porcelain tile flooring, fireplace stone accent wall and multiple architectural details. Meanwhile chefs will delight in the well-appointed and updated gourmet kitchen with stainless steel appliances, sprawling stone counters, wood cabinetry, customized walk-in pantry and an entertainer’s butler’s pantry off the formal dining area. Rest and relaxation beckons in the elegant owner’s retreat positioned on a private wing, offering two oversized walk-in closets, direct lanai access, and a luxuriously updated spa-like bath with two separate sink vanities, large soaking tub, and an invigorating shower. Overnight visitors will be right at home in the additional three generously sized bedrooms, two that are centered by an oversized full bath, while the third is behind double French doors off the home’s third full bath boasting ample room to have a separate sitting area or act as a multi-purpose bonus room with sliders that open to reveal the serene outdoors. The residence also offers an office off the living room with double-entry doors, plantations shutters and separate closet. Other highlights of this all encompassing 5,190 total square foot four bedroom and three full bath residence includes a large laundry room with cabinetry, and sink, hurricane shutters/screen protection, 2021 AC unit, 8’ interior doors, crown moldings, 7.5” base boards, upgraded lighting and fans, various smart home availability, and a side-load 3 car garage with new epoxy flooring, ceiling racks and cabinetry. Within the #1 top-selling master-planned community in the nation known for its vibrant lifestyle, dining, shopping, community events, A-rated schools and non-mandatory membership opportunities available to become a member of Lakewood Ranch Golf & Country Club, which include four 18-hole championship golf courses, tennis, state-of-the-art Fitness center, clubhouses, restaurants, junior Olympic-sized pool, pickleball and more. 8122 Lone Tree Glen, Lakewood Ranch
$375,000 Under contract-accepting backup offers. Short Sale. BANK APPROVED SHORT SALE. This better-than-new Neal Communities Dream II model, built in 2024, offers modern comfort with a serene water view as your everyday backdrop. Step into an open-concept layout designed for both easy living and effortless entertaining, filled with natural light and finished with today's most sought-after touches. The kitchen anchors the main living space, flowing out to a covered outdoor area where the water view takes center stage — a perfect spot for morning coffee or unwinding at sunset. The owner's suite offers a private retreat, while a dedicated office with French doors gives you the ideal work-from-home or flex space, and a thoughtful layout leaves plenty of room for guests. Located in North River Ranch, you'll enjoy access to Camp Creek — a 12+ acre amenity center featuring a resort-style pool with waterslide, pickleball courts, a BMX bike park, scenic trails, a cozy café, EV charging, bike share, and vintage-inspired gathering spaces. This is a short sale, already bank approved, sold as-is and subject to lender approval— schedule your private tour today. 3 Beds ⋅ 2 Baths ⋅ North River Ranch SubDv. ⋅ 34219 Zip Code Under contract-accepting backup offers. Short Sale. BANK APPROVED SHORT SALE. This better-than-new Neal Communities Dream II model, built in 2024, offers modern comfort with a serene water view as your everyday backdrop. Step into an open-concept layout designed for both easy living and effortless entertaining, filled with natural light and finished with today's most sought-after touches. The kitchen anchors the main living space, flowing out to a covered outdoor area where the water view takes center stage — a perfect spot for morning coffee or unwinding at sunset. The owner's suite offers a private retreat, while a dedicated office with French doors gives you the ideal work-from-home or flex space, and a thoughtful layout leaves plenty of room for guests. Located in North River Ranch, you'll enjoy access to Camp Creek — a 12+ acre amenity center featuring a resort-style pool with waterslide, pickleball courts, a BMX bike park, scenic trails, a cozy café, EV charging, bike share, and vintage-inspired gathering spaces. This is a short sale, already bank approved, sold as-is and subject to lender approval— schedule your private tour today. 9950 Cross River Trail, Parrish
$649,999 Under Construction. Special Financing and Flex Funds up to 10K available! Options may vary; offers are available on select homes on a first-come, first-served basis. Contact builder for more information! Welcome to the spectacular Dayton model, offering nearly 4,000 sq. ft. of thoughtfully designed living space! The stunning 5-bedrooms, 4.5-baths, 2 story home with a spacious loft, and 5th bedroom and full bath with walk-in shower on 1st floor is perfect for growing families, entertaining and multi-generational living. The heart of the home is is a chef inspired gourmet kitchen with large pie shaped island that opens to spacious living and dining areas, creating and ideal space to gather. Escape to the luxurious owner's suite featuring dual vanities and a spa-like walk-in shower. Complete with a covered patio and 3 car garage, this exceptional home delivers the perfect blend of elegance, comfort and functionality. Don't miss your opportunity to make it yours! SAMPLE PHOTOS, actual homes as constructed may not contain the features and layouts depicted and may vary from image(s). 5 Beds ⋅ 5 Baths ⋅ Rye Manor At Legacy Preserve SubDv. ⋅ 34219 Zip Code Under Construction. Special Financing and Flex Funds up to 10K available! Options may vary; offers are available on select homes on a first-come, first-served basis. Contact builder for more information! Welcome to the spectacular Dayton model, offering nearly 4,000 sq. ft. of thoughtfully designed living space! The stunning 5-bedrooms, 4.5-baths, 2 story home with a spacious loft, and 5th bedroom and full bath with walk-in shower on 1st floor is perfect for growing families, entertaining and multi-generational living. The heart of the home is is a chef inspired gourmet kitchen with large pie shaped island that opens to spacious living and dining areas, creating and ideal space to gather. Escape to the luxurious owner's suite featuring dual vanities and a spa-like walk-in shower. Complete with a covered patio and 3 car garage, this exceptional home delivers the perfect blend of elegance, comfort and functionality. Don't miss your opportunity to make it yours! SAMPLE PHOTOS, actual homes as constructed may not contain the features and layouts depicted and may vary from image(s). 2013 Hammock Trace Drive, Parrish
$424,999 Under Construction. Special Financing and Flex Funds up to 10K available! Options may vary; offers are available on select homes on a first-come, first-served basis. Contact builder for more information! Welcome to the Agate floor plan! This beautiful designed 4 bedroom , 3-bath home offers 2081 sq. ft. of open, spacious living , perfect for entertaining and enjoying a night in with family. Features include a 2 car garage, covered patio, and attractive stone exterior, combining style, comfort and functionality. SAMPLE PHOTOS, actual homes as constructed may not contain the features and layouts depicted and may vary from image(s). 4 Beds ⋅ 3 Baths ⋅ Rye Manor At Legacy Preserve SubDv. ⋅ 34219 Zip Code Under Construction. Special Financing and Flex Funds up to 10K available! Options may vary; offers are available on select homes on a first-come, first-served basis. Contact builder for more information! Welcome to the Agate floor plan! This beautiful designed 4 bedroom , 3-bath home offers 2081 sq. ft. of open, spacious living , perfect for entertaining and enjoying a night in with family. Features include a 2 car garage, covered patio, and attractive stone exterior, combining style, comfort and functionality. SAMPLE PHOTOS, actual homes as constructed may not contain the features and layouts depicted and may vary from image(s). 17148 Legacy Preserve Drive, Parrish
$639,000 Under contract-accepting backup offers. NEW PRICE, RECENT UPDATES, AND A BACKYARD THAT STEALS THE SHOW! Just 5½ miles from Anna Maria Island’s beautiful Gulf beaches, this updated 3-bedroom, 2-bath home brings together inviting interiors, exceptional outdoor living, and exciting possibilities for your next chapter. Whether you’re looking for a full-time Florida home, a seasonal escape, or a potential vacation rental, this property deserves a spot at the top of your list! Some homes give you a place to live. This one gives you room to live the lifestyle you have always dreamed about! The backyard is the standout. A sparkling heated pool anchors an expansive travertine patio, creating a beautiful setting for sunny afternoons, poolside dinners, and evenings spent relaxing with friends. Enclosed by newer 7-foot vinyl fencing, this generously sized outdoor retreat offers room to create distinct spaces for lounging, entertaining, outdoor games, or your own tropical garden. Start your morning with coffee in the screened Florida room, spend the afternoon by the pool, and finish the day dining under the stars. This is the Florida lifestyle buyers come looking for! Inside, the split-bedroom floor plan makes thoughtful use of the space, offering privacy and flexibility without an oversized footprint to maintain. A separate living room provides a comfortable retreat, while the kitchen opens to a versatile family room that can accommodate dining, movie nights, or gathering with guests. Updated blinds and a new dining room light fixture add fresh finishing touches. Recent improvements include, include new light fixtures, exterior paint, a freshly painted garage interior with a new epoxy floor, hurricane impact windows throughout installed in 2025, new decorative wainscoting in kitchen, newer vinyl fencing, extensive backyard travertine, a resin-rock driveway expansion, and a new mailbox. The roof and pool were both installed in 2021. The 2-car garage also features custom shelving for organized storage fishing poles, and an outside storage for Kayaks. Previously operated as a popular vacation rental before the current owners purchased it approximately two years ago, this home offers a compelling opportunity for buyers interested in exploring that use again. With NO HOA, NO CDD FEES, AND NO DEED RESTRICTIONS, there is even more to appreciate. The property is also outside the designated flood hazard zone and is in a no evacuation zones. Convenient to shopping, restaurants, medical facilities, and the Gulf beaches, this home pairs everyday convenience with a backyard that feels like a beautiful getaway. A fresh look, a new price, and so much to enjoy—schedule your showing and discover just how much living this home offers! 3 Beds ⋅ 2 Baths ⋅ Spanish Park Subdivision SubDv. ⋅ 34209 Zip Code Under contract-accepting backup offers. NEW PRICE, RECENT UPDATES, AND A BACKYARD THAT STEALS THE SHOW! Just 5½ miles from Anna Maria Island’s beautiful Gulf beaches, this updated 3-bedroom, 2-bath home brings together inviting interiors, exceptional outdoor living, and exciting possibilities for your next chapter. Whether you’re looking for a full-time Florida home, a seasonal escape, or a potential vacation rental, this property deserves a spot at the top of your list! Some homes give you a place to live. This one gives you room to live the lifestyle you have always dreamed about! The backyard is the standout. A sparkling heated pool anchors an expansive travertine patio, creating a beautiful setting for sunny afternoons, poolside dinners, and evenings spent relaxing with friends. Enclosed by newer 7-foot vinyl fencing, this generously sized outdoor retreat offers room to create distinct spaces for lounging, entertaining, outdoor games, or your own tropical garden. Start your morning with coffee in the screened Florida room, spend the afternoon by the pool, and finish the day dining under the stars. This is the Florida lifestyle buyers come looking for! Inside, the split-bedroom floor plan makes thoughtful use of the space, offering privacy and flexibility without an oversized footprint to maintain. A separate living room provides a comfortable retreat, while the kitchen opens to a versatile family room that can accommodate dining, movie nights, or gathering with guests. Updated blinds and a new dining room light fixture add fresh finishing touches. Recent improvements include, include new light fixtures, exterior paint, a freshly painted garage interior with a new epoxy floor, hurricane impact windows throughout installed in 2025, new decorative wainscoting in kitchen, newer vinyl fencing, extensive backyard travertine, a resin-rock driveway expansion, and a new mailbox. The roof and pool were both installed in 2021. The 2-car garage also features custom shelving for organized storage fishing poles, and an outside storage for Kayaks. Previously operated as a popular vacation rental before the current owners purchased it approximately two years ago, this home offers a compelling opportunity for buyers interested in exploring that use again. With NO HOA, NO CDD FEES, AND NO DEED RESTRICTIONS, there is even more to appreciate. The property is also outside the designated flood hazard zone and is in a no evacuation zones. Convenient to shopping, restaurants, medical facilities, and the Gulf beaches, this home pairs everyday convenience with a backyard that feels like a beautiful getaway. A fresh look, a new price, and so much to enjoy—schedule your showing and discover just how much living this home offers! 6020 10th Avenue W, Bradenton
$399,900 Discover serene living in this gated Parrish community. This 3-bedroom, 2-bath home sits at the end of a quiet cul-de-sac and backs to peaceful pond and preserve views—offering rare privacy and a daily connection to nature. The open-concept layout centers around a bright kitchen overlooking the spacious family room—perfect for everyday living and entertaining. A signature disappearing corner sliding glass door seamlessly blends indoors and out, flooding the home with natural light and creating an effortless flow to the outdoor living area. With no CDD fees, you’ll appreciate lower monthly fees while still enjoying fantastic community amenities: a sparkling pool, playground, and basketball court. A rare blend of privacy, style, and convenience. Come experience the lifestyle this Parrish home offers. 3 Beds ⋅ 2 Baths ⋅ Chelsea Oaks SubDv. ⋅ 34219 Zip Code Discover serene living in this gated Parrish community. This 3-bedroom, 2-bath home sits at the end of a quiet cul-de-sac and backs to peaceful pond and preserve views—offering rare privacy and a daily connection to nature. The open-concept layout centers around a bright kitchen overlooking the spacious family room—perfect for everyday living and entertaining. A signature disappearing corner sliding glass door seamlessly blends indoors and out, flooding the home with natural light and creating an effortless flow to the outdoor living area. With no CDD fees, you’ll appreciate lower monthly fees while still enjoying fantastic community amenities: a sparkling pool, playground, and basketball court. A rare blend of privacy, style, and convenience. Come experience the lifestyle this Parrish home offers. 2915 126th Terrace E, Parrish
$1,590,000 Under contract-accepting backup offers. THIS IS THE ONE YOU HAVE BEEN WAITING FOR! THE CREME DE LA CREME! Look no further for your fabulous waterfront home—with perfect, unparalleled unobstructed views of Anna Maria Sound and spectacular sunsets from every room - the ultimate waterfront vantage point and the only home in the development where all the rooms have various water views. You cannot compare this home with any other home of similar design in the Harbour Isle Development. Most of the rooms are positioned with close water views of Anna Maria Sound, giving you the feeling like being on a boat. This unrivaled coastal luxury home is located in the prestigious, beautiful, gated community of Harbour Isle. The entrance porch to the home is positioned so it is totally private, along with the fabulous water views. No other home in all of Harbour Isle has this type of privacy along with the associated water views. Enjoy sweeping views of the Sound, Anna Maria Island, Tampa Bay, Egmont Key and out into the Gulf. This highly sought after spacious, ground level, four bedroom and three bath Abaco style home is a true masterpiece of light, water and sophisticated design, and is located in a highly desired area of the community—just two homes away from the spectacular 23,000 square foot Beach Club where you can walk over and raise a glass at the SkyBar lounge and then continue with the heated resort pool, spa, private beach to launch kayaks into the Sound and 4,200 square foot fitness center. There are a multitude of upgrades in the interior of this luxury coastal home. To name a few - wood look plank tile flooring through most of the home, crown molding, Plantation shutters, a gourmet kitchen featuring Quartz countertops, all wood soft close cabinets with rollout drawers, high-end stainless steel appliances, GE front control Double oven, LG microwave. In Owners’ Retreat are custom window treatments, Blackout blinds, an ensuite bathroom with dual Quartz vanities and frameless glass shower, custom closets with lockable jewelry drawers. There are artistic wall finishes, seascape mural in the sunroom that extends the natural open- water horizon, faux finish painting in the common bathroom and many more high-end features! One of the four bedrooms has a beautiful built-in desk and wall cabinets. This desk window overlooks the water. Peace of mind comes standard with full hurricane impact windows and doors, solid core doors, block construction with Hardie Plank siding, built to LEED-Certified energy efficient standards for ultimate strength and efficiency. The oversized two-car garage provides extra depth for larger vehicles and maximum storage with 2 storage cabinets staying. Harbour Isle is second to none. Inside the gates explore two miles of walking trails. There are four community pools for your enjoyment featuring cabanas and grills, a splash pad and playground. Truly an active lifestyle! The Safe Harbor Marina with wet/dry slips, Margaritaville inspired Compass Hotel and Floridays Restaurant outside the gates. This gorgeous home is about a mile from the sugar sand beaches and quaint island charm of Anna Maria Island and the famous Robinson Preserve with miles of walking, biking and kayaking. If you are looking for perfection in a waterfront home this is it! The crown jewel and the most coveted position in Harbour Isle. Call and schedule your private showing. Truly Paradise and it can all be yours. 4 Beds ⋅ 3 Baths ⋅ Harbour Isle SubDv. ⋅ 34209 Zip Code Under contract-accepting backup offers. THIS IS THE ONE YOU HAVE BEEN WAITING FOR! THE CREME DE LA CREME! Look no further for your fabulous waterfront home—with perfect, unparalleled unobstructed views of Anna Maria Sound and spectacular sunsets from every room - the ultimate waterfront vantage point and the only home in the development where all the rooms have various water views. You cannot compare this home with any other home of similar design in the Harbour Isle Development. Most of the rooms are positioned with close water views of Anna Maria Sound, giving you the feeling like being on a boat. This unrivaled coastal luxury home is located in the prestigious, beautiful, gated community of Harbour Isle. The entrance porch to the home is positioned so it is totally private, along with the fabulous water views. No other home in all of Harbour Isle has this type of privacy along with the associated water views. Enjoy sweeping views of the Sound, Anna Maria Island, Tampa Bay, Egmont Key and out into the Gulf. This highly sought after spacious, ground level, four bedroom and three bath Abaco style home is a true masterpiece of light, water and sophisticated design, and is located in a highly desired area of the community—just two homes away from the spectacular 23,000 square foot Beach Club where you can walk over and raise a glass at the SkyBar lounge and then continue with the heated resort pool, spa, private beach to launch kayaks into the Sound and 4,200 square foot fitness center. There are a multitude of upgrades in the interior of this luxury coastal home. To name a few - wood look plank tile flooring through most of the home, crown molding, Plantation shutters, a gourmet kitchen featuring Quartz countertops, all wood soft close cabinets with rollout drawers, high-end stainless steel appliances, GE front control Double oven, LG microwave. In Owners’ Retreat are custom window treatments, Blackout blinds, an ensuite bathroom with dual Quartz vanities and frameless glass shower, custom closets with lockable jewelry drawers. There are artistic wall finishes, seascape mural in the sunroom that extends the natural open- water horizon, faux finish painting in the common bathroom and many more high-end features! One of the four bedrooms has a beautiful built-in desk and wall cabinets. This desk window overlooks the water. Peace of mind comes standard with full hurricane impact windows and doors, solid core doors, block construction with Hardie Plank siding, built to LEED-Certified energy efficient standards for ultimate strength and efficiency. The oversized two-car garage provides extra depth for larger vehicles and maximum storage with 2 storage cabinets staying. Harbour Isle is second to none. Inside the gates explore two miles of walking trails. There are four community pools for your enjoyment featuring cabanas and grills, a splash pad and playground. Truly an active lifestyle! The Safe Harbor Marina with wet/dry slips, Margaritaville inspired Compass Hotel and Floridays Restaurant outside the gates. This gorgeous home is about a mile from the sugar sand beaches and quaint island charm of Anna Maria Island and the famous Robinson Preserve with miles of walking, biking and kayaking. If you are looking for perfection in a waterfront home this is it! The crown jewel and the most coveted position in Harbour Isle. Call and schedule your private showing. Truly Paradise and it can all be yours. 268 Saint Lucia Drive Unit 101, Bradenton
$189,000 Incredible investment potential awaits at 200 11th Ave E, Bradenton, FL 34208. Positioned on a highly desirable corner-style lot, this prime parcel has been completely cleared, leveled, and prepared to fast track your next residential project. For builders, developers, or forward-thinking investors, the hard work of site preparation is already done, drastically reducing your timeline to break ground. The standout feature of this property is its exceptional developmental flexibility. The site features flexible multi-family zoning (historically designated with favorable R-2A overlay allowances), paving the way for a residential build of up to 4 distinct units. Whether your vision is to craft a premium multi-family income-producing asset, a modern duplex/quadplex compound, or a high-density footprint, this site provides the perfect canvas to maximize your return on investment. The flat topography and excellent street frontage make designing, utility hookups, and construction staging highly efficient. Location is key, and this lot delivers excellent accessibility. Situated right in the heart of the growing 34208 zip code, the property sits just minutes from Downtown Bradenton, the vibrant Riverwalk, and major commuter arteries including US-301, US-41, and I-75. Residents will enjoy a quick drive to local dining, shopping, and Manatee County’s world-renowned Gulf beaches, making future rentals or sales highly competitive in today's demanding market. Opportunities to secure a clean, build-ready multi-unit site in an established, steadily appreciating neighborhood are rare. Bring your blueprints and capitalize on Bradenton’s rapid residential expansion today. Johnson Bros Sub SubDv. ⋅ 34208 Zip Code Incredible investment potential awaits at 200 11th Ave E, Bradenton, FL 34208. Positioned on a highly desirable corner-style lot, this prime parcel has been completely cleared, leveled, and prepared to fast track your next residential project. For builders, developers, or forward-thinking investors, the hard work of site preparation is already done, drastically reducing your timeline to break ground. The standout feature of this property is its exceptional developmental flexibility. The site features flexible multi-family zoning (historically designated with favorable R-2A overlay allowances), paving the way for a residential build of up to 4 distinct units. Whether your vision is to craft a premium multi-family income-producing asset, a modern duplex/quadplex compound, or a high-density footprint, this site provides the perfect canvas to maximize your return on investment. The flat topography and excellent street frontage make designing, utility hookups, and construction staging highly efficient. Location is key, and this lot delivers excellent accessibility. Situated right in the heart of the growing 34208 zip code, the property sits just minutes from Downtown Bradenton, the vibrant Riverwalk, and major commuter arteries including US-301, US-41, and I-75. Residents will enjoy a quick drive to local dining, shopping, and Manatee County’s world-renowned Gulf beaches, making future rentals or sales highly competitive in today's demanding market. Opportunities to secure a clean, build-ready multi-unit site in an established, steadily appreciating neighborhood are rare. Bring your blueprints and capitalize on Bradenton’s rapid residential expansion today. 200 11th Avenue E, Bradenton
$159,900 NO LOT RENT ! FURNISHED! NEW A/C 2025! Welcome to Palm Lake Estates, one of the area's most desirable active 55= communities, where you own the land and enjoy a low-maintenance fee! Maintenance fee only $275/month includes: water, sewer, trash, cable, internet, manager, community pool and security. This beautifully maintained, move-in-ready two-bedroom, two-bath home has all the updates buyers are looking for. The remodeled kitchen features granite countertops, a pantry with convenient pull-out drawers, and abundant cabinet space. Automatic shades throughout the home, including the Florida room with its own A/C, add comfort and convenience, while easy-care tile and laminate flooring make everyday living effortless. Major updates include newer windows, a roof only five years old, a brand new A/C installed in 2025, and a water heater just three years old, giving you peace of mind for years to come. Relax on the screened front porch, unwind in the spacious screen lani, or enjoy the large workshop, which is perfect for hobbies, crafts, storage, or a handyman's dream workspace. Palm Lake Estates is known for its active lifestyle, friendly neighbors, clubhouse, heated pool, and shuffleboard- all just minutes from shopping, restaurants, medical facilities, and the beautiful Gulf beaches. Why pay lot rent when you can own your land? AFFORDABLE LIVING MOVE right in and start living. Walk to Clubhouse and Pool areas. 2 Beds ⋅ 2 Baths ⋅ Palm Lakes Condo SubDv. ⋅ 34203 Zip Code NO LOT RENT ! FURNISHED! NEW A/C 2025! Welcome to Palm Lake Estates, one of the area's most desirable active 55= communities, where you own the land and enjoy a low-maintenance fee! Maintenance fee only $275/month includes: water, sewer, trash, cable, internet, manager, community pool and security. This beautifully maintained, move-in-ready two-bedroom, two-bath home has all the updates buyers are looking for. The remodeled kitchen features granite countertops, a pantry with convenient pull-out drawers, and abundant cabinet space. Automatic shades throughout the home, including the Florida room with its own A/C, add comfort and convenience, while easy-care tile and laminate flooring make everyday living effortless. Major updates include newer windows, a roof only five years old, a brand new A/C installed in 2025, and a water heater just three years old, giving you peace of mind for years to come. Relax on the screened front porch, unwind in the spacious screen lani, or enjoy the large workshop, which is perfect for hobbies, crafts, storage, or a handyman's dream workspace. Palm Lake Estates is known for its active lifestyle, friendly neighbors, clubhouse, heated pool, and shuffleboard- all just minutes from shopping, restaurants, medical facilities, and the beautiful Gulf beaches. Why pay lot rent when you can own your land? AFFORDABLE LIVING MOVE right in and start living. Walk to Clubhouse and Pool areas. 808 53rd Avenue E Unit 110, Bradenton
$999,990 Under Construction. Key Largo II This Key Largo II is currently under construction and will be ready Nov/Dec! This beautifully designed home showcases Maddox Maple Latte cabinetry with a warm wood finish, elegant Frost Whte MSI 3CM Quartz countertops, stylish Windsor TG39J Honey tile flooring, and thoughtfully selected designer finishes throughout. Offering an impressive 3,899 square feet of well planned living space, the Key Largo II features 5 spacious bedrooms, 4 full bathrooms, and a 3 car garage. The open concept floorplan seamlessly connects the kitchen, dining, and main living areas, creating a bright and inviting space that is perfect for both everyday living and entertaining. Enjoy beautiful water views from the covered lanai, providing the ideal outdoor setting for relaxing or hosting family and friends. This thoughtfully designed home also includes a private den that is perfect for a home office or flex space, a spacious downstairs bonus room for additional living or entertainment space, and an upper level featuring another bonus room along with a secondary bedroom and full bathroom, offering exceptional flexibility for guests, multigenerational living, or a private retreat. Combining generous living spaces, designer finishes, and a highly functional layout, this home offers the perfect blend of luxury, comfort, and everyday convenience. Images shown are for illustrative purposes only and may differ from actual home. Completion date subject to change. 5 Beds ⋅ 4 Baths ⋅ Oakfield Trails SubDv. ⋅ 34219 Zip Code Under Construction. Key Largo II This Key Largo II is currently under construction and will be ready Nov/Dec! This beautifully designed home showcases Maddox Maple Latte cabinetry with a warm wood finish, elegant Frost Whte MSI 3CM Quartz countertops, stylish Windsor TG39J Honey tile flooring, and thoughtfully selected designer finishes throughout. Offering an impressive 3,899 square feet of well planned living space, the Key Largo II features 5 spacious bedrooms, 4 full bathrooms, and a 3 car garage. The open concept floorplan seamlessly connects the kitchen, dining, and main living areas, creating a bright and inviting space that is perfect for both everyday living and entertaining. Enjoy beautiful water views from the covered lanai, providing the ideal outdoor setting for relaxing or hosting family and friends. This thoughtfully designed home also includes a private den that is perfect for a home office or flex space, a spacious downstairs bonus room for additional living or entertainment space, and an upper level featuring another bonus room along with a secondary bedroom and full bathroom, offering exceptional flexibility for guests, multigenerational living, or a private retreat. Combining generous living spaces, designer finishes, and a highly functional layout, this home offers the perfect blend of luxury, comfort, and everyday convenience. Images shown are for illustrative purposes only and may differ from actual home. Completion date subject to change. 10645 Spring Sapling Circle, Parrish
$1,224,990 Under Construction. Gasparilla II This Gasparilla II is currently under construction and will be ready Sept/Oct! This beautifully designed home showcases Maddox Painted Harbor cabinetry, elegant Frost Whte MSI 3CM Quartz countertops, stylish Home Nutmeg luxury vinyl plank flooring, and thoughtfully selected designer finishes throughout. Offering an impressive 3,608 square feet of well planned living space, the Gasparilla II features 4 spacious bedrooms, 4 full bathrooms, and a 3 car garage. The open concept floorplan seamlessly connects the kitchen, dining, and main living areas, creating a bright and inviting space that is ideal for both everyday living and entertaining. A private den provides the perfect setting for a home office, study, or flexible living space, while the convenient butler's pantry offers additional storage and prep space for effortless hosting. Enjoy Florida living on the covered lanai overlooking a stunning water view, creating a peaceful outdoor retreat for relaxing or gathering with family and friends. The thoughtfully designed upper level features a spacious bonus room along with a secondary bedroom and full bathroom, offering exceptional flexibility for guests, multigenerational living, or additional recreation space. Combining elegant finishes, generous living areas, and a functional layout, this home is designed to complement every stage of life. Images shown are for illustrative purposes only and may differ from actual home. Completion date subject to change. 4 Beds ⋅ 4 Baths ⋅ Star Farms SubDv. ⋅ 34211 Zip Code Under Construction. Gasparilla II This Gasparilla II is currently under construction and will be ready Sept/Oct! This beautifully designed home showcases Maddox Painted Harbor cabinetry, elegant Frost Whte MSI 3CM Quartz countertops, stylish Home Nutmeg luxury vinyl plank flooring, and thoughtfully selected designer finishes throughout. Offering an impressive 3,608 square feet of well planned living space, the Gasparilla II features 4 spacious bedrooms, 4 full bathrooms, and a 3 car garage. The open concept floorplan seamlessly connects the kitchen, dining, and main living areas, creating a bright and inviting space that is ideal for both everyday living and entertaining. A private den provides the perfect setting for a home office, study, or flexible living space, while the convenient butler's pantry offers additional storage and prep space for effortless hosting. Enjoy Florida living on the covered lanai overlooking a stunning water view, creating a peaceful outdoor retreat for relaxing or gathering with family and friends. The thoughtfully designed upper level features a spacious bonus room along with a secondary bedroom and full bathroom, offering exceptional flexibility for guests, multigenerational living, or additional recreation space. Combining elegant finishes, generous living areas, and a functional layout, this home is designed to complement every stage of life. Images shown are for illustrative purposes only and may differ from actual home. Completion date subject to change. 3516 Country View Court, Lakewood Ranch
$351,889 Under Construction. Bridgeport Discover the perfect balance of style, comfort, and convenience in this beautifully designed Bridgeport Quick Move-In home, currently under construction and estimated for completion in Nov/Dec. This thoughtfully designed one story paired villa offers the ideal combination of low maintenance living and elegant design. Inside, you'll find designer curated finishes throughout, including Sonoma Duraform Harbor cabinetry with a warm wood finish, Frost Whte MSI 2CM Quartz countertops, and stylish Polaris Plus Soft Beige luxury vinyl plank flooring, creating a timeless and inviting atmosphere. The open concept layout is enhanced by soaring vaulted ceilings that fill the home with natural light and create a bright, spacious feel. Featuring three well appointed bedrooms, this home provides the flexibility to accommodate family, overnight guests, or a dedicated home office. The beautifully appointed kitchen flows seamlessly into the dining area and great room, making it perfect for entertaining, hosting gatherings, or enjoying everyday living. Enjoy the Florida lifestyle from the covered lanai, an inviting outdoor space ideal for morning coffee, weekend brunch, or relaxing evenings year round. A private two car garage provides added convenience and storage, while the charming coastal inspired exterior offers lasting curb appeal. Combining luxury finishes, functional living spaces, and the ease of low maintenance living, this exceptional home is designed to complement every stage of life and offers an incredible opportunity to own a beautifully crafted new home. Images shown are for illustrative purposes only and may differ from actual home. Completion date subject to change. 3 Beds ⋅ 2 Baths ⋅ Crosswind Point SubDv. ⋅ 34219 Zip Code Under Construction. Bridgeport Discover the perfect balance of style, comfort, and convenience in this beautifully designed Bridgeport Quick Move-In home, currently under construction and estimated for completion in Nov/Dec. This thoughtfully designed one story paired villa offers the ideal combination of low maintenance living and elegant design. Inside, you'll find designer curated finishes throughout, including Sonoma Duraform Harbor cabinetry with a warm wood finish, Frost Whte MSI 2CM Quartz countertops, and stylish Polaris Plus Soft Beige luxury vinyl plank flooring, creating a timeless and inviting atmosphere. The open concept layout is enhanced by soaring vaulted ceilings that fill the home with natural light and create a bright, spacious feel. Featuring three well appointed bedrooms, this home provides the flexibility to accommodate family, overnight guests, or a dedicated home office. The beautifully appointed kitchen flows seamlessly into the dining area and great room, making it perfect for entertaining, hosting gatherings, or enjoying everyday living. Enjoy the Florida lifestyle from the covered lanai, an inviting outdoor space ideal for morning coffee, weekend brunch, or relaxing evenings year round. A private two car garage provides added convenience and storage, while the charming coastal inspired exterior offers lasting curb appeal. Combining luxury finishes, functional living spaces, and the ease of low maintenance living, this exceptional home is designed to complement every stage of life and offers an incredible opportunity to own a beautifully crafted new home. Images shown are for illustrative purposes only and may differ from actual home. Completion date subject to change. 12589 Oak Hill Way, Parrish
$1,150,000 Under contract-accepting backup offers. People often ask me if you can find a home in East Manatee where you can keep your boat and enjoy a championship golf course. At Waterlefe Golf & River Club, you can have both. This beautifully maintained 3 bedroom, 3 bathroom home offers everything you've been looking for. Inside you'll find hardwood floors throughout, soaring ceilings, a skylight that fills the home with natural light, and an open floor plan designed for everyday living and entertaining. The owners combined two bedrooms to create a spacious guest bonus room or suite, providing exceptional comfort for family and visitors. The kitchen opens to the main living area, making it easy to stay connected while entertaining. Step outside to your private lanai featuring a sparkling pool and spa, a fully equipped summer kitchen that's perfect for grilling your fresh catch, and peaceful water views. The spacious 3 car garage offers plenty of room for vehicles, golf carts, and all your Florida toys. Just outside your back door, your private dock with a 12,000-pound boat lift provides easy access to the Manatee River and the Gulf of Mexico. Waterlefe is one of the few communities where you can golf in the morning, spend the afternoon on your boat, and meet friends and family at the clubhouse for dinner that evening. Community amenities include a Ted McAnlis designed championship golf course, marina, River Club restaurant and tiki bar, fitness center, junior Olympic pool, nature trails, and 24-hour guard-gated security. If you've been looking for the complete Florida lifestyle, you'll want to put this home at the top of your list. Be sure to view the 3D tour and schedule your private showing today. 4 Beds ⋅ 3 Baths ⋅ Waterlefe Golf& River Club SubDv. ⋅ 34212 Zip Code Under contract-accepting backup offers. People often ask me if you can find a home in East Manatee where you can keep your boat and enjoy a championship golf course. At Waterlefe Golf & River Club, you can have both. This beautifully maintained 3 bedroom, 3 bathroom home offers everything you've been looking for. Inside you'll find hardwood floors throughout, soaring ceilings, a skylight that fills the home with natural light, and an open floor plan designed for everyday living and entertaining. The owners combined two bedrooms to create a spacious guest bonus room or suite, providing exceptional comfort for family and visitors. The kitchen opens to the main living area, making it easy to stay connected while entertaining. Step outside to your private lanai featuring a sparkling pool and spa, a fully equipped summer kitchen that's perfect for grilling your fresh catch, and peaceful water views. The spacious 3 car garage offers plenty of room for vehicles, golf carts, and all your Florida toys. Just outside your back door, your private dock with a 12,000-pound boat lift provides easy access to the Manatee River and the Gulf of Mexico. Waterlefe is one of the few communities where you can golf in the morning, spend the afternoon on your boat, and meet friends and family at the clubhouse for dinner that evening. Community amenities include a Ted McAnlis designed championship golf course, marina, River Club restaurant and tiki bar, fitness center, junior Olympic pool, nature trails, and 24-hour guard-gated security. If you've been looking for the complete Florida lifestyle, you'll want to put this home at the top of your list. Be sure to view the 3D tour and schedule your private showing today. 10412 Winding Stream Way, Bradenton
$399,000 Under contract-accepting backup offers. **Brand New Roof | Heated Saltwater Pool | Detached pool bath| Turnkey Opportunity** Welcome to this beautifully restored 1930 Florida cottage where timeless character meets thoughtful modern updates. Situated on a spacious corner lot in the heart of Palmetto, this unique property offers **2 bedrooms, 2 full baths**, including a detached pool studio bath, and has been meticulously renovated to create the perfect blend of charm, comfort, and versatility. Inside, you'll be welcomed by soaring ceilings, abundant natural light, original wood flooring, and an inviting living room. The updated kitchen showcases solid wood cabinetry, solid surface countertops, and Smeg appliances, flowing seamlessly into the living and dining areas for effortless everyday living and entertaining. Extensively updated in 2021, including the pool, kitchen, bathrooms, HVAC, electrical system, and more, this move-in-ready home also features a **brand-new roof** for added peace of mind. It has been lovingly maintained and successfully operated as a highly rated vacation rental, earning **100+ five-star reviews** and demonstrating exceptional pride of ownership. Step outside to your own private tropical retreat. The beautifully landscaped backyard is centered around a saltwater pool with ambient lighting, creating an ideal setting for relaxing afternoons or evenings under the Florida sky. A screened porch, covered front porch, and multiple outdoor gathering spaces extend the living area and embrace Florida's year-round indoor-outdoor lifestyle. Adding exceptional flexibility, the detached studio suite with a full bath offers the perfect space for guests, a private home office, creative studio, or additional accommodations. Located just minutes from the Manatee River, downtown Palmetto, waterfront parks, restaurants, marinas, and with convenient access to Bradenton, St. Petersburg, Tampa, Sarasota, and the Gulf beaches, this home offers an outstanding opportunity as a primary residence, seasonal retreat, or investment property. Combining historic charm, modern updates, and an unbeatable location, this one-of-a-kind property is ready to impress from the moment you arrive. 2 Beds ⋅ 2 Baths ⋅ Anthony SubDv. ⋅ 34221 Zip Code Under contract-accepting backup offers. **Brand New Roof | Heated Saltwater Pool | Detached pool bath| Turnkey Opportunity** Welcome to this beautifully restored 1930 Florida cottage where timeless character meets thoughtful modern updates. Situated on a spacious corner lot in the heart of Palmetto, this unique property offers **2 bedrooms, 2 full baths**, including a detached pool studio bath, and has been meticulously renovated to create the perfect blend of charm, comfort, and versatility. Inside, you'll be welcomed by soaring ceilings, abundant natural light, original wood flooring, and an inviting living room. The updated kitchen showcases solid wood cabinetry, solid surface countertops, and Smeg appliances, flowing seamlessly into the living and dining areas for effortless everyday living and entertaining. Extensively updated in 2021, including the pool, kitchen, bathrooms, HVAC, electrical system, and more, this move-in-ready home also features a **brand-new roof** for added peace of mind. It has been lovingly maintained and successfully operated as a highly rated vacation rental, earning **100+ five-star reviews** and demonstrating exceptional pride of ownership. Step outside to your own private tropical retreat. The beautifully landscaped backyard is centered around a saltwater pool with ambient lighting, creating an ideal setting for relaxing afternoons or evenings under the Florida sky. A screened porch, covered front porch, and multiple outdoor gathering spaces extend the living area and embrace Florida's year-round indoor-outdoor lifestyle. Adding exceptional flexibility, the detached studio suite with a full bath offers the perfect space for guests, a private home office, creative studio, or additional accommodations. Located just minutes from the Manatee River, downtown Palmetto, waterfront parks, restaurants, marinas, and with convenient access to Bradenton, St. Petersburg, Tampa, Sarasota, and the Gulf beaches, this home offers an outstanding opportunity as a primary residence, seasonal retreat, or investment property. Combining historic charm, modern updates, and an unbeatable location, this one-of-a-kind property is ready to impress from the moment you arrive. 1318 6th Street W, Palmetto
$289,990 Virtually Staged. Under Construction. Under Construction - Welcome to the Lewiston II at Oakfield Trails, an amenity-rich community with trails, green spaces, and a private social club, minutes from major commuter routes. This Lewiston II delivers 1,600 square feet of single-floor living across three bedrooms, two full baths, and a two-car garage, with the primary suite positioned on the main level for easy access. The foyer opens directly into the kitchen, which flows into the dining area and family room, keeping conversation and activity connected throughout the day. GE electric appliances and LED lighting in the family room are already in place, and rough-in for kitchen pendant lights is ready when the time comes. The primary suite sits apart from the other two bedrooms, with a walk-in closet and double vanities. On evenings when the pace slows, the family room's open layout gives everyone room to spread out without crowding the kitchen. There is still time to personalize this home with your choice from our available Design Collections. Current pricing reflects base and structural options; final pricing may adjust once selections are made. Notable highlights: A full-sized pantry keeps the kitchen organized and stocked. Two additional bedrooms share a well-appointed full bath. The lanai extends the living space into the outdoors. See what sets this home apart. Schedule a private showing. 3 Beds ⋅ 2 Baths ⋅ Oakfield Trails SubDv. ⋅ 34219 Zip Code Virtually Staged. Under Construction. Under Construction - Welcome to the Lewiston II at Oakfield Trails, an amenity-rich community with trails, green spaces, and a private social club, minutes from major commuter routes. This Lewiston II delivers 1,600 square feet of single-floor living across three bedrooms, two full baths, and a two-car garage, with the primary suite positioned on the main level for easy access. The foyer opens directly into the kitchen, which flows into the dining area and family room, keeping conversation and activity connected throughout the day. GE electric appliances and LED lighting in the family room are already in place, and rough-in for kitchen pendant lights is ready when the time comes. The primary suite sits apart from the other two bedrooms, with a walk-in closet and double vanities. On evenings when the pace slows, the family room's open layout gives everyone room to spread out without crowding the kitchen. There is still time to personalize this home with your choice from our available Design Collections. Current pricing reflects base and structural options; final pricing may adjust once selections are made. Notable highlights: A full-sized pantry keeps the kitchen organized and stocked. Two additional bedrooms share a well-appointed full bath. The lanai extends the living space into the outdoors. See what sets this home apart. Schedule a private showing. 10059 Morning Meadowlark Trail, Parrish
$393,000 Virtually Staged. RARE FLEXIBLE FLOOR PLAN OPPORTUNITY in the Desirable 55+ Community of Village Green with 2 BONUS ROOMS! Opportunities like this don't come along often! A layout that is rarely found within Village Green, where many homes feature two bedrooms, this home provides exceptional flexibility for guests, a home office, hobbies, or additional living space. Designed with today’s lifestyle in mind, the additional room offers the ability to function as a guest bedroom, office, den, or private retreat, while the bonus room provides even more options as a media room, craft room, library, fitness space, or hobby area. The thoughtfully designed layout also features TWO dining areas, including a formal dining room perfect for entertaining and a separate dinette for casual meals. The kitchen is outfitted with NEW appliances and makes hosting easy with the convenient pass-through opening to the dining room. Other recent updates provide both style and peace of mind, including new luxury vinyl plank flooring, fresh interior paint, recessed lighting, new interior doors, a new front entry door, new ceiling fans in every bedroom, and many other thoughtful upgrades. Within the laundry room, you will find a generously sized pantry providing excellent storage for small appliances, cookware, and pantry essentials. The two-car garage provides additional storage, while the spacious floor plan offers room to spread out, entertain, accommodate overnight guests, or simply enjoy everyday living. Located in the established 55+ community of Village Green, you'll enjoy a convenient West Bradenton location just minutes from the beaches of Anna Maria Island, shopping, dining, golf courses, medical facilities, parks, and downtown Bradenton. If you've been searching for a home with extra space and flexibility that is difficult to find in Village Green, this is one you won't want to miss. Schedule your private showing today and experience everything this exceptional home has to offer! 2 Beds ⋅ 2 Baths ⋅ Village Green Of Bradenton SubDv. ⋅ 34209 Zip Code Virtually Staged. RARE FLEXIBLE FLOOR PLAN OPPORTUNITY in the Desirable 55+ Community of Village Green with 2 BONUS ROOMS! Opportunities like this don't come along often! A layout that is rarely found within Village Green, where many homes feature two bedrooms, this home provides exceptional flexibility for guests, a home office, hobbies, or additional living space. Designed with today’s lifestyle in mind, the additional room offers the ability to function as a guest bedroom, office, den, or private retreat, while the bonus room provides even more options as a media room, craft room, library, fitness space, or hobby area. The thoughtfully designed layout also features TWO dining areas, including a formal dining room perfect for entertaining and a separate dinette for casual meals. The kitchen is outfitted with NEW appliances and makes hosting easy with the convenient pass-through opening to the dining room. Other recent updates provide both style and peace of mind, including new luxury vinyl plank flooring, fresh interior paint, recessed lighting, new interior doors, a new front entry door, new ceiling fans in every bedroom, and many other thoughtful upgrades. Within the laundry room, you will find a generously sized pantry providing excellent storage for small appliances, cookware, and pantry essentials. The two-car garage provides additional storage, while the spacious floor plan offers room to spread out, entertain, accommodate overnight guests, or simply enjoy everyday living. Located in the established 55+ community of Village Green, you'll enjoy a convenient West Bradenton location just minutes from the beaches of Anna Maria Island, shopping, dining, golf courses, medical facilities, parks, and downtown Bradenton. If you've been searching for a home with extra space and flexibility that is difficult to find in Village Green, this is one you won't want to miss. Schedule your private showing today and experience everything this exceptional home has to offer! 6522 11th Avenue W, Bradenton
$2,849,500 Under contract-accepting backup offers. Welcome to the island lifestyle you've been dreaming of in the heart of beautiful Anna Maria Island! Perfectly positioned on the coveted north end of the island, this exceptional location places you just moments from the sugar-white sandy beaches of the Gulf and only a few blocks from the iconic Pine Avenue, where you'll enjoy locally owned boutiques, waterfront restaurants, charming cafés, art galleries, live music, and the beloved Anna Maria City Pier. Built in 2017, this elevated Key West-inspired POOL home offers nearly 2,200 square feet of beautifully designed living space with 4 bedrooms, 4.5 bathrooms, a private elevator, and comes completely TURNKEY. Stepping inside, you'll immediately appreciate the open concept floorplan accented by gorgeous wood-look tile flooring throughout and a stunning shiplap wood vaulted ceiling that perfectly captures the home's coastal character. The kitchen is truly the heart of the home, featuring a large center island with generous barstool seating, top-of-the-line stainless steel appliances, a wine refrigerator, custom white cabinetry, a custom vent hood, and a modern backsplash that ties the space together beautifully. The living and dining areas seamlessly flow outdoors through sliding glass doors that open onto the expansive covered balcony. Overlooking your private tropical backyard oasis, this is the perfect setting for indoor-outdoor living and entertaining. Each of the four spacious bedrooms offers its own private ensuite bathroom, providing comfort and privacy for family and guests alike, while the additional half bathroom is perfectly situated for visitors. Take the spiral staircase down to your backyard retreat where resort-style living awaits. The under-home patio features a beautiful wood plank ceiling that adds even more coastal charm, along with an expansive entertaining area complete with a bar. The freeform heated swimming pool is the true centerpiece, featuring a built-in pool tabletop with umbrella space, a relaxing spa, and lush tropical landscaping that creates a private paradise you'll never want to leave. Currently operating as a profitable vacation rental, this home offers exceptional income-producing potential while also serving as the perfect personal beach retreat. Here, golf carts and bicycles are the preferred way to get around, towering palms line the streets, and every day feels like a vacation. Spend your mornings walking the beach in search of seashells, afternoons paddleboarding or boating on crystal-clear waters, and evenings watching spectacular Gulf sunsets before grabbing fresh seafood overlooking the bay. With no high-rise buildings, Anna Maria has preserved its authentic Old Florida charm while remaining conveniently close to Bradenton, Sarasota, St. Petersburg, and Tampa. Whether you're searching for a luxurious full-time residence, an unforgettable vacation home, or a high-performing investment property, there are few places quite like Anna Maria Island. This is a rare opportunity to own a piece of paradise in one of Florida's most sought-after coastal communities, schedule your showing today! 4 Beds ⋅ 5 Baths ⋅ Anna Maria Beach SubDv. ⋅ 34216 Zip Code Under contract-accepting backup offers. Welcome to the island lifestyle you've been dreaming of in the heart of beautiful Anna Maria Island! Perfectly positioned on the coveted north end of the island, this exceptional location places you just moments from the sugar-white sandy beaches of the Gulf and only a few blocks from the iconic Pine Avenue, where you'll enjoy locally owned boutiques, waterfront restaurants, charming cafés, art galleries, live music, and the beloved Anna Maria City Pier. Built in 2017, this elevated Key West-inspired POOL home offers nearly 2,200 square feet of beautifully designed living space with 4 bedrooms, 4.5 bathrooms, a private elevator, and comes completely TURNKEY. Stepping inside, you'll immediately appreciate the open concept floorplan accented by gorgeous wood-look tile flooring throughout and a stunning shiplap wood vaulted ceiling that perfectly captures the home's coastal character. The kitchen is truly the heart of the home, featuring a large center island with generous barstool seating, top-of-the-line stainless steel appliances, a wine refrigerator, custom white cabinetry, a custom vent hood, and a modern backsplash that ties the space together beautifully. The living and dining areas seamlessly flow outdoors through sliding glass doors that open onto the expansive covered balcony. Overlooking your private tropical backyard oasis, this is the perfect setting for indoor-outdoor living and entertaining. Each of the four spacious bedrooms offers its own private ensuite bathroom, providing comfort and privacy for family and guests alike, while the additional half bathroom is perfectly situated for visitors. Take the spiral staircase down to your backyard retreat where resort-style living awaits. The under-home patio features a beautiful wood plank ceiling that adds even more coastal charm, along with an expansive entertaining area complete with a bar. The freeform heated swimming pool is the true centerpiece, featuring a built-in pool tabletop with umbrella space, a relaxing spa, and lush tropical landscaping that creates a private paradise you'll never want to leave. Currently operating as a profitable vacation rental, this home offers exceptional income-producing potential while also serving as the perfect personal beach retreat. Here, golf carts and bicycles are the preferred way to get around, towering palms line the streets, and every day feels like a vacation. Spend your mornings walking the beach in search of seashells, afternoons paddleboarding or boating on crystal-clear waters, and evenings watching spectacular Gulf sunsets before grabbing fresh seafood overlooking the bay. With no high-rise buildings, Anna Maria has preserved its authentic Old Florida charm while remaining conveniently close to Bradenton, Sarasota, St. Petersburg, and Tampa. Whether you're searching for a luxurious full-time residence, an unforgettable vacation home, or a high-performing investment property, there are few places quite like Anna Maria Island. This is a rare opportunity to own a piece of paradise in one of Florida's most sought-after coastal communities, schedule your showing today! 418 Magnolia Avenue, Anna Maria
$464,999 Under Construction. ****SPECIAL FINANCING AVAILABLE FOR A LIMITED TIME ONLY FROM PREFERRED LENDER. RESTRICTIONS APPLY, FOR QUALIFIED BUYERS, SUBJECT TO APPLICABLE TERMS AND CONDITIONS. SUBJECT TO CHANGE WITHOUT NOTICE**** Welcome home to the Topaz. This villa’s floorplan includes two bedrooms, two bathrooms, a den, and a two-car garage. Enter in from the extended entryway, perfect for sipping your morning coffee, and head straight in the front door and into the heart of the home. A cozy den is tucked into the side with double doors for maximum privacy. A kitchen awaits with a large center island, beautiful cabinetry, an abundant amount of countertop space, and a pantry to provide extra storage. Across the kitchen is the dining area, followed by the large great room. Sliding glass doors cover the back wall and open to the covered lanai. The owner's suite shares this wing of the house. The bedroom leads into the bathroom with dual vanities, a walk-in shower, and a spacious walk-in closet. Nestled in the front of the Topaz are a bedroom and a full bathroom. A utility room sits beside the bathroom, creating great accessibility to the rest of the home. 2 Beds ⋅ 2 Baths ⋅ Seaflower SubDv. ⋅ 34210 Zip Code Under Construction. ****SPECIAL FINANCING AVAILABLE FOR A LIMITED TIME ONLY FROM PREFERRED LENDER. RESTRICTIONS APPLY, FOR QUALIFIED BUYERS, SUBJECT TO APPLICABLE TERMS AND CONDITIONS. SUBJECT TO CHANGE WITHOUT NOTICE**** Welcome home to the Topaz. This villa’s floorplan includes two bedrooms, two bathrooms, a den, and a two-car garage. Enter in from the extended entryway, perfect for sipping your morning coffee, and head straight in the front door and into the heart of the home. A cozy den is tucked into the side with double doors for maximum privacy. A kitchen awaits with a large center island, beautiful cabinetry, an abundant amount of countertop space, and a pantry to provide extra storage. Across the kitchen is the dining area, followed by the large great room. Sliding glass doors cover the back wall and open to the covered lanai. The owner's suite shares this wing of the house. The bedroom leads into the bathroom with dual vanities, a walk-in shower, and a spacious walk-in closet. Nestled in the front of the Topaz are a bedroom and a full bathroom. A utility room sits beside the bathroom, creating great accessibility to the rest of the home. 8231 Fairchild Avenue, Bradenton
$459,999 Under Construction. ****SPECIAL FINANCING AVAILABLE FOR A LIMITED TIME ONLY FROM PREFERRED LENDER. RESTRICTIONS APPLY, FOR QUALIFIED BUYERS, SUBJECT TO APPLICABLE TERMS AND CONDITIONS. SUBJECT TO CHANGE WITHOUT NOTICE**** Welcome home to the Topaz. This villa’s floorplan includes three bedrooms, two bathrooms, and a two-car garage. Enter in from the extended entryway, perfect for sipping your morning coffee, and head straight in the front door and into the heart of the home. An additional bedroom is tucked into the side of the entry way. A kitchen awaits with a large center island, beautiful cabinetry, an abundant amount of countertop space, and a pantry to provide extra storage. Across the kitchen is the dining area, followed by the large great room. Sliding glass doors cover the back wall and open to the covered lanai. The owner's suite shares this wing of the house. The bedroom leads into the bathroom with dual vanities, a walk-in shower, and a spacious walk-in closet. Nestled in the front of the Topaz are a bedroom and a full bathroom. A utility room sits beside the bathroom, creating great accessibility to the rest of the home. 3 Beds ⋅ 2 Baths ⋅ Seaflower SubDv. ⋅ 34210 Zip Code Under Construction. ****SPECIAL FINANCING AVAILABLE FOR A LIMITED TIME ONLY FROM PREFERRED LENDER. RESTRICTIONS APPLY, FOR QUALIFIED BUYERS, SUBJECT TO APPLICABLE TERMS AND CONDITIONS. SUBJECT TO CHANGE WITHOUT NOTICE**** Welcome home to the Topaz. This villa’s floorplan includes three bedrooms, two bathrooms, and a two-car garage. Enter in from the extended entryway, perfect for sipping your morning coffee, and head straight in the front door and into the heart of the home. An additional bedroom is tucked into the side of the entry way. A kitchen awaits with a large center island, beautiful cabinetry, an abundant amount of countertop space, and a pantry to provide extra storage. Across the kitchen is the dining area, followed by the large great room. Sliding glass doors cover the back wall and open to the covered lanai. The owner's suite shares this wing of the house. The bedroom leads into the bathroom with dual vanities, a walk-in shower, and a spacious walk-in closet. Nestled in the front of the Topaz are a bedroom and a full bathroom. A utility room sits beside the bathroom, creating great accessibility to the rest of the home. 8235 Fairchild Avenue, Bradenton
$449,999 Under Construction. ****SPECIAL FINANCING AVAILABLE FOR A LIMITED TIME ONLY FROM PREFERRED LENDER. RESTRICTIONS APPLY, FOR QUALIFIED BUYERS, SUBJECT TO APPLICABLE TERMS AND CONDITIONS. SUBJECT TO CHANGE WITHOUT NOTICE**** Welcome home to the Topaz. This villa’s floorplan includes two bedrooms, two bathrooms, a den, and a two-car garage. Enter in from the extended entryway, perfect for sipping your morning coffee, and head straight in the front door and into the heart of the home. A cozy den is tucked into the side with double doors for maximum privacy. A kitchen awaits with a large center island, beautiful cabinetry, an abundant amount of countertop space, and a pantry to provide extra storage. Across the kitchen is the dining area, followed by the large great room. Sliding glass doors cover the back wall and open to the covered lanai. The owner's suite shares this wing of the house. The bedroom leads into the bathroom with dual vanities, a walk-in shower, and a spacious walk-in closet. Nestled in the front of the Topaz are a bedroom and a full bathroom. A utility room sits beside the bathroom, creating great accessibility to the rest of the home. 2 Beds ⋅ 2 Baths ⋅ Seaflower SubDv. ⋅ 34210 Zip Code Under Construction. ****SPECIAL FINANCING AVAILABLE FOR A LIMITED TIME ONLY FROM PREFERRED LENDER. RESTRICTIONS APPLY, FOR QUALIFIED BUYERS, SUBJECT TO APPLICABLE TERMS AND CONDITIONS. SUBJECT TO CHANGE WITHOUT NOTICE**** Welcome home to the Topaz. This villa’s floorplan includes two bedrooms, two bathrooms, a den, and a two-car garage. Enter in from the extended entryway, perfect for sipping your morning coffee, and head straight in the front door and into the heart of the home. A cozy den is tucked into the side with double doors for maximum privacy. A kitchen awaits with a large center island, beautiful cabinetry, an abundant amount of countertop space, and a pantry to provide extra storage. Across the kitchen is the dining area, followed by the large great room. Sliding glass doors cover the back wall and open to the covered lanai. The owner's suite shares this wing of the house. The bedroom leads into the bathroom with dual vanities, a walk-in shower, and a spacious walk-in closet. Nestled in the front of the Topaz are a bedroom and a full bathroom. A utility room sits beside the bathroom, creating great accessibility to the rest of the home. 8129 Fairchild Avenue, Bradenton
$449,999 Under Construction. ****SPECIAL FINANCING AVAILABLE FOR A LIMITED TIME ONLY FROM PREFERRED LENDER. RESTRICTIONS APPLY, FOR QUALIFIED BUYERS, SUBJECT TO APPLICABLE TERMS AND CONDITIONS. SUBJECT TO CHANGE WITHOUT NOTICE**** Welcome home to the Topaz. This villa’s floorplan includes two bedrooms, two bathrooms, a den, and a two-car garage. Enter in from the extended entryway, perfect for sipping your morning coffee, and head straight in the front door and into the heart of the home. A cozy den is tucked into the side with double doors for maximum privacy. A kitchen awaits with a large center island, beautiful cabinetry, an abundant amount of countertop space, and a pantry to provide extra storage. Across the kitchen is the dining area, followed by the large great room. Sliding glass doors cover the back wall and open to the covered lanai. The owner's suite shares this wing of the house. The bedroom leads into the bathroom with dual vanities, a walk-in shower, and a spacious walk-in closet. Nestled in the front of the Topaz are a bedroom and a full bathroom. A utility room sits beside the bathroom, creating great accessibility to the rest of the home. 2 Beds ⋅ 2 Baths ⋅ Seaflower SubDv. ⋅ 34210 Zip Code Under Construction. ****SPECIAL FINANCING AVAILABLE FOR A LIMITED TIME ONLY FROM PREFERRED LENDER. RESTRICTIONS APPLY, FOR QUALIFIED BUYERS, SUBJECT TO APPLICABLE TERMS AND CONDITIONS. SUBJECT TO CHANGE WITHOUT NOTICE**** Welcome home to the Topaz. This villa’s floorplan includes two bedrooms, two bathrooms, a den, and a two-car garage. Enter in from the extended entryway, perfect for sipping your morning coffee, and head straight in the front door and into the heart of the home. A cozy den is tucked into the side with double doors for maximum privacy. A kitchen awaits with a large center island, beautiful cabinetry, an abundant amount of countertop space, and a pantry to provide extra storage. Across the kitchen is the dining area, followed by the large great room. Sliding glass doors cover the back wall and open to the covered lanai. The owner's suite shares this wing of the house. The bedroom leads into the bathroom with dual vanities, a walk-in shower, and a spacious walk-in closet. Nestled in the front of the Topaz are a bedroom and a full bathroom. A utility room sits beside the bathroom, creating great accessibility to the rest of the home. 8203 Fairchild Avenue, Bradenton
$423,999 ****SPECIAL FINANCING AVAILABLE FOR A LIMITED TIME ONLY FROM PREFERRED LENDER. RESTRICTIONS APPLY, FOR QUALIFIED BUYERS, SUBJECT TO APPLICABLE TERMS AND CONDITIONS. SUBJECT TO CHANGE WITHOUT NOTICE**** Welcome to the Ruby, a beautifully designed villa that blends elegance, comfort, and flexibility. This thoughtfully crafted floorplan features 1,486 square feet, 2 bedrooms, 2 full bathrooms, a den, and a 2-car garage. As you step through the front door, you're greeted by a welcoming foyer that opens into the heart of the home. Just off the entry, you'll find a spacious den that’s ideal for a home office or quiet retreat. The kitchen is smartly designed along one wall, offering plenty of counter space and cabinetry, and flows effortlessly into the dining area for easy entertaining. Just beyond, the great room provides a bright and open living space. Tucked away at the back of the home, the luxurious owner’s suite is your private sanctuary. Relax in the generously sized bedroom, complete with a large walk-in closet and a spa-like bathroom featuring dual vanities and a walk-in shower. The secondary bedroom and full bathroom create a comfortable guest suite. At the rear of the home, sliding glass doors lead to a covered lanai—ideal for enjoying your morning coffee or taking in the serene Florida landscape. With its stylish layout and flexible options, the Ruby is the ideal villa. 2 Beds ⋅ 2 Baths ⋅ Seaflower SubDv. ⋅ 34210 Zip Code ****SPECIAL FINANCING AVAILABLE FOR A LIMITED TIME ONLY FROM PREFERRED LENDER. RESTRICTIONS APPLY, FOR QUALIFIED BUYERS, SUBJECT TO APPLICABLE TERMS AND CONDITIONS. SUBJECT TO CHANGE WITHOUT NOTICE**** Welcome to the Ruby, a beautifully designed villa that blends elegance, comfort, and flexibility. This thoughtfully crafted floorplan features 1,486 square feet, 2 bedrooms, 2 full bathrooms, a den, and a 2-car garage. As you step through the front door, you're greeted by a welcoming foyer that opens into the heart of the home. Just off the entry, you'll find a spacious den that’s ideal for a home office or quiet retreat. The kitchen is smartly designed along one wall, offering plenty of counter space and cabinetry, and flows effortlessly into the dining area for easy entertaining. Just beyond, the great room provides a bright and open living space. Tucked away at the back of the home, the luxurious owner’s suite is your private sanctuary. Relax in the generously sized bedroom, complete with a large walk-in closet and a spa-like bathroom featuring dual vanities and a walk-in shower. The secondary bedroom and full bathroom create a comfortable guest suite. At the rear of the home, sliding glass doors lead to a covered lanai—ideal for enjoying your morning coffee or taking in the serene Florida landscape. With its stylish layout and flexible options, the Ruby is the ideal villa. 8207 Fairchild Avenue, Bradenton
$421,290 Under Construction. Introducing Seaire, the vibrant new community in Parrish, FL! Seaire promises to redefine resort-style living in Florida with its stunning 4-acre Crystal Lagoon, transforming everyday swimming into a beach-like experience in your own backyard. Residents will enjoy a host of amenities, including an event lawn, water obstacle courses, private cabanas, a full-service bar, and more! Seaire offers a true oasis for families seeking a “vacation living” lifestyle right at home. The Pinecrest is designed with flexibility in mind, offering open living spaces and a versatile loft that’s perfect for relaxing or entertaining. Its thoughtful design adapts easily to your lifestyle. The stylish kitchen showcases a large center island with sink, white cabinets, quartz countertops with 3”x6” subway tiled backsplash, a spacious pantry, and Whirlpool stainless steel appliances including a dishwasher, microwave, refrigerator and range. The bathrooms have matching white cabinets and quartz countertops and a walk-in shower with heavy glass door, private commode, and dual sinks in the Owner's bath. There is luxury vinyl plank flooring in the main living areas, 18”x18” tile flooring in the baths and laundry room, and stain-resistant carpet in the bedrooms and loft. This home makes great use of space with an enclosed flex room, spacious loft, convenient laundry room with Whirlpool washer and dryer, a 2-car garage and a covered lanai. Additional upgrades and features include faux wood house blinds throughout, whole cabinet hardware and a Smart Home technology package with a video doorbell. Enjoy peace of mind with Pulte’s transferable, 10-year Limited Structural Warranty that covers materials and workmanship in the 1st year, workability of plumbing, electrical, HVAC, and other mechanical systems through the 2nd year, various types of water infiltration and internal leaks through the 5th year, and the structural integrity of the home through the 10th year. Plus, we’re currently offering limited-time incentives and below-market rates! 3 Beds ⋅ 3 Baths ⋅ Seaire SubDv. ⋅ 34219 Zip Code Under Construction. Introducing Seaire, the vibrant new community in Parrish, FL! Seaire promises to redefine resort-style living in Florida with its stunning 4-acre Crystal Lagoon, transforming everyday swimming into a beach-like experience in your own backyard. Residents will enjoy a host of amenities, including an event lawn, water obstacle courses, private cabanas, a full-service bar, and more! Seaire offers a true oasis for families seeking a “vacation living” lifestyle right at home. The Pinecrest is designed with flexibility in mind, offering open living spaces and a versatile loft that’s perfect for relaxing or entertaining. Its thoughtful design adapts easily to your lifestyle. The stylish kitchen showcases a large center island with sink, white cabinets, quartz countertops with 3”x6” subway tiled backsplash, a spacious pantry, and Whirlpool stainless steel appliances including a dishwasher, microwave, refrigerator and range. The bathrooms have matching white cabinets and quartz countertops and a walk-in shower with heavy glass door, private commode, and dual sinks in the Owner's bath. There is luxury vinyl plank flooring in the main living areas, 18”x18” tile flooring in the baths and laundry room, and stain-resistant carpet in the bedrooms and loft. This home makes great use of space with an enclosed flex room, spacious loft, convenient laundry room with Whirlpool washer and dryer, a 2-car garage and a covered lanai. Additional upgrades and features include faux wood house blinds throughout, whole cabinet hardware and a Smart Home technology package with a video doorbell. Enjoy peace of mind with Pulte’s transferable, 10-year Limited Structural Warranty that covers materials and workmanship in the 1st year, workability of plumbing, electrical, HVAC, and other mechanical systems through the 2nd year, various types of water infiltration and internal leaks through the 5th year, and the structural integrity of the home through the 10th year. Plus, we’re currently offering limited-time incentives and below-market rates! 7931 Palm Paradise Place, Parrish
$486,070 Under Construction. Welcome to Seaire, our newest single-family home community where luxurious living meets a vibrant coastal lifestyle. Situated in the center of Parrish, Florida, Seaire offers a blend of modern convenience, resort-style amenities, and a warm, welcoming neighborhood atmosphere. At the heart of Seaire lies a breathtaking 4.5-acre crystal-clear lagoon, the centerpiece for relaxation and recreation. Whether you’re seeking adventure or a serene escape, the lagoon offers something for everyone. Start your day with a kayak or paddleboard outing across shimmering waters. Cabana Cove, complete with a private bar, provides the ultimate laid-back retreat, while our swim-up lagoon bar lets you enjoy refreshing beverages without leaving the water. The entire family will love Gasparilla Island featuring a splash pad, water obstacle course, and superslide. Seaire is designed for year-round enjoyment with exclusive resident events, from fitness and wellness classes to seasonal holiday celebrations and live music performances. 4 Beds ⋅ 3 Baths ⋅ Seaire SubDv. ⋅ 34219 Zip Code Under Construction. Welcome to Seaire, our newest single-family home community where luxurious living meets a vibrant coastal lifestyle. Situated in the center of Parrish, Florida, Seaire offers a blend of modern convenience, resort-style amenities, and a warm, welcoming neighborhood atmosphere. At the heart of Seaire lies a breathtaking 4.5-acre crystal-clear lagoon, the centerpiece for relaxation and recreation. Whether you’re seeking adventure or a serene escape, the lagoon offers something for everyone. Start your day with a kayak or paddleboard outing across shimmering waters. Cabana Cove, complete with a private bar, provides the ultimate laid-back retreat, while our swim-up lagoon bar lets you enjoy refreshing beverages without leaving the water. The entire family will love Gasparilla Island featuring a splash pad, water obstacle course, and superslide. Seaire is designed for year-round enjoyment with exclusive resident events, from fitness and wellness classes to seasonal holiday celebrations and live music performances. 8827 Bahama Mia Lane, Parrish
$95,000 Under contract-accepting backup offers. Beautifully well maintained 2-bedrooms/1-bathroom condo in non-age restricted, condo in small, pet friendly well managed community of only 44 units nestled among mature trees on a dead-end street in West Bradenton for under $100K! Large, enclosed lanai! On site laundry facilities available! Assigned parking space included! Flood insurance, water, sewer and trash are all included in monthly condo fee! Community pool and clubhouse on site. Close to shopping, schools, medical facilities, the bus line and other amenities. Just a short ride to the beach! Roof was replaced a few months ago! Hurry, this won't last long on the market! *Some photos are virtually staged* 2 Beds ⋅ 1 Baths ⋅ Central Cortez Plaza Condo SubDv. ⋅ 34207 Zip Code Under contract-accepting backup offers. Beautifully well maintained 2-bedrooms/1-bathroom condo in non-age restricted, condo in small, pet friendly well managed community of only 44 units nestled among mature trees on a dead-end street in West Bradenton for under $100K! Large, enclosed lanai! On site laundry facilities available! Assigned parking space included! Flood insurance, water, sewer and trash are all included in monthly condo fee! Community pool and clubhouse on site. Close to shopping, schools, medical facilities, the bus line and other amenities. Just a short ride to the beach! Roof was replaced a few months ago! Hurry, this won't last long on the market! *Some photos are virtually staged* 4507 9th Street W Unit D6, Bradenton