Refine Search
Sort by
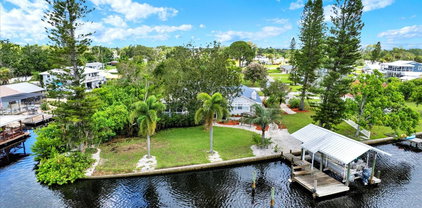
102 W North Branch Road, Ruskin
$649,000
2 Beds ⋅ 2 Baths ⋅ Unplatted SubDv. ⋅ 33570 Zip Code
Virtually Staged. If you dream of owning private and pristine Florida waterfront, this property might be for you. Fish the pristine waters of the Little Manatee River or the nearby islands of Cockroach Bay Preserve, at the River's mouth in Southeast Tampa Bay, No HOA or CDDs. This 0.6156-acre parcel is situated at the base of the Ruskin Inlet on the Marsh Branch of the Little Manatee with a straight shot into the main river and out to Tampa Bay and Beyond. The property angles southwesterly 134 feet along the riverfront then 244 feet northerly along the Canal. There is a 7500lb boat lift and dock on the riverfront. On the canal you will discover a timeless boat house with a 25 ft boat slip, fish cleaning station and plenty of space to organize all of your boating, kayaking and fishing gear. Included beyond the boat house lies an approx 85ft bonus vacant buildable canal front parcel. The 2 bd 2 bth block home is designed for maximum entertaining. It has been completely updated over the past 9 months to include a vast new Chef's kitchen with breakfast area, new appliances, new cabinets, granite counters, walk-in pantry, two ovens, and serving window counter space opening to the expansive screened rear covered patio with its own impressive stone barbeque. A trio of informal open plan gathering areas, all with stunning river views, include a living room with a magnificent floor-to-ceiling stone fireplace, an inviting dining area and a bright sunny Florida room, all leading to a screened river-facing front patio and elevated screened deck. The home has storage galore and the floors are covered in tile and beautiful commercial vinyl plank. Conveniently located near US-41 and I-75, making Bradenton, Sarasota, and Tampa an easy drive for shopping, beaches, and restaurants. Schedule a showing today.

102 W North Branch Road, Ruskin

5710 S Bernie Street, Tampa
$944,255
4 Beds ⋅ 3 Baths ⋅ Brobston Fendig & Co Half Wa SubDv. ⋅ 33611 Zip Code
Virtually Staged. PRICE REDUCED. Beautiful 4/3 Pool/Spa 2,479 sf single story home in upscale South Tampa Ballast Point Area. Owners are Relocating and Motivated. OFFERS ARE ENCOURAGED AND ALL CONSIDERED. Rare 1/3 acre double Lot 100 x 140. Large fenced back yard. Park your boat/RV inside double gate privacy fence. Floorplan features: Separate Living, Dining and Family rooms. Second master could be an In-law suite. Master, second master and family room opens to screened patio at the Luxury pool and spa. Dual walk in closets in Master. Generous cabinet space throughout. Beautiful wood family room floor. Some listing photos have been digitally staged. No Flood Insurance needed. Wood burning fireplace with stately mantle. Deluxe Kitchen and Master Bath cabinets. Spacious side entry 2 car garage. Convenient access to Elementary Middle and High School ,Yacht Club / Park, YMCA, Boat Ramps, Golf Club, Hyde Park Village, Hospital, Malls, Stadium, Airport and Downtown.

5710 S Bernie Street, Tampa

6210 Bayshore Boulevard, Tampa
$10,900,000
3 Beds ⋅ 3 Baths ⋅ Shell Point SubDv. ⋅ 33611 Zip Code
Nestled along the prestigious Bayshore Blvd in South Tampa, this property presents an exceptional and rare opportunity. Spanning an expansive 2.3 acres, this waterfront gem offers a remarkable 199 feet of open bay frontage, providing breathtaking views of Hillsborough Bay. Boasting a highly sought-after location, this is more than just a property; it's a rare opportunity to own or develop a piece of South Tampa's prestigious Bayshore Blvd. The scarcity of land of this size in such a prime location enhances the property's appeal. Beyond the potential for development, residents will enjoy proximity to fine dining, shopping, top-rated beaches, downtown and various amenities. The scenic beauty of Hillsborough Bay is an ever-present backdrop, enhancing the desirability of this unique parcel. The rarity of such a sizable lot (100, 225sqft) in this coveted area makes this a once-in-a-lifetime chance for prospective homeowners and developers alike. Dimensions of this property: 281 front x 541 north x 383 south x 199 water, measurements are taken from the boundary survey completed 11/2023. The house is a tear down, value is in the land. There is an updated mother-in-law/ care takers cottage on the property. Don't miss the chance to own or develop a piece of South Tampa's waterfront paradise. There is a Caretaker living on this property, please DO NOT walk this property without the presence of the Listing Agent and a confirmed scheduled showing.

6210 Bayshore Boulevard, Tampa

250 S Port Royal Lane, Apollo Beach
$229,900
3 Beds ⋅ 2 Baths ⋅ Caribbean Isles Residential Cooperative SubDv. ⋅ 33572 Zip Code
AMAZING PRICE! Do not miss this spacious home in the resort-style 55+ resident-owned waterfront community of Caribbean Isles. If you're ready to make a move, this 1620 square foot, three-bedroom, two-bath home is ready for your seasonal enjoyment or year-round retirement. This FURNISHED and accessorized home features a large SCREENED IN LANAI, a dedicated laundry area, right off the kitchen, with ample storage and workspace, and a separate WORKSHOP with plenty of room for hobbies or DIY. The kitchen opens to the dining and living areas while maintaining a sense of separation—perfect for perfecting your cooking skills. The primary suite comfortably accommodates a king-sized bedroom set and is thoughtfully separated from the guest rooms on the opposite side of the expansive living room. A private office area, enclosed, and just off the kitchen, offers a quiet workspace or hobby nook. Additional features include HIGH CEILINGS, large windows that fill the home with natural light, and a walk-in shower. Caribbean Isles is a WATERFRONT COMMUNITY built along a series of canals, with concrete seawalls, that lead out to Tampa Bay. Residents can take advantage of BOAT AND RV STORAGE in the community lot for an affordable annual fee ranging from $120 to $250, depending on space needs. The community is GOLF CART and PET FRIENDLY. Located midway between Tampa, St. Petersburg, and Sarasota-Bradenton, and within a day trip to Orlando’s theme parks, Caribbean Isles offers both tranquility and convenience. Apollo Beach provides everything you need locally—from shopping and dining to recreational activities. There is NO LOT RENT. Ownership includes an ownership share in the resident-owned cooperative. The monthly maintenance fee of $242 covers professional management, upkeep of private roads, a boat launch, dog park, lagoon park, community amenities, and funding for replacement reserves.

250 S Port Royal Lane, Apollo Beach

6526 Surfside Boulevard, Apollo Beach
$16,740,000
7 Beds ⋅ 8 Baths ⋅ Mustique Bay SubDv. ⋅ 33572 Zip Code
6526 Surfside Boulevard, Apollo Beach FL 33572. 7 bedrooms, 8 bathrooms, 12,896 sq ft heated. Cyprus Signature model by Bistro Builders, completed 2025. Sold fully furnished. Built in 2025 on 0.58 acres of direct Tampa Bay frontage, this three-story estate delivers panoramic views of the Downtown Tampa skyline and the St. Petersburg waterfront from every level. Tampa International Airport is 30 minutes by car. By water, the covered boat lift dock puts you 25 minutes from Tampa and 25 minutes from St. Pete — a waterfront position unavailable in South Tampa or Davis Islands. The structure is solid block with a concrete floor at every level, stem wall foundation, elevated over 12 feet, hurricane-rated throughout, and fully energy-independent via one of the largest Tesla solar shingle installations in the country, backed by 5 Tesla Powerwall batteries and an LP gas generator. Inside, an elevator services all three floors. The main level opens to a chef's kitchen with double ovens, gas cooktop, butler's pantry, built-in freezer, wine refrigerator, and a center island scaled for entertaining. The formal dining room is anchored by a backlit custom 200-plus bottle wine room commissioned for this space. An additional 2,000-bottle wine cellar is appointed on the lower level. The primary suite occupies the main floor with private pool access, bay views, a spa bath with jetted tub and walk-in rain shower, dual smart vanities, and a custom dressing room with center island. A dedicated office with separate exterior entrance connects to a safe room and can serve as a security staging area or independent multi-generational suite. The upper levels deliver a 10-seat custom home theater with French-imported speaker system, a full wet bar and entertainment lounge, wraparound balconies with glass railing and glass floor panels, and a rooftop observatory with unobstructed 360-degree views of the bay and both skylines. Every wall throughout the home is finished with over 10 hand-applied layers of venetian plaster, a master craftsman detail defining the surface quality of each room. Tray ceilings feature commissioned airbrush murals with 24-carat gold inlay by a local artist. A Control4 smart home system manages lighting, climate, security, and audio across all zones. Programmable LED systems cover interior and exterior with infinite configurations. Garage capacity for 10 vehicles with workshop and gear storage. 5 Tesla charging stations. Whole-home water filtration and softener. Central vacuum. Washer and dryer on both primary floors. Retractable full corner-pocket sliders on both main levels open the width of the home to the waterfront. The private pool is complete. The outdoor kitchen is built for entertaining when the sliders disappear and the bay becomes the backdrop, featuring a built-in gas BBQ, full grill, dedicated beer tap, outdoor refrigerator, retractable television, and programmable custom lighting. What the Seller Loves: The rooftop observatory at night. Tampa lit up to the right, St. Pete to the left, the bay between them. The energy independence. The Tesla roof, the 5 batteries, the generator — this home has never lost power and never will. Being 25 minutes from Tampa or St Pete by boat. We are equidistant from both cities and keeping your boat under the covered lift is wonderful. The venetian plaster walls. Every room took weeks. You feel the difference the moment you walk in. This home was built for a principal, not just a family.

6526 Surfside Boulevard, Apollo Beach

1710 7th Street Sw Unit 85, Ruskin
$155,000
3 Beds ⋅ 2 Baths ⋅ Ruskin Colony Farms 3rd Add SubDv. ⋅ 33570 Zip Code
Ready to retire? Riverbreeze Estates- a well-maintained gated 55+ community in Ruskin is the perfect spot! You will own your own lot and never pay lot rent again! One of the largest homes in the park boasts almost 1500 SF of living space. Enjoy breakfast in the sunlit area off the kitchen or entertain friends in the 17 x 25’ Great Room. There are 3 large bedrooms, 2 full-sized bathrooms, with one being an ensuite with a whirlpool tub. Plenty of storage with 2 large walk-in closets plus a walk-in pantry in the kitchen. Lots of natural light throughout! Amenities include a clubhouse with plenty of planned activities, a large heated community pool, shuffleboard, and a fenced storage area for RVs and boats. Buyer approval is required. One indoor cat or a service dog is allowed. The park is conveniently located near US-41 and I-75, making Bradenton, Sarasota, Tampa, and St Pete an easy drive - all with unlimited shopping, beaches, and restaurants. Schedule a showing today.

1710 7th Street Sw Unit 85, Ruskin

13015 Elm Street, Odessa
$435,000
4 Beds ⋅ 2 Baths ⋅ Keystone Park SubDv. ⋅ 33556 Zip Code
Welcome to your Florida oasis! This charming 4-bedroom, 2-bathroom home located on a quiet street in Odessa. Sitting on 0.57 acres, this is ideal for horse enthusiasts. Enjoy the low maintenance, mature landscaping, which includes a variety of fruit trees, oak trees, flowers and other native plants. This property combines comfort with a touch of nature. Entering the home, you will be welcomed with an open floor plan, crown molding, gorgeous knotty pine wood flooring throughout, and a spacious living and dining room. This home offers an abundance of natural light! The open concept kitchen is fully equipped and features solid wood cabinets, a walk-in pantry closet, and plenty of storage. The sizeable primary bedroom features a walk-in closet, and an en-suite primary bathroom with dual vanity sinks, a garden bath, and a walk-in shower. The other 3 rooms have plenty of storage and features a shared bathroom with a shower/bathtub combination. Large front and back covered porches which are perfect for entertaining. This home is on a concrete slab. Detached 2 car garage. Multiple sheds. Centrally located and close to shopping centers, restaurants, schools, and so much more! Metal Roof. 2017 HVAC. 2022 Water Heater. Freshly painted interior. Plenty of room to park all toys, RVs, and boats. Plenty of room to build a guest house or dream pool or pasture. NO HOA. NO FLOOD ZONE. ZONED FOR HORSES!

13015 Elm Street, Odessa

18725 Jiretz Road, Odessa
$37,500,000
6 Beds ⋅ 10 Baths ⋅ Keystone Park Colony SubDv. ⋅ 33556 Zip Code
Welcome to a truly one-of-a-kind, ultra-luxurious estate that embodies the pinnacle of modern design and sustainable living. This newly built (2024), resort-style masterpiece by renowned architect Phil Kean showcases unparalleled craftsmanship and meticulous attention to detail, with no expense spared in every aspect of the home. This architectural sanctuary is set on a breathtaking nearly 5-acre lakefront homesite with expansive views of the private Island Ford Lake. The show-stopping multi-million dollar infinity pool, designed by Ryan Hughes and featured on the cover of Luxury Pool & Outdoor Living Magazine, is just the beginning. With a tennis court, pickleball court, and dock equipped with boat and jet ski lifts, this estate offers a true waterfront lifestyle. The covered lanai is nearly 4200 SF alone and features an automatic remote screen and full outdoor pool bath. Inside, you’ll discover an impressive movie theater, with a state-of-the-art sound system, captivating audio-visual, and lighting features throughout the home. The main residence boasts expansive living areas, 5 bedrooms, 7 bathrooms, and over 13,000 SF of living space, with a total of nearly 23,000 SF. The estate's total includes 6 bedrooms, 10 bathrooms, and features a total of 6-car garage bays with high ceilings, allowing for car lifts. Guests will enjoy a luxurious ADA-accessible 1-bedroom, 1.5-bath guest house, while the charming lake house cabin includes a full kitchen, bath, and screened porch for relaxing after a day on the water. For wellness and relaxation, the estate offers a state-of-the-art sauna room, a tranquil massage room, and a fully equipped fitness center, ensuring every need for rejuvenation and physical well-being is met. This home is enhanced with world-renowned Alex Turco art, which wraps the inside and outside bar as well as the pool water feature. The estate is fully enclosed by a stone wall for ultimate privacy and security, with gate access featuring facial recognition at the main entry and a separate service entrance. With too many features to list, this sanctuary offers the tranquility of lakeside living, just moments away from the vibrant Tampa Bay area.

18725 Jiretz Road, Odessa

1710 7th Street Sw Unit 24, Ruskin
$95,000
2 Beds ⋅ 1 Baths ⋅ Ruskin Colony Farms 3rd Add SubDv. ⋅ 33570 Zip Code
This 2-bed, one bath, furnished home is a rare find in an over 55 Coop community in Ruskin where you own your own lot and never pay lot rent again! The primary bedroom is larger and the bath has a double walk-in shower. Amazing large cathedral open plan eat-in kitchen and living room with wood-look laminate floor and 23 feet of new kitchen cabinets and counters. New roof on living area in 2024 and a new tandem carport, laundry room, and ample bonus storage room added in 2025. Insulated double pane double hung windows throughout with a large cozy well well-insulated Florida Room with its own independent AC. Bryant Heat Pump system was replaced in 2022. Amenities include a clubhouse with plenty of planned activities, a large heated community pool, shuffleboard, and a fenced storage area for RV's and boats. Buyer approval is required. One indoor cat or a service dog is allowed. Park is conveniently located near US-41 and I-75 making Bradenton, Sarasota, Tampa and St Pete an easy drive - all with unlimited shopping, beaches, and restaurants. Move-in Ready! Schedule a showing today!

1710 7th Street Sw Unit 24, Ruskin

4902 Five Acre Road, Plant City
$560,000
5 Beds ⋅ 4 Baths ⋅ Tomlinsons Acres Platted SubDv. ⋅ 33565 Zip Code
PRICE REDUCED!!! Discover the charm and elegance of this 5-bedroom, 3.5-bathroom Spanish-style home, complete with bonus room and modern upgrades, all nestled on 1.9 acres of cleared land. This corner lot property west of Plant City offers a pond, an 864 sq. ft. greenhouse, and two gated entrances, making it perfect for those seeking space, privacy, and versatility. Step inside to porcelain tile flooring throughout, accentuating the home's Spanish-inspired hardware, accents, and lighting. The downstairs master suite is a true retreat, featuring a spacious sitting/reading area, a walk-in closet, and a luxurious en-suite bathroom. A second master suite upstairs provides additional privacy and comfort. Enjoy multiple living spaces, including a formal living and dining area, step-down family room, study, and an oversized bonus room. The eat-in kitchen is well-equipped for entertaining, while the laundry room offers a separate mud/work/storage area for added convenience. The outdoor lanai overlooks the expansive backyard, providing the perfect setting for relaxation or entertaining. Bring your RVs, boats, or horses, as there's ample space and a parking pad. The fully functional greenhouse is equipped with power and water, ideal for gardening enthusiasts. Additional features include a brand-new roof, two A/C units, an electric water heater, well and septic for lower utility costs, and a solid concrete structure with professional, fully permitted upgrades. Conveniently located just minutes from McIntosh and I-4, this home offers the perfect blend of country living with easy city access. Sold AS-IS for seller convenience. Room sizes are approximate. Don’t miss this rare opportunity to own a move-in-ready Spanish-style estate in the heart of suburban Plant City!

4902 Five Acre Road, Plant City

6311 Newtown Circle Unit 11B2, Tampa
$125,000
2 Beds ⋅ 3 Baths ⋅ North Bay Village Condo SubDv. ⋅ 33615 Zip Code
INCREDIBLE value with new roof & exterior renovations already underway for 2026. Seller will pay one year's HOA dues. Kick back, soak up the sun, and let the water views melt your stress away. Serenity, style, and the Florida lifestyle — all yours today! Nestled in a peaceful, gated waterfront community, this 2-bedroom, 2.5-bathroom townhouse offers the perfect blend of tropical tranquility and urban convenience. Whether you’re an avid boater or simply seeking a serene escape, this home delivers the ultimate Florida lifestyle. Step onto two screened balconies and take in the breathtaking water views. Feel the gentle breeze, sip your favorite drink, and unwind in your own private oasis. The open-concept layout is perfect for entertaining guests or enjoying quiet, relaxing evenings. Beyond the home itself, the resort-style amenities elevate your experience, featuring four sparkling pools, a private clubhouse, and a recreation center with fitness equipment and games. Plus, the gated entrance provides added privacy and peace of mind. Despite its secluded feel, you’re just 10 minutes from Tampa International Airport, with Veterans Expressway, shopping, dining, and entertainment all within easy reach. It’s the best of both worlds—an exclusive waterfront retreat with city conveniences just around the corner. Don’t miss this rare opportunity—schedule your private showing today!

6311 Newtown Circle Unit 11B2, Tampa

16211 Villarreal De Avila, Tampa
$3,349,000
5 Beds ⋅ 7 Baths ⋅ Avila Unit 5c SubDv. ⋅ 33613 Zip Code
Welcome to a world where luxury meets meticulous design in every detail of this beautiful Avila home. Nestled on an extensive 32,000 square-foot lot this home includes 5 bedrooms, 5 full bathrooms and 2 half bathrooms. The home is primarily a one-story house, the extra wing for additional bedrooms. Additionally, a private wing to the second floor, 2 offices plus other spaces in rooms to do as you wish, including an exercise room, expansive laundry room and and air conditioned 3 car garage. New roof 2025. For those who appreciate the art of culinary expertise the chef’s kitchen is a masterpiece, featuring ample cabinet space, Bosch, Wolf and SubZero appliances, and a separate pantry with an additional fridge and sink. Bright open spaces with views from every window seemingly ties together the home’s grandeur with nature's allure. The outdoor living space boasts a large PARK like backyard, a resort pool and a courtyard with an outdoor private shower. Each bedroom suite has an en-suite bathroom. Not only is the main bedroom suite very large, but it also features a custom closet, larger than 350 sqft. The home is equipped with a full-house generator for uninterrupted power supply. This home stands as a true testament to refined living in this sought-after gated community fostering an atmosphere of privacy and exclusivity. The extensive offerings at this private membership club include state-of-the-art practice facilities tailored for golfers, a tennis pavilion accommodating players of all skill levels across six meticulously maintained har-tru tennis courts, fully stocked pro shops, junior programs, a fitness center, a pool pavilion, and a diverse array of social activities throughout the year.

16211 Villarreal De Avila, Tampa

501 Knights Run Avenue Unit 2106, Tampa
$415,000
2 Beds ⋅ 2 Baths ⋅ Harbour Place City Homes A Con SubDv. ⋅ 33602 Zip Code
This condo was recently remodeled in a Tampa Bay Lightning theme with a new kitchen, new HVAC, new hot water heater, new bathrooms, new cabinets, new vanities, new toilets, new walk-in showers, new sinks, new flooring, paint, light fixtures, and mostly new appliances including the stove, dishwasher, and microwave. Tampa Lightning and hockey fans will love this home because of the nearby Amalie Arena which is only a 5 minute walk and also offers many concerts. The Sparkman Wharf area offers numerous bars, restaurants, and night life. The Riverwalk provides incredible exercise opportunities for those looking for an active lifestyle. It's also within walking to the rest of downtown Tampa, Hyde Park, the University of Tampa, the Florida Aquarium, docks to launch kayaks, public boat docks, water taxis, restaurants, and Publix grocery stores. It is right next door to the newly remodeled LifeTime Fitness Center which also has pickleball, a swimming pool, and tennis. Also Armature Works is just minutes away. This home on Harbour Island is nestled in one of the best neighborhoods to purchase a home in Florida according to Niche in a Miami Herald article from Yahoo News. Harbour Island offers peace and quiet and families will have peace of mind knowing their little ones will attend the highly rated Plant High School which is the number one ranked high school in Tampa according to US News. Upon entry to this home to the left is the kitchen with an adjacent dining area. The kitchen offers plenty of cabinet space and looks out over the family room. This split floor plan is great for families and hosting guests because the bedrooms are far apart giving maximum privacy. The master bedroom is located on the left side of the unit with an ensuite bath and large walk in closet. The master bedroom features french doors with a Juliet balcony. On the right side of the home, is the guest bedroom with a walk-in closet, guest bath, and laundry area. This condo comes with one covered parking space, and one guest hang tag. The community features a pool, gym, and clubhouse. Home had hurricane damage as well as water intrusion from the hurricane.

501 Knights Run Avenue Unit 2106, Tampa

5020 Sydney Road, Plant City
$1,800,000
3 Beds ⋅ 2 Baths ⋅ Unplatted SubDv. ⋅ 33566 Zip Code
Nestled in the heart of Plant City, a pair of lots at 5020 and 5030 Sydney Road are ready to be yours,(See MLS TB8322808) offering a sprawling 18.79 acres of pure potential! Imagine the possibilities of this serene and versatile property, which not only boasts a charming single-family home and a cozy mobile home, but also a delightful array of pole barns and outbuildings. This tranquil haven is perfect for those seeking a farm, a family compound, or a fresh canvas for a new development venture. There is also an agricultural well on the property. The main residence is a delightful 3-bedroom, 2-bathroom abode, with an estimated 2000 square feet of living space. The home has been updated with a newer metal roof, modernized bathrooms, and appliances, all wrapped in a warm embrace of rural charm. The spacious home is a testament to the quiet comfort of countryside living, right den to the covered porch for your rocker. Do not go to property without an appointment. Accompanying this dwelling is a 1983 Palm Harbor doublewide mobile home, featuring 2 bedrooms and 2 baths within its 1099 square feet. This additional living space provides ample room for guests or extended family, or hired help ensuring that everyone feels welcome and at home on this expansive property. Lots are being sold together. The agricultural spirit of the land is reflected in the pole barns, sheds, and out buildings which stand ready to accommodate your RV, boat, and livestock. The existing agricultural well is a nod to the property's fruitful past, which has been farmed with oranges and various crops. The land is zoned for agricultural use, granting you the opportunity to continue the tradition of cultivating. Ancient Oaks with mature pecan, mango, guava, cherry, and banana trees, which not only give delicious home-grown produce but also add a picturesque quality to the landscape. Currently, the land is under an agricultural exemption, which translates to incredibly low property taxes for the new owners. This is a rare opportunity to own a piece of Plant City's rich heritage while also investing in a property that can be tailored to suit your individual needs and dreams. Whether you wish to preserve its natural charm, develop it into a thriving farmstead, or transform it into a new development, this is your opportunity. This is an Estate sale, Sold AS IS. As you explore the rolling fields and shaded groves, you'll feel the legacy of the land, a legacy that is now being passed onto you. This is more than just a property; it's a piece of the American Dream, waiting for you to write the next chapter. Don't miss out on this exceptional opportunity to make your mark in Plant City!

5020 Sydney Road, Plant City

16206 Boyette Road, Riverview
$1,500,000
3 Beds ⋅ 2 Baths ⋅ Unplatted SubDv. ⋅ 33579 Zip Code
Discover the perfect opportunity to build, invest, or create your own private retreat on this beautiful 5-acre parcel. Offering plenty of space and endless possibilities, this property is ideal for a custom home, family compound, recreational getaway, or future investment. Enjoy the privacy and tranquility of country living while still being conveniently located near shopping, dining, schools, and major roadways. With ample room for a home, workshop, barn, gardens, and outdoor amenities, this versatile property provides the flexibility to bring your vision to life. Whether you're looking to build now or hold as a long-term investment, opportunities like this are becoming increasingly rare. Don't miss the chance to own a valuable piece of land with room to grow and endless possibilities.

16206 Boyette Road, Riverview

624 Golden Raintree Place Unit 624, Brandon
$195,000
2 Beds ⋅ 2 Baths ⋅ The Hamptons At Brandon A Condo SubDv. ⋅ 33510 Zip Code
Just hitting the market, property for sale at 624 Golden Raintree Place, Brandon, FL, USA. It is a fully renovated unit less than 2 years ago, including kitchen cabinets, granite counters, appliances, laminate flooring, 2 fully updated bathrooms, new windows. All main systems are also newer. A great second floor corner unit across from the main office with a pool, laundry, and a gym. There is also a laundry hook up in the unit for a stackable laundry unit that will come with the unit as well. This unit is currently leased to wonderful tenants that pay $1,850/month. Owner pays water that runs about $80/month. The lease expires February 6th, 2025, but they might want to renew. It is up to the new owner.

624 Golden Raintree Place Unit 624, Brandon

3015 S Ysabella Avenue Unit 2703, Tampa
$2,425,000
2 Beds ⋅ 3 Baths ⋅ Bayshore Ysabella Condominium SubDv. ⋅ 33629 Zip Code
Limited Availability -Soaring above the Iconic Bayshore Boulevard on Hillsborough Bay is The Ritz-Carlton Residences, Tampa, an oasis of sophistication that sets a new standard in exemplary design and gracious living. Inspired by the environment and composed for contemporary lifestyles, these breathtaking residences offer modern layouts, generous amenities, and unforgettable Eastern views of Hillsborough open bay and downtown Tampa water views from all spacious tower balconies. In the evenings, enjoy gleaming Western sunset views. The Residences will be characterized by striking contemporary architecture by world-class firm Arquitectonica, exquisitely appointed amenity spaces designed by award-winning firm Meyer Davis Studio, and lush landscaping by renowned landscape artist, Enzo Enea. Residence 2703 is situated on the SE corner of the building and offers a well-appointed 2,305 SqFt floorplan featuring 2 bedrooms, 2.5 bathrooms, plus a den with access to a full bath. Completed with generous 10’0” high ceilings, floor-to-ceiling windows offering breathtaking views, private elevator access to your private entry foyer, Sub Zero and Wolf appliances complemented by bespoke Stone or Quartz countertops, custom-designed Italian Cabinetry by ItalKraft, spacious walk-in closets, high-end Kohler plumbing fixtures, and full-size top-of-the-line washers and dryers. Estimated Completion: 2026.

3015 S Ysabella Avenue Unit 2703, Tampa

422 Down Pine Drive, Seffner
$400,000
4 Beds ⋅ 2 Baths ⋅ Kingsway Ph 2 SubDv. ⋅ 33584 Zip Code
Welcome to the epitome of suburban living at its finest! This gem, boasting a flawless split floorplan, is a testament to meticulous care and thoughtful design. As you approach, be captivated by the picturesque curb appeal and well manicured landscaping, setting the stage for the beauty within. Step inside, and to the right, discover two bedrooms showcasing custom details – from bookshelves to an entertainment build-out, creating unique character in each space. A remodeled bathroom adds a touch of modern elegance to this wing. Venture further to find a versatile formal dining room or gathering area, providing the flexibility to host grand events or intimate evenings. The heart of this home lies towards the back, where a spacious kitchen awaits. Fall in love with the expansive island overlooking the living room, offering the perfect setting for culinary creations and social gatherings. The kitchen boasts stainless steel appliances, a separate beverage cooler, and a charming breakfast nook with a window seat, allowing you to soak in the abundant natural light and appreciate the expansive square footage. The primary suite, strategically placed on the opposite end, provides a retreat with dual walk-in closets, dual sinks, a stand-up shower, and a garden tub for relaxation. Open the double sliding glass doors to access the screened, covered lanai, seamlessly extending your living space outdoors. Step into your own private oasis – a fully fenced yard surrounded by fruit plants, framing the lush lawn. This home comes with additional perks, including in-ceiling speakers, tile and hardwood flooring throughout (no carpet anywhere), two sheds in the backyard, built-out shelves in the garage, and much more. Conveniently located just minutes from I-4 and I-75, this residence offers easy access to Tampa, Orlando, multiple malls, and the breathtaking beaches of Tampa Bay. Don't miss the chance to call this meticulously maintained haven your home!

422 Down Pine Drive, Seffner

How much is your home worth?

Get instant property value now!