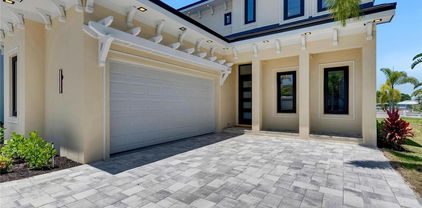
$1,395,000 Don't miss out on the ONLY Waterfront townhouse in Inlet Shore (bonus: it's an end unit!) Stayed HIGH & DRY during the 2024 hurricanes and has never flooded. Welcome to Inlet Shore, where luxury meets waterfront living in the sought-after Westshore Marina District! This rare end-unit townhouse is one of only 14 waterfront end units, offering breathtaking water views and high-end upgrades throughout. Even better? This home stood strong through Hurricane Helene and Hurricane Milton—never even coming close to flooding! Step inside this stunning 4-story townhome and be greeted by soaring ceilings, an abundance of natural light, and elegant wood-style tile flooring throughout. The first level features a versatile bedroom/office, a full bathroom, and a bonus space leading to a covered patio with serene waterfront views. Hop on the private elevator or take the stairs up to the second level, where a bright and airy open-concept living and dining area awaits. The chef’s kitchen is a showstopper, boasting an oversized quartz island, gas stove, a herringbone marble backsplash, gray shaker-style cabinetry with brass hardware, and brass and glass pendant lighting. The stainless steel appliance package and walk-in pantry with wood shelving add both function and style. The spacious balcony off the living area invites you to take in breathtaking views of Tampa Bay with your morning coffee or evening cocktail. The third floor hosts the primary suite, complete with water views, a spa-like en-suite bathroom, and a large walk-in closet. Two additional guest bedrooms, a full guest bath, and a convenient laundry closet complete this level. Saving the best for last—the fourth floor features an expansive rooftop terrace, pre-plumbed and ready for an outdoor kitchen. This is the ultimate space for entertaining, sunset watching, and soaking in the beauty of Florida’s waterfront lifestyle. Additional features include a 2-car attached garage, a private elevator, and a prime waterfront location that puts you just moments from Westshore Marina, dining, shopping, and downtown Tampa. This is a rare opportunity to own a piece of paradise in Inlet Shore—don’t miss out! 4 Beds ⋅ 4 Baths ⋅ Inlet Shore Twnhms Ph 2c & 2d SubDv. ⋅ 33611 Zip Code Don't miss out on the ONLY Waterfront townhouse in Inlet Shore (bonus: it's an end unit!) Stayed HIGH & DRY during the 2024 hurricanes and has never flooded. Welcome to Inlet Shore, where luxury meets waterfront living in the sought-after Westshore Marina District! This rare end-unit townhouse is one of only 14 waterfront end units, offering breathtaking water views and high-end upgrades throughout. Even better? This home stood strong through Hurricane Helene and Hurricane Milton—never even coming close to flooding! Step inside this stunning 4-story townhome and be greeted by soaring ceilings, an abundance of natural light, and elegant wood-style tile flooring throughout. The first level features a versatile bedroom/office, a full bathroom, and a bonus space leading to a covered patio with serene waterfront views. Hop on the private elevator or take the stairs up to the second level, where a bright and airy open-concept living and dining area awaits. The chef’s kitchen is a showstopper, boasting an oversized quartz island, gas stove, a herringbone marble backsplash, gray shaker-style cabinetry with brass hardware, and brass and glass pendant lighting. The stainless steel appliance package and walk-in pantry with wood shelving add both function and style. The spacious balcony off the living area invites you to take in breathtaking views of Tampa Bay with your morning coffee or evening cocktail. The third floor hosts the primary suite, complete with water views, a spa-like en-suite bathroom, and a large walk-in closet. Two additional guest bedrooms, a full guest bath, and a convenient laundry closet complete this level. Saving the best for last—the fourth floor features an expansive rooftop terrace, pre-plumbed and ready for an outdoor kitchen. This is the ultimate space for entertaining, sunset watching, and soaking in the beauty of Florida’s waterfront lifestyle. Additional features include a 2-car attached garage, a private elevator, and a prime waterfront location that puts you just moments from Westshore Marina, dining, shopping, and downtown Tampa. This is a rare opportunity to own a piece of paradise in Inlet Shore—don’t miss out! 5351 Bridge Street Unit 99, Tampa
$1,390,270 Under Construction. 9/12/2025 Listing Price amount for this Pending Sale includes Design and Structural Options. Exterior image shown for illustrative purposes only and may differ from actual home. 5 Beds ⋅ 5 Baths ⋅ Crestwood Estates SubDv. ⋅ 33596 Zip Code Under Construction. 9/12/2025 Listing Price amount for this Pending Sale includes Design and Structural Options. Exterior image shown for illustrative purposes only and may differ from actual home. 4511 Foley Grove Drive, Valrico
$1,390,000 **Exceptional New Construction in the Plant District** Welcome to **3611 W. North A Street**, a custom-built luxury residence offering **3,200 heated sq. ft.** with **4 bedrooms, 3 full baths, 1 powder bath, a loft, and a 2-car garage** in the highly desirable **Plant High School District**. This thoughtfully designed home features an open-concept floor plan with engineered hardwood flooring, soaring ceilings, designer finishes, and abundant natural light. The spacious great room showcases a floor-to-ceiling wood-paneled gas fireplace with a backlit tray ceiling, while oversized sliders open to the outdoor living area. The chef's kitchen features a quartz waterfall island, professional-grade gas appliances, custom cabinetry, designer lighting, and a wet bar with a built-in wine refrigerator and under-cabinet lighting. The dining room is highlighted by a dramatic backlit coffered ceiling. Upstairs, the loft provides flexible living space, while the luxurious primary suite offers oversized custom walk-in closets and a spa-inspired bath with dual vanities, a freestanding soaking tub, walk-in shower, and under-cabinet lighting. Spacious secondary bedrooms provide comfort for family and guests. The private backyard features a custom pool and spa, covered lanai pre-plumbed for an outdoor kitchen, landscape lighting, irrigation, and a paver driveway. Built with exceptional quality, this home includes impact-rated windows and doors, spray foam insulation, solid-core interior doors, natural gas service, a decorative gas lantern, tankless gas water heater, custom closets, and smart-home prewiring. Ideally located minutes from Hyde Park Village, Midtown Tampa, Downtown Tampa, Water Street, Armature Works, Bayshore Boulevard, Tampa International Airport, Raymond James Stadium, and South Tampa's premier dining, shopping, and entertainment. Luxury, exceptional craftsmanship, and an unbeatable location. 4 Beds ⋅ 4 Baths ⋅ Palmere SubDv. ⋅ 33609 Zip Code **Exceptional New Construction in the Plant District** Welcome to **3611 W. North A Street**, a custom-built luxury residence offering **3,200 heated sq. ft.** with **4 bedrooms, 3 full baths, 1 powder bath, a loft, and a 2-car garage** in the highly desirable **Plant High School District**. This thoughtfully designed home features an open-concept floor plan with engineered hardwood flooring, soaring ceilings, designer finishes, and abundant natural light. The spacious great room showcases a floor-to-ceiling wood-paneled gas fireplace with a backlit tray ceiling, while oversized sliders open to the outdoor living area. The chef's kitchen features a quartz waterfall island, professional-grade gas appliances, custom cabinetry, designer lighting, and a wet bar with a built-in wine refrigerator and under-cabinet lighting. The dining room is highlighted by a dramatic backlit coffered ceiling. Upstairs, the loft provides flexible living space, while the luxurious primary suite offers oversized custom walk-in closets and a spa-inspired bath with dual vanities, a freestanding soaking tub, walk-in shower, and under-cabinet lighting. Spacious secondary bedrooms provide comfort for family and guests. The private backyard features a custom pool and spa, covered lanai pre-plumbed for an outdoor kitchen, landscape lighting, irrigation, and a paver driveway. Built with exceptional quality, this home includes impact-rated windows and doors, spray foam insulation, solid-core interior doors, natural gas service, a decorative gas lantern, tankless gas water heater, custom closets, and smart-home prewiring. Ideally located minutes from Hyde Park Village, Midtown Tampa, Downtown Tampa, Water Street, Armature Works, Bayshore Boulevard, Tampa International Airport, Raymond James Stadium, and South Tampa's premier dining, shopping, and entertainment. Luxury, exceptional craftsmanship, and an unbeatable location. 3611 W North A Street, Tampa
$1,390,000 Welcome to 602 Druid Way, a gated lakefront retreat set on 2.63 acres in Lutz—offering space, privacy, and everyday comfort in a rare setting that feels like a getaway. The property invites you to enjoy your boat or jet ski, kayaking, or fishing, and unforgettable views right from your backyard. This is not a cookie-cutter home—it’s a distinctive, designer-driven residence with character you can feel the moment you walk in. From its thoughtful layout to its unique architectural details, the home stands apart from typical builds, offering a sense of individuality and warmth that’s increasingly rare. Spanning over 4,500 square feet, the home features six bedrooms and five bathrooms, thoughtfully designed to adapt to your lifestyle. Whether you need guest suites, playrooms, a home office, or a game room, the flexible layout makes it easy to create spaces that grow with your family. The updated interior blends warmth and functionality, with natural materials and modern finishes throughout. The kitchen is filled with natural light from a skylight and features custom cabinetry and Bosch appliances—perfect for both everyday living and entertaining. The living and dining areas offer welcoming gathering spaces that flow seamlessly to the outdoor living areas, always drawing you back to the beautiful lakefront setting. Upstairs, dual primary suites—one on each side of the home—feature private balconies overlooking the lake and surrounding greenery, creating peaceful retreats ideal for multigenerational living or hosting family and friends. Outdoor living is centered around a screened lanai with a pool and spa, designed for relaxation and entertaining, all set against the backdrop of a 40-acre private lake and abundant Florida wildlife. The expansive acreage provides room to roam, play, and explore, while the unique lot enhances privacy and a sense of seclusion. Despite its tranquil, nature-filled setting, the home is conveniently located just minutes from shopping, dining, major roadways, and highly rated schools—offering the perfect balance of privacy and accessibility. With no HOA restrictions, direct lake access, and endless possibilities for how you live and use the space, this property represents a rare opportunity to create a home that truly fits your lifestyle. 6 Beds ⋅ 6 Baths ⋅ Unplatted SubDv. ⋅ 33548 Zip Code Welcome to 602 Druid Way, a gated lakefront retreat set on 2.63 acres in Lutz—offering space, privacy, and everyday comfort in a rare setting that feels like a getaway. The property invites you to enjoy your boat or jet ski, kayaking, or fishing, and unforgettable views right from your backyard. This is not a cookie-cutter home—it’s a distinctive, designer-driven residence with character you can feel the moment you walk in. From its thoughtful layout to its unique architectural details, the home stands apart from typical builds, offering a sense of individuality and warmth that’s increasingly rare. Spanning over 4,500 square feet, the home features six bedrooms and five bathrooms, thoughtfully designed to adapt to your lifestyle. Whether you need guest suites, playrooms, a home office, or a game room, the flexible layout makes it easy to create spaces that grow with your family. The updated interior blends warmth and functionality, with natural materials and modern finishes throughout. The kitchen is filled with natural light from a skylight and features custom cabinetry and Bosch appliances—perfect for both everyday living and entertaining. The living and dining areas offer welcoming gathering spaces that flow seamlessly to the outdoor living areas, always drawing you back to the beautiful lakefront setting. Upstairs, dual primary suites—one on each side of the home—feature private balconies overlooking the lake and surrounding greenery, creating peaceful retreats ideal for multigenerational living or hosting family and friends. Outdoor living is centered around a screened lanai with a pool and spa, designed for relaxation and entertaining, all set against the backdrop of a 40-acre private lake and abundant Florida wildlife. The expansive acreage provides room to roam, play, and explore, while the unique lot enhances privacy and a sense of seclusion. Despite its tranquil, nature-filled setting, the home is conveniently located just minutes from shopping, dining, major roadways, and highly rated schools—offering the perfect balance of privacy and accessibility. With no HOA restrictions, direct lake access, and endless possibilities for how you live and use the space, this property represents a rare opportunity to create a home that truly fits your lifestyle. 602 Druid Way, Lutz
$1,390,000 Conditionally withdrawn. 5 Beds ⋅ 5 Baths ⋅ Tampa Palms Area 4 Prcl 16 SubDv. ⋅ 33647 Zip Code Conditionally withdrawn. 16423 Burniston Drive, Tampa
$1,385,000 Introducing an exceptional multi-family investment opportunity nestled in the heart of one of Tampa's most coveted and rapidly appreciating neighborhoods — Historic Tampa Heights. This 2024 construction triplex offers three thoughtfully designed units, each with its own one-car garage — a rare amenity in urban Tampa. With a diverse unit mix spanning from a spacious four-bedroom residence to a cozy two-bedroom retreat, this property delivers broad tenant appeal and strong income potential across multiple renter demographics. Block construction & newer built - the property offers minimal maintenance. Unit A features 4 bedrooms, 2.5 baths. Unit B features 3 bedrooms, 2.5 baths. Unit C features 2 bedrooms, 1 bath. Tampa Heights is one of Tampa's oldest and most beloved neighborhoods, sitting less than a mile from downtown. Residents enjoy walkable access to Armature Works and the Tampa Riverwalk, with downtown Tampa just minutes away. The neighborhood is highly walkable and very bikeable, with a variety of bike paths and lanes throughout. Whether you're a seasoned investor seeking stable cash flow, a house-hacker looking to live in one unit while offsetting your mortgage with the others, or a short term rental investor - this turnkey asset is a remarkable opportunity in a neighborhood with undeniable momentum & growth. The opportunity to own a multi-unit property in Historic Tampa Heights doesn't come around often — don't miss it. 9 Beds ⋅ 7 Baths ⋅ Fairburn SubDv. ⋅ 33602 Zip Code Introducing an exceptional multi-family investment opportunity nestled in the heart of one of Tampa's most coveted and rapidly appreciating neighborhoods — Historic Tampa Heights. This 2024 construction triplex offers three thoughtfully designed units, each with its own one-car garage — a rare amenity in urban Tampa. With a diverse unit mix spanning from a spacious four-bedroom residence to a cozy two-bedroom retreat, this property delivers broad tenant appeal and strong income potential across multiple renter demographics. Block construction & newer built - the property offers minimal maintenance. Unit A features 4 bedrooms, 2.5 baths. Unit B features 3 bedrooms, 2.5 baths. Unit C features 2 bedrooms, 1 bath. Tampa Heights is one of Tampa's oldest and most beloved neighborhoods, sitting less than a mile from downtown. Residents enjoy walkable access to Armature Works and the Tampa Riverwalk, with downtown Tampa just minutes away. The neighborhood is highly walkable and very bikeable, with a variety of bike paths and lanes throughout. Whether you're a seasoned investor seeking stable cash flow, a house-hacker looking to live in one unit while offsetting your mortgage with the others, or a short term rental investor - this turnkey asset is a remarkable opportunity in a neighborhood with undeniable momentum & growth. The opportunity to own a multi-unit property in Historic Tampa Heights doesn't come around often — don't miss it. 210 E Columbus Drive Unit 1-3, Tampa
$1,385,000 Charming 1920's bungalow on a CORNER LOT in New Suburb Beautiful. Large, open floor plan including 3 bedrooms, 2 baths, formal living & dining rooms, study/den, beautifully remodeled kitchen, breakfast area and open family room. Features include:hurricane-impact windows, hardwood floors, 2 fireplaces, large family room with built-ins, custom shutters, low maintenance artificial turf in side yard and back yards, and charming front porch perfect for enjoying the FL weather. This home is ideally situated for enjoying Hyde Park Village, restaurants, shopping, Bayshore Boulevard and A+ rated schools (Mitchell, Wilson, Plant) and effortlessly blends historic charm with modern amenities. Enjoy the best of South Tampa living today! 3 Beds ⋅ 2 Baths ⋅ North New Suburb Beautiful SubDv. ⋅ 33629 Zip Code Charming 1920's bungalow on a CORNER LOT in New Suburb Beautiful. Large, open floor plan including 3 bedrooms, 2 baths, formal living & dining rooms, study/den, beautifully remodeled kitchen, breakfast area and open family room. Features include:hurricane-impact windows, hardwood floors, 2 fireplaces, large family room with built-ins, custom shutters, low maintenance artificial turf in side yard and back yards, and charming front porch perfect for enjoying the FL weather. This home is ideally situated for enjoying Hyde Park Village, restaurants, shopping, Bayshore Boulevard and A+ rated schools (Mitchell, Wilson, Plant) and effortlessly blends historic charm with modern amenities. Enjoy the best of South Tampa living today! 2632 W Jetton Avenue, Tampa
$1,384,557 New Construction 6 Beds ⋅ 6 Baths ⋅ Victoria Lakes SubDv. ⋅ 33556 Zip Code New Construction Odessa
$1,383,000 Virtually Staged. A rare opportunity to own a truly exceptional lakefront estate offering timeless Southern charm, classic architecture, and endless possibilities. Situated on 2+ acres of high and dry land along ski-sized Half Moon Lake, this Antebellum-inspired residence captures breathtaking water views and estate-style living at its finest. The main residence features 3,881 square feet of living space with elegant details throughout, including rich parquet flooring, extensive crown molding, and spacious living areas designed for both everyday living and entertaining. The first-floor primary suite offers a private retreat with dual walk-in closets, private lanai access, and peaceful lake views. The kitchen provides abundant storage and workspace with a large walk-in pantry, while an adjoining workshop area offers added flexibility for hobbies or projects. Designed for entertaining, the home features formal living and dining rooms, a bonus room, and powder bath. Upstairs are three generously sized guest bedrooms, including one with a Jack-and-Jill bath and another with an ensuite bath. A full-length second-floor balcony overlooks the grounds and sparkling waters of Half Moon Lake. Car collectors, hobbyists, and multi-generational buyers will appreciate the detached 6+ bay garage complex featuring workshop space and extensive storage. Above the garage sits a spacious 1,241 sq. ft. guest residence with 2 bedrooms and 1.5 baths, ideal for extended family, guests, home office space, caretaker quarters, or potential income opportunities. Important property updates include the home having been substantially rebuilt in 1986, with only the original slab and one wall remaining from the initial structure. Recent improvements include new roofs on both the main residence and garage within the past year, as well as updated electrical service completed in recent years. Offering over 3,800 square feet in the main residence, more than 4,100 square feet of garage/workshop space, and a separate guest residence, this gated estate provides exceptional flexibility, privacy, and convenient access to the Veterans Expressway. 6 Beds ⋅ 6 Baths ⋅ Howell Park Sub SubDv. ⋅ 33625 Zip Code Virtually Staged. A rare opportunity to own a truly exceptional lakefront estate offering timeless Southern charm, classic architecture, and endless possibilities. Situated on 2+ acres of high and dry land along ski-sized Half Moon Lake, this Antebellum-inspired residence captures breathtaking water views and estate-style living at its finest. The main residence features 3,881 square feet of living space with elegant details throughout, including rich parquet flooring, extensive crown molding, and spacious living areas designed for both everyday living and entertaining. The first-floor primary suite offers a private retreat with dual walk-in closets, private lanai access, and peaceful lake views. The kitchen provides abundant storage and workspace with a large walk-in pantry, while an adjoining workshop area offers added flexibility for hobbies or projects. Designed for entertaining, the home features formal living and dining rooms, a bonus room, and powder bath. Upstairs are three generously sized guest bedrooms, including one with a Jack-and-Jill bath and another with an ensuite bath. A full-length second-floor balcony overlooks the grounds and sparkling waters of Half Moon Lake. Car collectors, hobbyists, and multi-generational buyers will appreciate the detached 6+ bay garage complex featuring workshop space and extensive storage. Above the garage sits a spacious 1,241 sq. ft. guest residence with 2 bedrooms and 1.5 baths, ideal for extended family, guests, home office space, caretaker quarters, or potential income opportunities. Important property updates include the home having been substantially rebuilt in 1986, with only the original slab and one wall remaining from the initial structure. Recent improvements include new roofs on both the main residence and garage within the past year, as well as updated electrical service completed in recent years. Offering over 3,800 square feet in the main residence, more than 4,100 square feet of garage/workshop space, and a separate guest residence, this gated estate provides exceptional flexibility, privacy, and convenient access to the Veterans Expressway. 15612 Howell Park Lane, Tampa
$1,380,000 Stunning 5-bedroom, 5-bathroom home in highly sought-after Highland Park featuring a separate office, formal dining room, spacious loft, 3-car garage, resort-style pool, and custom putting green. Completely updated with designer finishes throughout, this home offers an ideal blend of luxury, comfort, and functionality with plenty of space for entertaining and everyday living. Located near the Ed Radice Sports Complex, scenic walking trails, top-rated schools, shopping, beaches, and the airport. Highland Park amenities include a beautiful clubhouse, fitness center, huge resort-style community pool, Fountainhead Beer & Wine Bar, and neighborhood hair salon. Come see this beautiful home today! 5 Beds ⋅ 5 Baths ⋅ Highland Park Phase 1 SubDv. ⋅ 33626 Zip Code Stunning 5-bedroom, 5-bathroom home in highly sought-after Highland Park featuring a separate office, formal dining room, spacious loft, 3-car garage, resort-style pool, and custom putting green. Completely updated with designer finishes throughout, this home offers an ideal blend of luxury, comfort, and functionality with plenty of space for entertaining and everyday living. Located near the Ed Radice Sports Complex, scenic walking trails, top-rated schools, shopping, beaches, and the airport. Highland Park amenities include a beautiful clubhouse, fitness center, huge resort-style community pool, Fountainhead Beer & Wine Bar, and neighborhood hair salon. Come see this beautiful home today! 14661 Canopy Drive, Tampa
$1,380,000 Welcome to this beautiful home in the gated community of New Floresta! The setting of this residence is ideal and features an oversized lot and is perfectly positioned on a cul de sac. The home was built by Bayfair Homes and it showcases timeless elegance with modern updates and refined finishes throughout. Featuring 4,351 square feet of living space, the home includes 5 bedrooms, 4.5 bathrooms, a home office, a bonus room, and a screened-in pool with lanai—ideal for both relaxation and entertaining. Upon entering, you’re greeted by rich wood flooring, detailed crown molding, and sophisticated architectural accents that create a warm yet luxurious setting. The recently renovated gourmet kitchen is a chef’s dream, boasting white-painted Greenfield designer cabinetry, a custom tile backsplash, Cambria quartz countertops, and a Koehler farmhouse sink. Premium appliances include a Wolf gas convection range with built-in griddle, Wolf drawer-style microwave, Sub-Zero French door refrigerator, and Sub-Zero under-counter beverage cooler. The floor plan of the home is perfect and the kitchen opens to the family room and dining room making entertaining a pleasure. The formal dining room and family room are accented with the most beautiful wood ceiling details, designer light fixtures, plantations shutters and French doors lead to your outdoor living space. The first floor offers exceptional convenience, featuring a luxurious owner’s suite, a dedicated movie room that can easily serve as an additional bedroom, and a versatile bonus room ideal for a home gym or flex space. Upstairs you will find 3 additional bedrooms and 2 bathrooms and a craft/play room. The outdoor living area embodies the best of Florida living, featuring a screened-in swimming pool and an expansive lanai with abundant space for lounging, dining, and entertaining under the sun. The beautifully sized backyard offers endless possibilities, from adding a play set to creating a cozy outdoor fire pit retreat. The location of this home is minutes from Carrollwood Day School, Avila Golf and Country Club, numerous great restaurants and easy access to I275 and Downtown Tampa. Come and see this beautiful home today! 5 Beds ⋅ 5 Baths ⋅ Bella Vista SubDv. ⋅ 33618 Zip Code Welcome to this beautiful home in the gated community of New Floresta! The setting of this residence is ideal and features an oversized lot and is perfectly positioned on a cul de sac. The home was built by Bayfair Homes and it showcases timeless elegance with modern updates and refined finishes throughout. Featuring 4,351 square feet of living space, the home includes 5 bedrooms, 4.5 bathrooms, a home office, a bonus room, and a screened-in pool with lanai—ideal for both relaxation and entertaining. Upon entering, you’re greeted by rich wood flooring, detailed crown molding, and sophisticated architectural accents that create a warm yet luxurious setting. The recently renovated gourmet kitchen is a chef’s dream, boasting white-painted Greenfield designer cabinetry, a custom tile backsplash, Cambria quartz countertops, and a Koehler farmhouse sink. Premium appliances include a Wolf gas convection range with built-in griddle, Wolf drawer-style microwave, Sub-Zero French door refrigerator, and Sub-Zero under-counter beverage cooler. The floor plan of the home is perfect and the kitchen opens to the family room and dining room making entertaining a pleasure. The formal dining room and family room are accented with the most beautiful wood ceiling details, designer light fixtures, plantations shutters and French doors lead to your outdoor living space. The first floor offers exceptional convenience, featuring a luxurious owner’s suite, a dedicated movie room that can easily serve as an additional bedroom, and a versatile bonus room ideal for a home gym or flex space. Upstairs you will find 3 additional bedrooms and 2 bathrooms and a craft/play room. The outdoor living area embodies the best of Florida living, featuring a screened-in swimming pool and an expansive lanai with abundant space for lounging, dining, and entertaining under the sun. The beautifully sized backyard offers endless possibilities, from adding a play set to creating a cozy outdoor fire pit retreat. The location of this home is minutes from Carrollwood Day School, Avila Golf and Country Club, numerous great restaurants and easy access to I275 and Downtown Tampa. Come and see this beautiful home today! 1940 Floresta View Drive, Tampa
$1,380,000 Luxurious 4BR/3.5 BA/2 Car Garage Executive Home with no expense spared! Make this Mediterranean marvel your dream home. This meticulously maintained masterpiece is the perfect home for the luxury buyer. The home features executive-level enhancements throughout, with a jaw-dropping abundance of prime features inside and outside. Equally ideal for everyday living and awesome options for entertaining. Striking floorplan layout provides an impressive open concept for living space. Tall ceilings and 8 ft doors throughout the entire home. The kitchen is a chef's dream with solid wood cabinets to the ceiling (uppers having glass front doors for an extra decorator touch), high end appliances, huge island, and beautiful marble countertops. The kitchen also has a separate prep area equipped with cabinets, wine fridge, and walk in pantry. Engineered hardwood floors cover the first floor with impressive light fixtures and a gas fireplace in the family room to take the chill off on a cool night. The great room is wired for surround sound, as well as speakers on the lanai. Hurricane impact windows and doors add additional safety in the event of a storm. This home was a safe haven fortress for this past season’s hurricanes with no flooding, giving you that piece of mind needed during our hurricane season. Upstairs features an impressive master bedroom and bath with a huge walk-in closet. Another bedroom with an ensuite bath, as well as two other bedrooms that share a Jack and Jill bath offer ample sleeping quarters. The bonus room can be configured to your liking, large enough for a pool table or just some comfortable sofas to make it a cozy movie room. A separate laundry room with washer/dryer, sink, and built in cabinets complete the upstairs. Outside in the back yard there is a large gazabo and tv for relaxing, as well as brick pavers and a low maintenance turf yard and beautiful landscaping. This is truly a gem that you do not want to miss!! Mak this your new home now! 4 Beds ⋅ 4 Baths ⋅ Maryland Manor Rev SubDv. ⋅ 33629 Zip Code Luxurious 4BR/3.5 BA/2 Car Garage Executive Home with no expense spared! Make this Mediterranean marvel your dream home. This meticulously maintained masterpiece is the perfect home for the luxury buyer. The home features executive-level enhancements throughout, with a jaw-dropping abundance of prime features inside and outside. Equally ideal for everyday living and awesome options for entertaining. Striking floorplan layout provides an impressive open concept for living space. Tall ceilings and 8 ft doors throughout the entire home. The kitchen is a chef's dream with solid wood cabinets to the ceiling (uppers having glass front doors for an extra decorator touch), high end appliances, huge island, and beautiful marble countertops. The kitchen also has a separate prep area equipped with cabinets, wine fridge, and walk in pantry. Engineered hardwood floors cover the first floor with impressive light fixtures and a gas fireplace in the family room to take the chill off on a cool night. The great room is wired for surround sound, as well as speakers on the lanai. Hurricane impact windows and doors add additional safety in the event of a storm. This home was a safe haven fortress for this past season’s hurricanes with no flooding, giving you that piece of mind needed during our hurricane season. Upstairs features an impressive master bedroom and bath with a huge walk-in closet. Another bedroom with an ensuite bath, as well as two other bedrooms that share a Jack and Jill bath offer ample sleeping quarters. The bonus room can be configured to your liking, large enough for a pool table or just some comfortable sofas to make it a cozy movie room. A separate laundry room with washer/dryer, sink, and built in cabinets complete the upstairs. Outside in the back yard there is a large gazabo and tv for relaxing, as well as brick pavers and a low maintenance turf yard and beautiful landscaping. This is truly a gem that you do not want to miss!! Mak this your new home now! 4302 W San Pedro Street, Tampa
$1,375,000 Experience elevated new construction living in the desirable South Westshore neighborhood. Built by Gold Coast Builders, this thoughtfully designed residence offers 4 bedrooms, 4 bathrooms, and 3,143 square feet of beautifully curated living space, blending timeless design with modern luxury. Designed for both everyday living and effortless entertaining, the home features an expansive open floor plan with soaring 11-foot ceilings, luxury vinyl flooring throughout, a chef's kitchen with quartz countertops, shaker cabinetry, Frigidaire appliances, a first-floor wet bar, and a spacious primary suite with dual walk-in closets and a spa-inspired bath. Step outside to a covered lanai overlooking the fully fenced backyard, complete with a custom pool and spa, creating the perfect outdoor retreat. Ideally located just minutes from the Westshore Marina District, Tampa International Airport, Bayshore Boulevard, Hyde Park, and Downtown Tampa, with convenient access to Downtown St. Petersburg, this exceptional home offers the perfect blend of luxury, convenience, and exceptional craftsmanship in one of South Tampa's most desirable neighborhoods. 4 Beds ⋅ 4 Baths ⋅ Anita Sub SubDv. ⋅ 33611 Zip Code Experience elevated new construction living in the desirable South Westshore neighborhood. Built by Gold Coast Builders, this thoughtfully designed residence offers 4 bedrooms, 4 bathrooms, and 3,143 square feet of beautifully curated living space, blending timeless design with modern luxury. Designed for both everyday living and effortless entertaining, the home features an expansive open floor plan with soaring 11-foot ceilings, luxury vinyl flooring throughout, a chef's kitchen with quartz countertops, shaker cabinetry, Frigidaire appliances, a first-floor wet bar, and a spacious primary suite with dual walk-in closets and a spa-inspired bath. Step outside to a covered lanai overlooking the fully fenced backyard, complete with a custom pool and spa, creating the perfect outdoor retreat. Ideally located just minutes from the Westshore Marina District, Tampa International Airport, Bayshore Boulevard, Hyde Park, and Downtown Tampa, with convenient access to Downtown St. Petersburg, this exceptional home offers the perfect blend of luxury, convenience, and exceptional craftsmanship in one of South Tampa's most desirable neighborhoods. 4308 S Trask Street, Tampa
$1,375,000 Welcome to Westshore Yacht Club, where luxury living meets a true waterfront community lifestyle. This 3-bedroom, 3-bath home offers 2,315 square feet of thoughtfully designed living space, a 2-car garage, a private heated saltwater pool and spa, and a setting that backs directly to a private neighborhood park. Inside, the large family-style kitchen creates a natural gathering place for everyday living and entertaining. The first-floor primary suite adds comfort and convenience, while the home's flexible layout offers something increasingly difficult to find. Above the garage, the private third bedroom features a kitchenette and full bath, creating terrific guest quarters with separation from the main home. Visiting family, long-term guests, or the need for a private office or additional living space? This setup gives you options without sacrificing privacy. Step outside to your own backyard retreat with a heated, salt-chlorinated pool and spa. With the neighborhood park directly behind the home, the setting feels open, private, and removed from the ordinary. A new barrel tile roof was installed in 2022, adding an important update to a home already loaded with lifestyle advantages. Located within the gated Westshore Yacht Club community, ownership includes club membership and access to the amenities and waterfront lifestyle that make this one of South Tampa's most distinctive communities. The question isn't whether this home checks the luxury boxes. It does. The better question may be: how often do you find a home with private guest quarters, a first-floor primary suite, a pool and spa, and a private park as your backyard neighbor? Schedule your private showing and come experience 6009 Yeats Manor Drive for yourself. 3 Beds ⋅ 3 Baths ⋅ Westshore Yacht Club Ph 1 SubDv. ⋅ 33616 Zip Code Welcome to Westshore Yacht Club, where luxury living meets a true waterfront community lifestyle. This 3-bedroom, 3-bath home offers 2,315 square feet of thoughtfully designed living space, a 2-car garage, a private heated saltwater pool and spa, and a setting that backs directly to a private neighborhood park. Inside, the large family-style kitchen creates a natural gathering place for everyday living and entertaining. The first-floor primary suite adds comfort and convenience, while the home's flexible layout offers something increasingly difficult to find. Above the garage, the private third bedroom features a kitchenette and full bath, creating terrific guest quarters with separation from the main home. Visiting family, long-term guests, or the need for a private office or additional living space? This setup gives you options without sacrificing privacy. Step outside to your own backyard retreat with a heated, salt-chlorinated pool and spa. With the neighborhood park directly behind the home, the setting feels open, private, and removed from the ordinary. A new barrel tile roof was installed in 2022, adding an important update to a home already loaded with lifestyle advantages. Located within the gated Westshore Yacht Club community, ownership includes club membership and access to the amenities and waterfront lifestyle that make this one of South Tampa's most distinctive communities. The question isn't whether this home checks the luxury boxes. It does. The better question may be: how often do you find a home with private guest quarters, a first-floor primary suite, a pool and spa, and a private park as your backyard neighbor? Schedule your private showing and come experience 6009 Yeats Manor Drive for yourself. 6009 Yeats Manor Drive, Tampa
$1,375,000 Location Location Location! Don't miss this beautifully remodeled well kept South Tampa pool home on a large lot in Sunset Park. This spacious 5-bedroom, 3-bath residence offers an open-concept floor plan designed for both everyday living and effortless entertaining. Step inside to discover luxury vinyl flooring throughout, enhanced by abundant natural light, plantation shutters, and elegant French doors. The heart of the home is the beautifully remodeled kitchen (2024), featuring a farmhouse sink, stainless range hood, recessed lighting, and a generous breakfast bar—perfect for gathering with family and friends. Additional updates include a new oven, refrigerator, and dishwasher (2022). The primary suite is a true retreat, boasting a stunningly remodeled shower (2024) that adds a touch of spa-like luxury. Outdoor living is just as impressive, with a gorgeous pool and a huge covered lanai complete with a fully equipped outdoor kitchen, grill fueled by two propane tanks, and a mosquito misting system—creating the ultimate year-round entertaining space. The expansive yard also features a half basketball court tucked beneath a beautiful tree canopy, offering shade and recreation. Enjoy peace of mind with a whole-house generator and fresh exterior paint completed in 2025, enhancing both curb appeal and durability. Ideally located within walking distance to schools, baseball fields and City of Tampa Parks and Rec Interbay pool. This home combines modern upgrades with exceptional outdoor amenities—making it a rare find you won’t want to miss. 5 Beds ⋅ 3 Baths ⋅ Henderson Beach SubDv. ⋅ 33629 Zip Code Location Location Location! Don't miss this beautifully remodeled well kept South Tampa pool home on a large lot in Sunset Park. This spacious 5-bedroom, 3-bath residence offers an open-concept floor plan designed for both everyday living and effortless entertaining. Step inside to discover luxury vinyl flooring throughout, enhanced by abundant natural light, plantation shutters, and elegant French doors. The heart of the home is the beautifully remodeled kitchen (2024), featuring a farmhouse sink, stainless range hood, recessed lighting, and a generous breakfast bar—perfect for gathering with family and friends. Additional updates include a new oven, refrigerator, and dishwasher (2022). The primary suite is a true retreat, boasting a stunningly remodeled shower (2024) that adds a touch of spa-like luxury. Outdoor living is just as impressive, with a gorgeous pool and a huge covered lanai complete with a fully equipped outdoor kitchen, grill fueled by two propane tanks, and a mosquito misting system—creating the ultimate year-round entertaining space. The expansive yard also features a half basketball court tucked beneath a beautiful tree canopy, offering shade and recreation. Enjoy peace of mind with a whole-house generator and fresh exterior paint completed in 2025, enhancing both curb appeal and durability. Ideally located within walking distance to schools, baseball fields and City of Tampa Parks and Rec Interbay pool. This home combines modern upgrades with exceptional outdoor amenities—making it a rare find you won’t want to miss. 4505 W Melrose Avenue, Tampa
$1,375,000 We are pleased to present this beautiful Hannah Bartoletta built 4 Bedroom, 3.1 Bath, OFFICE, 4,036 sq. ft. home in CHEVAL! Situated on a GORGEOUS HALF ACRE WATERFRONT LOT with a paver circular drive and lush landscape, this amazing home features: a NATURAL LIGHT FILLED open floor plan with volume ceilings; custom double front entry doors with etched glass; a SPACIOUS UPDATED KITCHEN with an abundance of custom cabinetry, WOLF range/oven, beverage refrigerator and SubZero refrigerator/freezer; a large primary suite with a 12' ceiling and spectacular lake views; an updated primary bath with large walk in shower, free standing soaking tub, and 2 WALK IN CLOSETS with custom built-ins; an elegant formal living room (possible second family room or tv room) with fireplace, tiered ceiling and six French doors with transoms; a spacious family room and office, both with custom built-ins; large secondary bedrooms; plantation shutters and crown molding; a "MUD ROOM" (great for storage) and large laundry room; a fantastic POOL/SPA PACKAGE with an enormous paver lanai, fireplace, and outdoor kitchen; fenced back yard, again with beautiful lake views; an OVERSIZED 3 CAR SIDE ENTRY GARAGE; two HVAC systems; NEW TILE ROOF in 2018, and NEW INTERIOR PAINT in 2026; neutral decor and much more! Cheval has 3 convenient entry gates, all of which are staffed 24 hours a day, seven days a week. This Property also offers easy access to the recently purchased and renovated Club at Cheval and to the TPC Club. Add to these GREAT SCHOOLS (McKitrick ES, Martinez MS, and Steinbrenner HS) and a convenient location for shopping, restaurants, county parks (Brooker Creek Headwaters Nature Preserve with a 4.3 mile hiking trail), medical facilities, and interstate travel, and you have a fantastic place to call home! 4 Beds ⋅ 4 Baths ⋅ Cheval Polo & Golf Cl Phas SubDv. ⋅ 33558 Zip Code We are pleased to present this beautiful Hannah Bartoletta built 4 Bedroom, 3.1 Bath, OFFICE, 4,036 sq. ft. home in CHEVAL! Situated on a GORGEOUS HALF ACRE WATERFRONT LOT with a paver circular drive and lush landscape, this amazing home features: a NATURAL LIGHT FILLED open floor plan with volume ceilings; custom double front entry doors with etched glass; a SPACIOUS UPDATED KITCHEN with an abundance of custom cabinetry, WOLF range/oven, beverage refrigerator and SubZero refrigerator/freezer; a large primary suite with a 12' ceiling and spectacular lake views; an updated primary bath with large walk in shower, free standing soaking tub, and 2 WALK IN CLOSETS with custom built-ins; an elegant formal living room (possible second family room or tv room) with fireplace, tiered ceiling and six French doors with transoms; a spacious family room and office, both with custom built-ins; large secondary bedrooms; plantation shutters and crown molding; a "MUD ROOM" (great for storage) and large laundry room; a fantastic POOL/SPA PACKAGE with an enormous paver lanai, fireplace, and outdoor kitchen; fenced back yard, again with beautiful lake views; an OVERSIZED 3 CAR SIDE ENTRY GARAGE; two HVAC systems; NEW TILE ROOF in 2018, and NEW INTERIOR PAINT in 2026; neutral decor and much more! Cheval has 3 convenient entry gates, all of which are staffed 24 hours a day, seven days a week. This Property also offers easy access to the recently purchased and renovated Club at Cheval and to the TPC Club. Add to these GREAT SCHOOLS (McKitrick ES, Martinez MS, and Steinbrenner HS) and a convenient location for shopping, restaurants, county parks (Brooker Creek Headwaters Nature Preserve with a 4.3 mile hiking trail), medical facilities, and interstate travel, and you have a fantastic place to call home! 18634 Avenue Capri, Lutz
$1,375,000 In the heart of Historic Hyde Park, where timeless architecture defines one of South Tampa’s most iconic neighborhoods, this classic Craftsman bungalow has been thoughtfully preserved and elevated for modern living. Framed by a deep homesite and exceptionally private, hedge-lined backyard, this 2,455 sq ft rare single-story 3/2 residence with den was enhanced by a 2006 expansion introducing a true primary suite, open kitchen/family room and a detached two-car garage with a beautifully finished 1/1 ADU above with an additional 372 Sq ft. A welcoming front porch with a signature swing sets the tone, inviting slow mornings and evening conversations beneath the shade of mature trees. Inside, Brazilian hardwood floors flow throughout the main home, complemented by original built-ins, crown molding, and curated architectural details that honor the home’s heritage. The main living area is both warm and sophisticated, anchored by a wood-burning fireplace and seamlessly connected to a private den with French doors—ideal for a home office, library, playroom or quiet retreat. Designed with both everyday living and entertaining in mind, the kitchen and adjoining family spaces feel open yet intimate, centered around a custom-built island and outfitted with premium Viking appliances, including a gas range with griddle. Filtered water at the sink, custom built banquette, generous cabinetry, and thoughtful finishes enhance both form and function, while natural light pours in from multiple exposures, creating an inviting and effortless flow to the rear covered patio and turfed backyard beyond - with room for a pool. The primary suite is privately positioned at the rear of the home, offering a peaceful escape with French doors that open to the covered porch as well as a generous walk- in closet with custom built-ins. The ensuite bath evokes timeless elegance with a clawfoot tub, dual vanities, and a spacious walk-in shower. Secondary bedrooms are well-proportioned and filled with natural light, maintaining the home’s cohesive warmth and livability. Beyond the main residence, the detached garage and accessory dwelling unit present a rare and highly flexible opportunity. With full alley access—one of only two homes on the street to offer this feature—the property provides exceptional privacy and functionality. The ADU is complete with its own entrance, full kitchen, hardwood flooring, built-in desk with integrated bed, walk-in closet, and a full bathroom, making it ideal for guests, extended family, or income-producing potential. Flexibility with washer/dryer set up in the garage or in the house…or both! Recent improvements include a 2021 roof on both structures, two new AC systems with updated drain lines (2022), LG ThinQ front loading washer & dryer with pedestals (2022), a tankless water heater and dimmers on lights. Enhanced security features include an ADT-monitored equipment, smart lock, cameras, Ring doorbell and motion sensing floodlights. Ample parking is accommodated with a front driveway, parking pad, garage, and additional street availability—an uncommon luxury in this historic setting. Perfectly positioned just moments from Hyde Park Village, the vibrant SoHo district, and the iconic Bayshore Boulevard waterfront, this residence offers a lifestyle that is as walkable as it is distinguished—where historic character meets modern convenience in one of Tampa’s most desirable enclaves. 4 Beds ⋅ 3 Baths ⋅ Hamners Sub SubDv. ⋅ 33606 Zip Code In the heart of Historic Hyde Park, where timeless architecture defines one of South Tampa’s most iconic neighborhoods, this classic Craftsman bungalow has been thoughtfully preserved and elevated for modern living. Framed by a deep homesite and exceptionally private, hedge-lined backyard, this 2,455 sq ft rare single-story 3/2 residence with den was enhanced by a 2006 expansion introducing a true primary suite, open kitchen/family room and a detached two-car garage with a beautifully finished 1/1 ADU above with an additional 372 Sq ft. A welcoming front porch with a signature swing sets the tone, inviting slow mornings and evening conversations beneath the shade of mature trees. Inside, Brazilian hardwood floors flow throughout the main home, complemented by original built-ins, crown molding, and curated architectural details that honor the home’s heritage. The main living area is both warm and sophisticated, anchored by a wood-burning fireplace and seamlessly connected to a private den with French doors—ideal for a home office, library, playroom or quiet retreat. Designed with both everyday living and entertaining in mind, the kitchen and adjoining family spaces feel open yet intimate, centered around a custom-built island and outfitted with premium Viking appliances, including a gas range with griddle. Filtered water at the sink, custom built banquette, generous cabinetry, and thoughtful finishes enhance both form and function, while natural light pours in from multiple exposures, creating an inviting and effortless flow to the rear covered patio and turfed backyard beyond - with room for a pool. The primary suite is privately positioned at the rear of the home, offering a peaceful escape with French doors that open to the covered porch as well as a generous walk- in closet with custom built-ins. The ensuite bath evokes timeless elegance with a clawfoot tub, dual vanities, and a spacious walk-in shower. Secondary bedrooms are well-proportioned and filled with natural light, maintaining the home’s cohesive warmth and livability. Beyond the main residence, the detached garage and accessory dwelling unit present a rare and highly flexible opportunity. With full alley access—one of only two homes on the street to offer this feature—the property provides exceptional privacy and functionality. The ADU is complete with its own entrance, full kitchen, hardwood flooring, built-in desk with integrated bed, walk-in closet, and a full bathroom, making it ideal for guests, extended family, or income-producing potential. Flexibility with washer/dryer set up in the garage or in the house…or both! Recent improvements include a 2021 roof on both structures, two new AC systems with updated drain lines (2022), LG ThinQ front loading washer & dryer with pedestals (2022), a tankless water heater and dimmers on lights. Enhanced security features include an ADT-monitored equipment, smart lock, cameras, Ring doorbell and motion sensing floodlights. Ample parking is accommodated with a front driveway, parking pad, garage, and additional street availability—an uncommon luxury in this historic setting. Perfectly positioned just moments from Hyde Park Village, the vibrant SoHo district, and the iconic Bayshore Boulevard waterfront, this residence offers a lifestyle that is as walkable as it is distinguished—where historic character meets modern convenience in one of Tampa’s most desirable enclaves. 2116 W Watrous Avenue, Tampa
$1,375,000 PRICE REDUCED TO $1,395,000—UNBEATABLE VALUE IN SOUTH TAMPA! Don't miss this incredible opportunity to own a stunning, sun-soaked masterpiece in 33629, one of Tampa Bay's most coveted zip codes. High, dry, and perfectly positioned on a rare corner lot in FLOOD ZONE X (where no flood insurance is required), this home offers ultimate peace of mind just minutes from Bayshore Boulevard, downtown Tampa, and elite shopping and dining. Plus, it’s just a short dash to the top-rated Plant High School! Step inside to a welcoming front flex space—ideal for a formal sitting area, elegant dining room, or a stylish home office. The main level is designed for effortless Florida living, showcasing beautiful herringbone-laid tile throughout for maximum durability. The floor plan flows seamlessly into a massive family room built for everyday comfort and grand-scale entertaining. The chef’s kitchen is a true showstopper, boasting updated cabinetry, premium new appliances, a jumbo center island with bar seating, a walk-in pantry, and a dedicated butler's pantry complete with a wine bar and built-in icemaker. All-day sunshine pours into the main living areas from the south-facing backyard. Step through the doors to your private, oversized covered lanai—the perfect setting for year-round outdoor dining. The fully fenced backyard features mature palms and pristine, low-maintenance landscaping, offering a secure, private oasis for pets and play without the high daily upkeep, constant maintenance, and added expense of a backyard pool. Upstairs, gorgeous hand-scraped hardwood flooring flows through the staircase, the expansive bonus loft, and all four bedrooms. The high-ceiling loft serves as a fantastic second living space, media room, or playroom. The primary suite is a luxury retreat, complete with elegant tray ceilings, dual walk-in closets, and a spa-like bath featuring a deep soaking tub, walk-in shower, dual vanities, and a private water closet. Two additional bright, west-facing bedrooms feature their own walk-in closets and share a convenient Jack-and-Jill bath, while the fourth bedroom functions perfectly as a guest suite with its own private en-suite full bath. A large upstairs laundry room adds the ultimate convenience with storage space aplenty. A perfect blend of prime location, endless natural light, and unmatched livability—schedule your tour today to see the best value in South Tampa! 4 Beds ⋅ 4 Baths ⋅ Virginia Park SubDv. ⋅ 33629 Zip Code PRICE REDUCED TO $1,395,000—UNBEATABLE VALUE IN SOUTH TAMPA! Don't miss this incredible opportunity to own a stunning, sun-soaked masterpiece in 33629, one of Tampa Bay's most coveted zip codes. High, dry, and perfectly positioned on a rare corner lot in FLOOD ZONE X (where no flood insurance is required), this home offers ultimate peace of mind just minutes from Bayshore Boulevard, downtown Tampa, and elite shopping and dining. Plus, it’s just a short dash to the top-rated Plant High School! Step inside to a welcoming front flex space—ideal for a formal sitting area, elegant dining room, or a stylish home office. The main level is designed for effortless Florida living, showcasing beautiful herringbone-laid tile throughout for maximum durability. The floor plan flows seamlessly into a massive family room built for everyday comfort and grand-scale entertaining. The chef’s kitchen is a true showstopper, boasting updated cabinetry, premium new appliances, a jumbo center island with bar seating, a walk-in pantry, and a dedicated butler's pantry complete with a wine bar and built-in icemaker. All-day sunshine pours into the main living areas from the south-facing backyard. Step through the doors to your private, oversized covered lanai—the perfect setting for year-round outdoor dining. The fully fenced backyard features mature palms and pristine, low-maintenance landscaping, offering a secure, private oasis for pets and play without the high daily upkeep, constant maintenance, and added expense of a backyard pool. Upstairs, gorgeous hand-scraped hardwood flooring flows through the staircase, the expansive bonus loft, and all four bedrooms. The high-ceiling loft serves as a fantastic second living space, media room, or playroom. The primary suite is a luxury retreat, complete with elegant tray ceilings, dual walk-in closets, and a spa-like bath featuring a deep soaking tub, walk-in shower, dual vanities, and a private water closet. Two additional bright, west-facing bedrooms feature their own walk-in closets and share a convenient Jack-and-Jill bath, while the fourth bedroom functions perfectly as a guest suite with its own private en-suite full bath. A large upstairs laundry room adds the ultimate convenience with storage space aplenty. A perfect blend of prime location, endless natural light, and unmatched livability—schedule your tour today to see the best value in South Tampa! 3824 W Santiago Street, Tampa
$1,375,000 PERFECTLY SITUATED ON 18± ACRES WITH A 2,412 SQ. FT. HOME & 4,254 SQ. FT. OF BARNS! Step onto the welcoming front porch and experience the warmth of Southern hospitality in this custom-built 2017 home. Offering 2,412± sq. ft. of living space, the residence features 3 spacious bedrooms plus a versatile office that could easily serve as a fourth bedroom, 2 full bathrooms, 1 half bath, and a thoughtfully designed split floor plan built for comfort, privacy, and everyday living. The gourmet kitchen is a true centerpiece, showcasing granite countertops, a leathered granite oversized island, and generous space for entertaining or casual family gatherings. Outdoors, enjoy the custom in-ground pool and spa, unwind beside the spring-fed pond stocked with largemouth bass, or take advantage of the impressive 4,254± sq. ft. of barn and shop space, including a 48x48 livestock barn and fully insulated 65x28 shop. Whether for hobbies, entertaining, farming, equipment storage, or embracing the country lifestyle, the possibilities are endless. This serene property offers breathtaking sunsets, peaceful surroundings, and a private retreat from the hustle of everyday life while remaining conveniently located near Tampa and surrounding areas. Additional highlights include hurricane-resistant windows, a whole-home generator, and an automatic gated entrance for added security and peace of mind. With RES-4 Future Land Use allowing potential for up to 4 homes per acre, this property also presents tremendous long-term investment and development potential. METICULOUSLY MAINTAINED, BEAUTIFULLY FINISHED, AND MOVE-IN READY! 4 Beds ⋅ 3 Baths ⋅ Unplatted SubDv. ⋅ 33598 Zip Code PERFECTLY SITUATED ON 18± ACRES WITH A 2,412 SQ. FT. HOME & 4,254 SQ. FT. OF BARNS! Step onto the welcoming front porch and experience the warmth of Southern hospitality in this custom-built 2017 home. Offering 2,412± sq. ft. of living space, the residence features 3 spacious bedrooms plus a versatile office that could easily serve as a fourth bedroom, 2 full bathrooms, 1 half bath, and a thoughtfully designed split floor plan built for comfort, privacy, and everyday living. The gourmet kitchen is a true centerpiece, showcasing granite countertops, a leathered granite oversized island, and generous space for entertaining or casual family gatherings. Outdoors, enjoy the custom in-ground pool and spa, unwind beside the spring-fed pond stocked with largemouth bass, or take advantage of the impressive 4,254± sq. ft. of barn and shop space, including a 48x48 livestock barn and fully insulated 65x28 shop. Whether for hobbies, entertaining, farming, equipment storage, or embracing the country lifestyle, the possibilities are endless. This serene property offers breathtaking sunsets, peaceful surroundings, and a private retreat from the hustle of everyday life while remaining conveniently located near Tampa and surrounding areas. Additional highlights include hurricane-resistant windows, a whole-home generator, and an automatic gated entrance for added security and peace of mind. With RES-4 Future Land Use allowing potential for up to 4 homes per acre, this property also presents tremendous long-term investment and development potential. METICULOUSLY MAINTAINED, BEAUTIFULLY FINISHED, AND MOVE-IN READY! 15721 Colding Loop, Wimauma
$1,375,000 Reintroduced at $1,399,500, this beautifully maintained Palma Ceia residence now offers an even more compelling blend of location, lifestyle, and value. Nestled on a quiet dead-end street, this meticulously crafted TB Homes property seamlessly blends timeless elegance with modern comfort in one of South Tampa’s most desirable neighborhoods. The location is unparalleled—just moments from lush neighborhood parks, the charming boutiques and acclaimed restaurants along MacDill Avenue, and the iconic Bayshore Boulevard. From the moment you arrive, you are welcomed by freshly updated paint inside and out, and a gracious front porch that invites you into a bright, airy interior showcasing rich wood flooring throughout—no carpet in sight—soaring ceilings on both levels, and an exceptional open-concept floor plan. The versatile front living room, adorned with French doors, serves perfectly as a home office, cozy sitting room, or a delightful toddler’s play area. Enhanced details such as elegant crown molding and bespoke Restoration Hardware lighting fixtures add a refined sophistication throughout the main living spaces. The expansive kitchen is the heart of the home, thoughtfully designed for both everyday living and effortless entertainment. Upgraded quartz countertops, a generous center island, a spacious closet pantry, and an oversized breakfast nook overlook the expansive Florida room and the lush tropical backyard, creating a seamless indoor-outdoor flow. Upstairs, the luxurious primary suite offers a tranquil retreat featuring a tray ceiling, crown molding, and an impressive 14x5 walk-in closet. The spa-inspired bathroom boasts a garden tub, a glass-enclosed shower with rainforest and multi-head fixtures, and dual granite- topped vanities. Additional bedrooms are generously sized with wood flooring, ceiling fans, and access to both a hall bath and a convenient Jack-and-Jill bath. Location truly distinguishes this home. Situated in one of South Tampa’s most walkable and sought- after neighborhoods, you are mere minutes from local parks, charming cafés, upscale dining, and everyday conveniences. Enjoy quick access to Bayshore Boulevard for waterfront walks and biking, Downtown Tampa just 10 minutes away, and Tampa International Airport approximately 12 minutes from your doorstep. The residence is also zoned for top-rated Roosevelt Elementary, Coleman Middle, and Plant High Schools. This is a rare opportunity to own a move-in-ready home in prestigious Palma Ceia—where convenience, charm, and community come together. Schedule your private showing today. 5 Beds ⋅ 4 Baths ⋅ Palma Ceia Park SubDv. ⋅ 33629 Zip Code Reintroduced at $1,399,500, this beautifully maintained Palma Ceia residence now offers an even more compelling blend of location, lifestyle, and value. Nestled on a quiet dead-end street, this meticulously crafted TB Homes property seamlessly blends timeless elegance with modern comfort in one of South Tampa’s most desirable neighborhoods. The location is unparalleled—just moments from lush neighborhood parks, the charming boutiques and acclaimed restaurants along MacDill Avenue, and the iconic Bayshore Boulevard. From the moment you arrive, you are welcomed by freshly updated paint inside and out, and a gracious front porch that invites you into a bright, airy interior showcasing rich wood flooring throughout—no carpet in sight—soaring ceilings on both levels, and an exceptional open-concept floor plan. The versatile front living room, adorned with French doors, serves perfectly as a home office, cozy sitting room, or a delightful toddler’s play area. Enhanced details such as elegant crown molding and bespoke Restoration Hardware lighting fixtures add a refined sophistication throughout the main living spaces. The expansive kitchen is the heart of the home, thoughtfully designed for both everyday living and effortless entertainment. Upgraded quartz countertops, a generous center island, a spacious closet pantry, and an oversized breakfast nook overlook the expansive Florida room and the lush tropical backyard, creating a seamless indoor-outdoor flow. Upstairs, the luxurious primary suite offers a tranquil retreat featuring a tray ceiling, crown molding, and an impressive 14x5 walk-in closet. The spa-inspired bathroom boasts a garden tub, a glass-enclosed shower with rainforest and multi-head fixtures, and dual granite- topped vanities. Additional bedrooms are generously sized with wood flooring, ceiling fans, and access to both a hall bath and a convenient Jack-and-Jill bath. Location truly distinguishes this home. Situated in one of South Tampa’s most walkable and sought- after neighborhoods, you are mere minutes from local parks, charming cafés, upscale dining, and everyday conveniences. Enjoy quick access to Bayshore Boulevard for waterfront walks and biking, Downtown Tampa just 10 minutes away, and Tampa International Airport approximately 12 minutes from your doorstep. The residence is also zoned for top-rated Roosevelt Elementary, Coleman Middle, and Plant High Schools. This is a rare opportunity to own a move-in-ready home in prestigious Palma Ceia—where convenience, charm, and community come together. Schedule your private showing today. 2914 W San Jose Street, Tampa
$1,375,000 We are proud to present Irene Street Apartments in Lutz, FL for Sale. This offering includes (2) quadplexes and (1) duplex for a total of (10) units with 100% occupancy! Each layout is a 2 bed /1 bath configuration with roughly 705 SF. The sale includes three parcels; addresses 2203, 2205, & 2207 Irene Street. All of the buildings had new roofs installed in 2018. Many of the AC units have also been replaced. All of the units have had work done with most of them being fully updated with new kitchen cabinets & countertops, new appliances, new flooring, and new bathroom features. Exteriors were painted in 2025 and the parking lot re-paved. Future ownership may also elect to add an on-site laundry facility to increase income. Clewell Heights Second Additio SubDv. ⋅ 33549 Zip Code We are proud to present Irene Street Apartments in Lutz, FL for Sale. This offering includes (2) quadplexes and (1) duplex for a total of (10) units with 100% occupancy! Each layout is a 2 bed /1 bath configuration with roughly 705 SF. The sale includes three parcels; addresses 2203, 2205, & 2207 Irene Street. All of the buildings had new roofs installed in 2018. Many of the AC units have also been replaced. All of the units have had work done with most of them being fully updated with new kitchen cabinets & countertops, new appliances, new flooring, and new bathroom features. Exteriors were painted in 2025 and the parking lot re-paved. Future ownership may also elect to add an on-site laundry facility to increase income. 2205 Irene Street, Lutz
$1,375,000 Get ready to move right into this fully renovated Key West–style townhome on prestigious Harbour Island, where coastal charm meets urban convenience. From the moment you arrive, the welcoming front porch and artfully crafted balconies evoke Hemingway’s era in Key West, drawing you toward sweeping waterfront views the instant you step through the door. Inside, an open-concept floor plan unfolds under soaring 10-foot ceilings, seamless luxury vinyl plank flooring, and abundant natural light. A dedicated office just off the entry hall offers a quiet retreat, while the spacious great room—with its feature wall, fireplace, and adjoining dining area—beckons for gatherings large and small. The chef’s kitchen is a masterclass in modern design, boasting double ovens, a gas-range cooktop, and 42-inch cabinetry topped with glass-door display shelves. An oversized center island with bar seating anchors the space, providing expanded storage and an ideal spot for casual entertaining. A solidly crafted staircase with custom railings leads to the second level, where the primary suite awaits as a true sanctuary. Loads of windows offer panoramic water vistas with a French door that opens to a private balcony. The spa-inspired bathroom pampers with a rain- head shower, free-standing deep-soak tub beneath a sunny window, dual vanities, and a California Closet–equipped dressing area. Two additional bedrooms—each with walk-in closets and organizers—ensure ample space for family or guests, and one opens to a balcony overlooking the lushly landscaped community pool. A thoughtfully designed laundry room on the upper level offers countertops for folding, abundant storage, and a utility sink. The home has been thoughtfully renovated and the floor plan re-imagined with substantial improvements including impact-rated windows and doors; luxurious finishes in flooring, kitchen and baths, updated mechanicals, enhanced insulation and so much more. Beyond your front door, Harbour Island’s resort-style neighborhood and 24-hour controlled-access security create a private sanctuary in the heart of the city. Enjoy walkable access to Tampa’s Riverwalk, Sparkman Wharf, Water Street Tampa, and Amalie Arena, plus swift connections to Bayshore Boulevard, I-275, the LeeRoy Selmon Expressway, and Tampa International Airport. Schedule your private tour today and experience this slice of paradise firsthand. 3 Beds ⋅ 3 Baths ⋅ Keys At Harbour Island SubDv. ⋅ 33602 Zip Code Get ready to move right into this fully renovated Key West–style townhome on prestigious Harbour Island, where coastal charm meets urban convenience. From the moment you arrive, the welcoming front porch and artfully crafted balconies evoke Hemingway’s era in Key West, drawing you toward sweeping waterfront views the instant you step through the door. Inside, an open-concept floor plan unfolds under soaring 10-foot ceilings, seamless luxury vinyl plank flooring, and abundant natural light. A dedicated office just off the entry hall offers a quiet retreat, while the spacious great room—with its feature wall, fireplace, and adjoining dining area—beckons for gatherings large and small. The chef’s kitchen is a masterclass in modern design, boasting double ovens, a gas-range cooktop, and 42-inch cabinetry topped with glass-door display shelves. An oversized center island with bar seating anchors the space, providing expanded storage and an ideal spot for casual entertaining. A solidly crafted staircase with custom railings leads to the second level, where the primary suite awaits as a true sanctuary. Loads of windows offer panoramic water vistas with a French door that opens to a private balcony. The spa-inspired bathroom pampers with a rain- head shower, free-standing deep-soak tub beneath a sunny window, dual vanities, and a California Closet–equipped dressing area. Two additional bedrooms—each with walk-in closets and organizers—ensure ample space for family or guests, and one opens to a balcony overlooking the lushly landscaped community pool. A thoughtfully designed laundry room on the upper level offers countertops for folding, abundant storage, and a utility sink. The home has been thoughtfully renovated and the floor plan re-imagined with substantial improvements including impact-rated windows and doors; luxurious finishes in flooring, kitchen and baths, updated mechanicals, enhanced insulation and so much more. Beyond your front door, Harbour Island’s resort-style neighborhood and 24-hour controlled-access security create a private sanctuary in the heart of the city. Enjoy walkable access to Tampa’s Riverwalk, Sparkman Wharf, Water Street Tampa, and Amalie Arena, plus swift connections to Bayshore Boulevard, I-275, the LeeRoy Selmon Expressway, and Tampa International Airport. Schedule your private tour today and experience this slice of paradise firsthand. 928 Hemingway Circle, Tampa
$1,375,000 6522 Simone Shores Circle | The Voyager Floorplan 7 Beds | 4.5 Baths | Butlers Prep Kitchen + Media Room | 3-Car Garage + Golf Cart Bay | 12 ft Elevation Welcome to 6522 Simone Shores Circle in Hemingway Estates, Apollo Beach. This custom 2024 waterfront home by Bistro Builders offers 7 bedrooms, 4.5 bathrooms, a media room, and a spacious 3-car garage with golf cart bay and elevated storage platform all under air conditioning. Built for strength and efficiency, the home features solid block construction on all levels, a stem wall foundation, 12-foot elevation, and cement flooring between stories. Construction includes hurricane-rated impact windows, seamless fire-rated doors, spray foam insulation, and insulated garage doors. The oversized garage features multi-layer epoxy flooring and built-in elevated storage. The extra long driveway is finished in brick pavers, framed by tropical landscaping, and leads to a covered front entry. Inside, the home is fully equipped with a smart system controlling lighting, pool, solar, security, climate, and garage functions via smartphone or mounted iPads. Custom lighting is installed throughout soffits, windows, baseboards, and stair rails. A built-in sound system is integrated throughout the home, lanai, and garage. Entry is secured through fingerprint and facial recognition technology. The kitchen features quartz countertops, a waterfall island with seating, a gas stove with pot filler, wine fridge, high-end appliances, and two-tone European-style cabinetry with pull-down storage. A full butler’s prep kitchen includes a second sink, refrigerator, and additional cabinetry. The open dining area leads directly to the back lanai, blending indoor and outdoor living. The first-floor primary suite includes canal views, direct lanai access, and a walk-in closet with a European organization system. The ensuite bath includes dual vanities, a jetted soaking tub, and a large walk-in shower with multiple customizable rainfall heads and full floor-to-ceiling tile. A second bedroom and full bath are also on the main leve. Upstairs, five additional bedrooms include custom closets, and two are connected by a Jack-and-Jill bath. A flexible bonus room offers space for a playroom, gym, or lounge or media/theater room. The balcony overlooks the water and pool providing a cozy breezy spot for relaxing. The heated saltwater pool and spa are surrounded by an oversized lot with fresh landscaping. The main floor living area opens up to the back covered lanai with a fully equipped outdoor kitchen, built-in grill, and wine fridge. The dock includes a 10,000 lb covered lift and direct access to Tampa Bay. Hemingway Estates is an elevated coastal community that has remained high and dry through historic storms. The low monthly HOA includes lawn care, seawall maintenance, common area landscaping, irrigation repairs, and annual stormwater drain cleaning. 6522 Simone Shores Circle combines high-performance construction, future-ready smart tech, luxury finishes, and direct boating access—designed for modern Florida living. 7 Beds ⋅ 5 Baths ⋅ Hemingway Estates Ph 1-A SubDv. ⋅ 33572 Zip Code 6522 Simone Shores Circle | The Voyager Floorplan 7 Beds | 4.5 Baths | Butlers Prep Kitchen + Media Room | 3-Car Garage + Golf Cart Bay | 12 ft Elevation Welcome to 6522 Simone Shores Circle in Hemingway Estates, Apollo Beach. This custom 2024 waterfront home by Bistro Builders offers 7 bedrooms, 4.5 bathrooms, a media room, and a spacious 3-car garage with golf cart bay and elevated storage platform all under air conditioning. Built for strength and efficiency, the home features solid block construction on all levels, a stem wall foundation, 12-foot elevation, and cement flooring between stories. Construction includes hurricane-rated impact windows, seamless fire-rated doors, spray foam insulation, and insulated garage doors. The oversized garage features multi-layer epoxy flooring and built-in elevated storage. The extra long driveway is finished in brick pavers, framed by tropical landscaping, and leads to a covered front entry. Inside, the home is fully equipped with a smart system controlling lighting, pool, solar, security, climate, and garage functions via smartphone or mounted iPads. Custom lighting is installed throughout soffits, windows, baseboards, and stair rails. A built-in sound system is integrated throughout the home, lanai, and garage. Entry is secured through fingerprint and facial recognition technology. The kitchen features quartz countertops, a waterfall island with seating, a gas stove with pot filler, wine fridge, high-end appliances, and two-tone European-style cabinetry with pull-down storage. A full butler’s prep kitchen includes a second sink, refrigerator, and additional cabinetry. The open dining area leads directly to the back lanai, blending indoor and outdoor living. The first-floor primary suite includes canal views, direct lanai access, and a walk-in closet with a European organization system. The ensuite bath includes dual vanities, a jetted soaking tub, and a large walk-in shower with multiple customizable rainfall heads and full floor-to-ceiling tile. A second bedroom and full bath are also on the main leve. Upstairs, five additional bedrooms include custom closets, and two are connected by a Jack-and-Jill bath. A flexible bonus room offers space for a playroom, gym, or lounge or media/theater room. The balcony overlooks the water and pool providing a cozy breezy spot for relaxing. The heated saltwater pool and spa are surrounded by an oversized lot with fresh landscaping. The main floor living area opens up to the back covered lanai with a fully equipped outdoor kitchen, built-in grill, and wine fridge. The dock includes a 10,000 lb covered lift and direct access to Tampa Bay. Hemingway Estates is an elevated coastal community that has remained high and dry through historic storms. The low monthly HOA includes lawn care, seawall maintenance, common area landscaping, irrigation repairs, and annual stormwater drain cleaning. 6522 Simone Shores Circle combines high-performance construction, future-ready smart tech, luxury finishes, and direct boating access—designed for modern Florida living. 6522 Simone Shores Circle, Apollo Beach
$1,370,000 SOLD Data only. 4 Beds ⋅ 4 Baths ⋅ Inlet Shore Twnhms Ph 2c & 2d SubDv. ⋅ 33611 Zip Code SOLD Data only. 5351 Bridge Street Unit 20, Tampa
$1,368,000 Surrounded by the beauty of Harbor Links at Westchase, this Arthur Rutenberg Estate offers a lifestyle of refined Florida living, where thoughtful design meets comfort and every day feels like a retreat. Set behind secure gates, with tranquil conservation views from the elegant double front doors and captivating water and fairway views from your backyard, the setting evokes serenity and privacy. Set on a beautifully landscaped .27-acre (90×130) lot, the home features four bedrooms, three-and-a-half baths, a private office, with an attached three-car garage. All centered around a screen-enclosed saltwater heated pool with a spa that invites relaxed outdoor living. Stepping through a grand double door entrance that immediately sets the tone for the home’s timeless elegance. Framed intricate leaded glass panels and an arched transom window above, the doors fill the foyer with natural light, casting graceful patterns across the luxury plank floors. The 12-foot ceilings, tray details, and elegant moldings accenting the open floor plan. Freshly painted in 2024, the interiors feel calming and timeless, with the chef’s kitchen it blends sophistication and function with Cambria quartz counters, natural-wood cabinetry, a GE gas range, double convection oven, and a large island ideal for entertaining. This all overlooks the family room’s new stone-front gas fireplace (2025) adds warmth and texture, while triple pocketing sliders seamlessly connect indoor and outdoor spaces under Florida’s endless sunshine. The primary suite is a private retreat overlooking the pool and pond with Custom Blinds with remote, Slider to the outside lanai, two walk-in closets, and a spa-inspired bath with quartz-topped dual vanities, natural wood cabinetry, a deep soaking tub and a spacious size frameless walk-in shower. The large arched window dressed in plantation shutters invites natural light while maintaining privacy. Three additional bedrooms are thoughtfully positioned to provide comfort and privacy for family or guests. Two share a beautifully remodeled hall bath showcasing contemporary tilework, quartz counters, and sleek fixtures, while the fourth bedroom enjoys its own private ensuite bath perfect for visiting guests or multigenerational living. Outdoors, the heated Pebbletec Saltwater Pool and Spa are surrounded by lush tropical landscaping and panoramic views, creating the ideal backdrop for entertaining or quiet mornings with coffee. The breathtaking evening skies will truly remind you why Florida living is so special. Notable upgrades include a barrel-tile roof (2020), AC (2018), Hayward salt system w/remote (2023), luxury vinyl flooring (2021), custom kitchen and baths (2021), New Stone gas fireplace (2025),LED lighting, Culligan water softener (2021), reverse osmosis system (2022), lifetime garage floor finish (2021), exterior paint (2021), interior paint (2024), and plantation shutters (2021),Attic Insulation (2024), Residents of Westchase enjoy resort-style amenities—two community pools, tennis and pickleball courts, basketball, playgrounds, and top-rated schools—just minutes from shopping, dining, and the Veterans Expressway. Consistently ranked among Florida’s most desirable suburbs, Westchase offers a lifestyle that feels both effortlessly connected. 4 Beds ⋅ 4 Baths ⋅ Westchase Sec 203 SubDv. ⋅ 33626 Zip Code Surrounded by the beauty of Harbor Links at Westchase, this Arthur Rutenberg Estate offers a lifestyle of refined Florida living, where thoughtful design meets comfort and every day feels like a retreat. Set behind secure gates, with tranquil conservation views from the elegant double front doors and captivating water and fairway views from your backyard, the setting evokes serenity and privacy. Set on a beautifully landscaped .27-acre (90×130) lot, the home features four bedrooms, three-and-a-half baths, a private office, with an attached three-car garage. All centered around a screen-enclosed saltwater heated pool with a spa that invites relaxed outdoor living. Stepping through a grand double door entrance that immediately sets the tone for the home’s timeless elegance. Framed intricate leaded glass panels and an arched transom window above, the doors fill the foyer with natural light, casting graceful patterns across the luxury plank floors. The 12-foot ceilings, tray details, and elegant moldings accenting the open floor plan. Freshly painted in 2024, the interiors feel calming and timeless, with the chef’s kitchen it blends sophistication and function with Cambria quartz counters, natural-wood cabinetry, a GE gas range, double convection oven, and a large island ideal for entertaining. This all overlooks the family room’s new stone-front gas fireplace (2025) adds warmth and texture, while triple pocketing sliders seamlessly connect indoor and outdoor spaces under Florida’s endless sunshine. The primary suite is a private retreat overlooking the pool and pond with Custom Blinds with remote, Slider to the outside lanai, two walk-in closets, and a spa-inspired bath with quartz-topped dual vanities, natural wood cabinetry, a deep soaking tub and a spacious size frameless walk-in shower. The large arched window dressed in plantation shutters invites natural light while maintaining privacy. Three additional bedrooms are thoughtfully positioned to provide comfort and privacy for family or guests. Two share a beautifully remodeled hall bath showcasing contemporary tilework, quartz counters, and sleek fixtures, while the fourth bedroom enjoys its own private ensuite bath perfect for visiting guests or multigenerational living. Outdoors, the heated Pebbletec Saltwater Pool and Spa are surrounded by lush tropical landscaping and panoramic views, creating the ideal backdrop for entertaining or quiet mornings with coffee. The breathtaking evening skies will truly remind you why Florida living is so special. Notable upgrades include a barrel-tile roof (2020), AC (2018), Hayward salt system w/remote (2023), luxury vinyl flooring (2021), custom kitchen and baths (2021), New Stone gas fireplace (2025),LED lighting, Culligan water softener (2021), reverse osmosis system (2022), lifetime garage floor finish (2021), exterior paint (2021), interior paint (2024), and plantation shutters (2021),Attic Insulation (2024), Residents of Westchase enjoy resort-style amenities—two community pools, tennis and pickleball courts, basketball, playgrounds, and top-rated schools—just minutes from shopping, dining, and the Veterans Expressway. Consistently ranked among Florida’s most desirable suburbs, Westchase offers a lifestyle that feels both effortlessly connected. 10203 Radcliffe Drive, Tampa
$1,367,000 This stunning modern black farmhouse spans an impressive 4,280 square feet of living space and balances luxury, functionality, and style throughout its 4 bedrooms and 3.5 baths. The newly constructed home is designed with meticulous attention to detail, featuring high-end finishes and an expansive layout to accommodate both relaxation and entertainment. Your first steps through the double door entry give a grand first impression, as the open foyer leads into the cathedral ceilings of the living room. A fireplace to the right provides a comfortable ambiance alongside sconce lighting on the far wall, and to the left is an open chef-style kitchen with two-toned cabinetry. Commercial-grade appliances, including a 60-inch refrigerator/freezer and a 48-inch gas range with a pot filler, make this kitchen a true haven for those who love to cook. Soft-close cabinets and drawers, quartz waterfall countertops, and a stunning quartz backsplash throughout the kitchen create an atmosphere of elegance and sophistication. A second island with an additional sink adds greater prep space, while a hidden expansive walk-in pantry with a second refrigerator and wine fridge provides abundant storage for everything you need. The spacious primary bedroom suite offers a luxurious retreat with a spa-like bath and two walk-in closets with organizers along with marble flooring. With four bedrooms and three and a half baths, this home provides plenty of space for family and guests, along with an additional media room space plus an office space that's soundproofed for quiet work or study. A 2,400-square-foot metal garage with 40 foot width and 60 foot depth is attached via an elegant breezeway, and comes equipped with three electric automatic doors and a 480-square-foot loft. This is a perfect space for storage, a workshop, or even the potential for additional living space. The loft is already plumbed for a future bathroom, adding even more versatility for your future needs. The home also includes a 26KW whole-house Generac generator, powered by a designated propane tank, ensuring peace of mind during power outages. A built-in bluetooth speaker system sets the mood throughout the home, while the whole-house spray foam insulation ensures optimal energy efficiency. The back porch is ideal for outdoor gatherings, with two gas hookups and plumbing stubbed for an outdoor kitchen or grill setup. The tongue-and-groove ceilings add warmth and character to the space. Inside, two electric fireplaces add a touch of cozy ambiance to the great room and primary suite. Convenient storage spaces throughout the home provide plenty of room to keep everything organized, while two sets of washers and dryers, granite countertops, and a sink in the laundry room make daily tasks a breeze. With its beautiful design, top-tier features, and expansive living space, this modern farmhouse is a unique escape that blends luxury and practicality while retaining rural charm. Located in Plant City, Florida, the 2 acre property is located a short distance from commuting to I4. This brand new home is move in ready and on standby for tours today! 4 Beds ⋅ 4 Baths ⋅ Unplatted SubDv. ⋅ 33565 Zip Code This stunning modern black farmhouse spans an impressive 4,280 square feet of living space and balances luxury, functionality, and style throughout its 4 bedrooms and 3.5 baths. The newly constructed home is designed with meticulous attention to detail, featuring high-end finishes and an expansive layout to accommodate both relaxation and entertainment. Your first steps through the double door entry give a grand first impression, as the open foyer leads into the cathedral ceilings of the living room. A fireplace to the right provides a comfortable ambiance alongside sconce lighting on the far wall, and to the left is an open chef-style kitchen with two-toned cabinetry. Commercial-grade appliances, including a 60-inch refrigerator/freezer and a 48-inch gas range with a pot filler, make this kitchen a true haven for those who love to cook. Soft-close cabinets and drawers, quartz waterfall countertops, and a stunning quartz backsplash throughout the kitchen create an atmosphere of elegance and sophistication. A second island with an additional sink adds greater prep space, while a hidden expansive walk-in pantry with a second refrigerator and wine fridge provides abundant storage for everything you need. The spacious primary bedroom suite offers a luxurious retreat with a spa-like bath and two walk-in closets with organizers along with marble flooring. With four bedrooms and three and a half baths, this home provides plenty of space for family and guests, along with an additional media room space plus an office space that's soundproofed for quiet work or study. A 2,400-square-foot metal garage with 40 foot width and 60 foot depth is attached via an elegant breezeway, and comes equipped with three electric automatic doors and a 480-square-foot loft. This is a perfect space for storage, a workshop, or even the potential for additional living space. The loft is already plumbed for a future bathroom, adding even more versatility for your future needs. The home also includes a 26KW whole-house Generac generator, powered by a designated propane tank, ensuring peace of mind during power outages. A built-in bluetooth speaker system sets the mood throughout the home, while the whole-house spray foam insulation ensures optimal energy efficiency. The back porch is ideal for outdoor gatherings, with two gas hookups and plumbing stubbed for an outdoor kitchen or grill setup. The tongue-and-groove ceilings add warmth and character to the space. Inside, two electric fireplaces add a touch of cozy ambiance to the great room and primary suite. Convenient storage spaces throughout the home provide plenty of room to keep everything organized, while two sets of washers and dryers, granite countertops, and a sink in the laundry room make daily tasks a breeze. With its beautiful design, top-tier features, and expansive living space, this modern farmhouse is a unique escape that blends luxury and practicality while retaining rural charm. Located in Plant City, Florida, the 2 acre property is located a short distance from commuting to I4. This brand new home is move in ready and on standby for tours today! 2509 Williams Road, Plant City
$1,365,000 Nestled in the heart of Tampa's charming Riverside Heights, David Weekley presents this exquisite 5-bedroom home offering a tranquil and luxurious lifestyle, beautifully blending natural wood elements with modern sophistication. Known for impressive site lines and plenty of large windows, David Weekley creates a spacious open design and welcoming atmosphere throughout. Sitting on an oversized corner homesite, the home's exterior features clean lines, Hardie and stone detail, and a fresh, neutral palette. A charming front porch invites you to relax and enjoy the peaceful neighborhood. The popular Cadence plan offers a 1st Floor guest suite and 4 more spacious bedrooms upstairs, including 2 ensuite bedrooms. The star of this home, the kitchen! Cabinets to the ceiling, quartz covering the nearly 12' island and Kitchen Aid appliances. The flow from kitchen, to dining area to family room is seamless as you entertain right out through the sliders to the lanai and expansive fenced yard. A couple features to note, Owner's bath has a free-standing soaking tub, no carpet, shiplap accent walls and a 3-car garage. With a 50-yr history of building homes, David Weekley is the smart choice for quality and design. Call us today! 5 Beds ⋅ 5 Baths ⋅ Riverside Heights SubDv. ⋅ 33603 Zip Code Nestled in the heart of Tampa's charming Riverside Heights, David Weekley presents this exquisite 5-bedroom home offering a tranquil and luxurious lifestyle, beautifully blending natural wood elements with modern sophistication. Known for impressive site lines and plenty of large windows, David Weekley creates a spacious open design and welcoming atmosphere throughout. Sitting on an oversized corner homesite, the home's exterior features clean lines, Hardie and stone detail, and a fresh, neutral palette. A charming front porch invites you to relax and enjoy the peaceful neighborhood. The popular Cadence plan offers a 1st Floor guest suite and 4 more spacious bedrooms upstairs, including 2 ensuite bedrooms. The star of this home, the kitchen! Cabinets to the ceiling, quartz covering the nearly 12' island and Kitchen Aid appliances. The flow from kitchen, to dining area to family room is seamless as you entertain right out through the sliders to the lanai and expansive fenced yard. A couple features to note, Owner's bath has a free-standing soaking tub, no carpet, shiplap accent walls and a 3-car garage. With a 50-yr history of building homes, David Weekley is the smart choice for quality and design. Call us today! 1002 W Ohio Avenue, Tampa
$1,363,500 Experience refined elegance and unparalleled comfort in this meticulously crafted luxury home, nestled in the Tarramor neighborhood. This 4,665 sq ft luxury home has over 87 feet of water frontage that embodies a highly sought out north facing front door, 5-bedrooms, 5-bathrooms, screened-in Lenais (upper and lower), and upgrades galore along with an oversized 3-car garage. This home is perfectly positioned on the Estate Side of Tarramor, a gated community known for its quiet elegance. From the moment you enter through the grand double doors, the soaring two-story foyer, elegant wood floors, magnificent staircase, and custom millwork including 5 and one quarter inch baseboards, 8 foot doors, and custom closets. The gourmet kitchen features GE Profile appliances with wall oven and convection oven microwave, gas cooktop, Smart range convection oven, and a 42 inch built-in side by side refrigerator. The pristine quartz countertops flow seamlessly into the luxury marble backsplash that towers all the way to the ceiling, this coupled with a ceramic farm-house sink and double-stack soft close cabinetry adorned with custom upper and lower cabinet lighting make this kitchen suitable for entertaining a crowd or preparing a home cooked meal for your family. The custom walk-in pantry provides ample storage and organization, and an oversized kitchen island provides seating for six. The effortless flow of the open-concept floor plan joins the kitchen, living, and dining areas, making everyday life feel connected. With a drop zone area for organizing, a dedicated home office and den, and an oversized upstairs flex area that will allow space for work, play, or creativity. Downstairs, a private bedroom with full en-suite bath and secondary access is ideal for guests or multigenerational living. Upstairs, the Owner’s Retreat is a private sanctuary, with access to a balcony and water frontage views, spa-style bath with double shower heads (which also includes a rain style shower head), built-in bench, soaking tub, dual vanities, and a massive custom closet fitted with built in drawers, ironing board and jewelry drawer. Three additional bedrooms, each full closets with additional shelving, all with ensuite baths create flexible living options for any stage of life. The upstairs laundry room features a washer and dryer, upper and lower cabinets, laundry sink, and walk-in closet storage for ultimate functionality. Outside, the screened 2-story lanai with panoramic views allow for you to enjoy a nice morning cup of Joe or a relaxing evening drink while watching the natural light dance across the water. Pure serenity! This Smart Home also features upstairs/downstairs nest thermostats, tile roof with radiant barrier, low-E double-pane windows, whole home water softener, and LED lighting. Hurricane impact-rated windows and doors, custom hurricane shutters, full home gutters, and elevated construction provide peace of mind. Upgrades like extra storage racks, both gas/electric laundry hookups, in-ceiling WiFi mesh system, paver driveway. This gorgeous home is loaded with many thoughtful upgrades! Tarramor offers residents a heated resort-style pool, clubhouse with event space, and full fitness center. Zoned for top-rated Hillsborough County’s schools, with no CDDs, low HOA dues, and no flood insurance required, a rare find in Odessa. Centrally located with quick access to airports, downtown Tampa, golf courses, shopping, and fine dining. 5 Beds ⋅ 5 Baths ⋅ Tarramor Ph 1 SubDv. ⋅ 33556 Zip Code Experience refined elegance and unparalleled comfort in this meticulously crafted luxury home, nestled in the Tarramor neighborhood. This 4,665 sq ft luxury home has over 87 feet of water frontage that embodies a highly sought out north facing front door, 5-bedrooms, 5-bathrooms, screened-in Lenais (upper and lower), and upgrades galore along with an oversized 3-car garage. This home is perfectly positioned on the Estate Side of Tarramor, a gated community known for its quiet elegance. From the moment you enter through the grand double doors, the soaring two-story foyer, elegant wood floors, magnificent staircase, and custom millwork including 5 and one quarter inch baseboards, 8 foot doors, and custom closets. The gourmet kitchen features GE Profile appliances with wall oven and convection oven microwave, gas cooktop, Smart range convection oven, and a 42 inch built-in side by side refrigerator. The pristine quartz countertops flow seamlessly into the luxury marble backsplash that towers all the way to the ceiling, this coupled with a ceramic farm-house sink and double-stack soft close cabinetry adorned with custom upper and lower cabinet lighting make this kitchen suitable for entertaining a crowd or preparing a home cooked meal for your family. The custom walk-in pantry provides ample storage and organization, and an oversized kitchen island provides seating for six. The effortless flow of the open-concept floor plan joins the kitchen, living, and dining areas, making everyday life feel connected. With a drop zone area for organizing, a dedicated home office and den, and an oversized upstairs flex area that will allow space for work, play, or creativity. Downstairs, a private bedroom with full en-suite bath and secondary access is ideal for guests or multigenerational living. Upstairs, the Owner’s Retreat is a private sanctuary, with access to a balcony and water frontage views, spa-style bath with double shower heads (which also includes a rain style shower head), built-in bench, soaking tub, dual vanities, and a massive custom closet fitted with built in drawers, ironing board and jewelry drawer. Three additional bedrooms, each full closets with additional shelving, all with ensuite baths create flexible living options for any stage of life. The upstairs laundry room features a washer and dryer, upper and lower cabinets, laundry sink, and walk-in closet storage for ultimate functionality. Outside, the screened 2-story lanai with panoramic views allow for you to enjoy a nice morning cup of Joe or a relaxing evening drink while watching the natural light dance across the water. Pure serenity! This Smart Home also features upstairs/downstairs nest thermostats, tile roof with radiant barrier, low-E double-pane windows, whole home water softener, and LED lighting. Hurricane impact-rated windows and doors, custom hurricane shutters, full home gutters, and elevated construction provide peace of mind. Upgrades like extra storage racks, both gas/electric laundry hookups, in-ceiling WiFi mesh system, paver driveway. This gorgeous home is loaded with many thoughtful upgrades! Tarramor offers residents a heated resort-style pool, clubhouse with event space, and full fitness center. Zoned for top-rated Hillsborough County’s schools, with no CDDs, low HOA dues, and no flood insurance required, a rare find in Odessa. Centrally located with quick access to airports, downtown Tampa, golf courses, shopping, and fine dining. 6129 Marsh Trail Drive, Odessa
$1,362,500 Experience the pinnacle of modern coastal living at 5120 Marina Way, #14002, a breathtaking residence in Tampa’s premier Marina Pointe community. From the moment your private elevator opens directly into the home, you’re greeted by sweeping water views and a sense of serenity that feels worlds away—yet minutes from everything Tampa Bay has to offer. The open-concept layout flows effortlessly between the living, dining, and kitchen spaces, all framed by floor-to-ceiling hurricane-impact glass that bathes the home in natural light. Every detail reflects refined sophistication—from the chef’s kitchen with top-tier appliances, custom cabinetry, and a generous island designed for gatherings, to the contemporary finishes that define the home’s modern coastal aesthetic. Step onto the expansive 38-foot balcony and let the tranquil views of Tampa Bay set the tone for your morning coffee or sunset unwind. The primary suite is a true retreat with spa-inspired ensuite, dual vanities, and direct balcony access. A custom California Closets conversion transforms one of the bedrooms into a boutique-style dressing space with curated lighting and panoramic views—turning daily routines into moments of indulgence. Beyond your doors, Marina Pointe delivers an unrivaled resort lifestyle. Enjoy a 24/7 attended lobby with concierge service, heated waterfront pool, fitness and wellness center, sauna, massage room, and Zen garden yoga area. Entertain or recharge in the clubhouse, play a round on the virtual golf simulator, or reserve one of the luxury guest suites for visitors. For boaters, your private marina awaits—where slips are available for ownership or lease. Perfectly situated near Tampa’s best dining, shopping, and entertainment, this residence blends luxury, convenience, and coastal tranquility in one extraordinary address. 5120 Marina Way, #14002 — a place where every day feels like vacation, and every view reminds you why you’re home. 3 Beds ⋅ 3 Baths ⋅ Marina Pointe East A Condominium SubDv. ⋅ 33611 Zip Code Experience the pinnacle of modern coastal living at 5120 Marina Way, #14002, a breathtaking residence in Tampa’s premier Marina Pointe community. From the moment your private elevator opens directly into the home, you’re greeted by sweeping water views and a sense of serenity that feels worlds away—yet minutes from everything Tampa Bay has to offer. The open-concept layout flows effortlessly between the living, dining, and kitchen spaces, all framed by floor-to-ceiling hurricane-impact glass that bathes the home in natural light. Every detail reflects refined sophistication—from the chef’s kitchen with top-tier appliances, custom cabinetry, and a generous island designed for gatherings, to the contemporary finishes that define the home’s modern coastal aesthetic. Step onto the expansive 38-foot balcony and let the tranquil views of Tampa Bay set the tone for your morning coffee or sunset unwind. The primary suite is a true retreat with spa-inspired ensuite, dual vanities, and direct balcony access. A custom California Closets conversion transforms one of the bedrooms into a boutique-style dressing space with curated lighting and panoramic views—turning daily routines into moments of indulgence. Beyond your doors, Marina Pointe delivers an unrivaled resort lifestyle. Enjoy a 24/7 attended lobby with concierge service, heated waterfront pool, fitness and wellness center, sauna, massage room, and Zen garden yoga area. Entertain or recharge in the clubhouse, play a round on the virtual golf simulator, or reserve one of the luxury guest suites for visitors. For boaters, your private marina awaits—where slips are available for ownership or lease. Perfectly situated near Tampa’s best dining, shopping, and entertainment, this residence blends luxury, convenience, and coastal tranquility in one extraordinary address. 5120 Marina Way, #14002 — a place where every day feels like vacation, and every view reminds you why you’re home. 5120 Marina Way Unit 14002, Tampa
$1,360,000 Welcome to this beautifully maintained 4-bedroom, 3.5-bathroom home nestled in the heart of Palma Ceia, tucked away on a serene, tree-lined street. Offering 3,119 square feet of thoughtfully designed living space, this home combines comfort, functionality, and timeless appeal—enhanced by extensive recent upgrades and meticulous care. Upon entry, you’re greeted by a formal living room that also serves perfectly as a home office or bonus space, conveniently located near the powder room for guests. Fresh interior paint gives the home a crisp, updated feel. The home then opens into a seamless layout featuring the family room, dining area, and spacious kitchen—ideal for both everyday living and entertaining. The kitchen has been upgraded with a custom pantry by Top Shelf Closets for optimal organization, along with a GE refrigerator and GE dishwasher (2022), blending functionality with sleek design. Upstairs, all four bedrooms are thoughtfully situated alongside the laundry room for added convenience. The laundry room is equipped with a newer GE washer and dryer (2022), making daily routines effortless. Beautiful new hardwood flooring (2023) elevates the entire second level, creating warmth throughout. The primary suite features a private en-suite bathroom, while a secondary bedroom also enjoys its own en-suite. The remaining two bedrooms are connected by a well-appointed Jack and Jill bathroom, offering both privacy and practicality. New toilets replaced in 2022 add a thoughtful touch of modern comfort. Significant exterior improvements further enhance the home’s appeal. In 2024, the exterior was professionally painted, adding to the home’s curb appeal. In 2025, additional upgrades were completed, including a new fence surrounding the property, all-new irrigation, and enhanced landscaping with added trees, shrubs, and fresh mulch. Step outside to the newly enhanced private backyard, where mature trees and updated landscaping create a peaceful, polished setting ideal for relaxing or entertaining. An oversized two-car garage adds ample storage and everyday convenience. Located in one of South Tampa’s most sought-after neighborhoods, this Palma Ceia home offers the perfect blend of location, space, thoughtful upgrades, and true move-in-ready livability. 4 Beds ⋅ 4 Baths ⋅ Palma Ceia Park SubDv. ⋅ 33629 Zip Code Welcome to this beautifully maintained 4-bedroom, 3.5-bathroom home nestled in the heart of Palma Ceia, tucked away on a serene, tree-lined street. Offering 3,119 square feet of thoughtfully designed living space, this home combines comfort, functionality, and timeless appeal—enhanced by extensive recent upgrades and meticulous care. Upon entry, you’re greeted by a formal living room that also serves perfectly as a home office or bonus space, conveniently located near the powder room for guests. Fresh interior paint gives the home a crisp, updated feel. The home then opens into a seamless layout featuring the family room, dining area, and spacious kitchen—ideal for both everyday living and entertaining. The kitchen has been upgraded with a custom pantry by Top Shelf Closets for optimal organization, along with a GE refrigerator and GE dishwasher (2022), blending functionality with sleek design. Upstairs, all four bedrooms are thoughtfully situated alongside the laundry room for added convenience. The laundry room is equipped with a newer GE washer and dryer (2022), making daily routines effortless. Beautiful new hardwood flooring (2023) elevates the entire second level, creating warmth throughout. The primary suite features a private en-suite bathroom, while a secondary bedroom also enjoys its own en-suite. The remaining two bedrooms are connected by a well-appointed Jack and Jill bathroom, offering both privacy and practicality. New toilets replaced in 2022 add a thoughtful touch of modern comfort. Significant exterior improvements further enhance the home’s appeal. In 2024, the exterior was professionally painted, adding to the home’s curb appeal. In 2025, additional upgrades were completed, including a new fence surrounding the property, all-new irrigation, and enhanced landscaping with added trees, shrubs, and fresh mulch. Step outside to the newly enhanced private backyard, where mature trees and updated landscaping create a peaceful, polished setting ideal for relaxing or entertaining. An oversized two-car garage adds ample storage and everyday convenience. Located in one of South Tampa’s most sought-after neighborhoods, this Palma Ceia home offers the perfect blend of location, space, thoughtful upgrades, and true move-in-ready livability. 1504 S Obrapia Street, Tampa