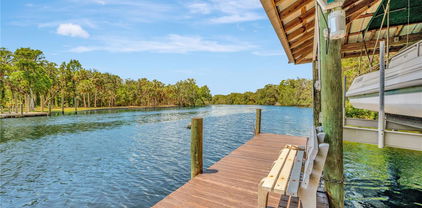
$255,000 Fabulous Waterfront Community of Little Harbor. This 2 bedroom 2 bath condo is located in the Bahia Del Sol Condominiums, that is part of Little Harbor. This Condo offers beautiful views from the private balcony that overlooks the water. Fully furnished condo for easy move in. Living room and master bedroom have access to screen balcony. Bahia Del Sol community offers, fabulous resort style pool overlooking the bay, Playground and plentiful walking throughout the community. Monthly fees include flood insurance, cable TV, internet, community pool access, water, trash and sewer. Little Harbor Resort Marina offers freedom club boat rentals and watersports and boat storage and maintenance. You are only a short boat ride and you are in Tampa Bay. Two restaurants are located in Little Harbor, The Sunset Grill offers delicious dining with unbelievable sunset views and Tiki bar. Hooks Restaurant will let you bring your freshly caught fish for them to grill. Come make this condo your private waterfront retreat! 2 Beds ⋅ 2 Baths ⋅ Bahia Del Sol Ii A Condo SubDv. ⋅ 33570 Zip Code Fabulous Waterfront Community of Little Harbor. This 2 bedroom 2 bath condo is located in the Bahia Del Sol Condominiums, that is part of Little Harbor. This Condo offers beautiful views from the private balcony that overlooks the water. Fully furnished condo for easy move in. Living room and master bedroom have access to screen balcony. Bahia Del Sol community offers, fabulous resort style pool overlooking the bay, Playground and plentiful walking throughout the community. Monthly fees include flood insurance, cable TV, internet, community pool access, water, trash and sewer. Little Harbor Resort Marina offers freedom club boat rentals and watersports and boat storage and maintenance. You are only a short boat ride and you are in Tampa Bay. Two restaurants are located in Little Harbor, The Sunset Grill offers delicious dining with unbelievable sunset views and Tiki bar. Hooks Restaurant will let you bring your freshly caught fish for them to grill. Come make this condo your private waterfront retreat! 803 Bahia Del Sol Drive Unit B, Ruskin
$545,000 $20,000 MARKET ADJUSTMENT!!!! Welcome to The Pinnacle on Bayshore where breathtaking water views and everyday livability come together in one of South Tampa’s most iconic waterfront locations. This 2-bedroom, 2-bath residence on the 17th floor offers sweeping views of Tampa Bay, filling the space with natural light and creating a calm, elevated living experience from the moment you walk in. Enjoy sunrises, sunsets, and the ever-changing waterfront backdrop right from your private balcony. The interior has been thoughtfully updated with a modern kitchen featuring white cabinetry, quartz countertops, and stainless steel appliances, along with fresh finishes throughout including updated flooring and paint. The primary suite offers generous space, double vanities, and a walk-in shower, while the second bedroom provides flexibility for guests or a home office. Residents of The Pinnacle enjoy resort-style amenities including a waterfront pool, fitness centers, sauna, observation decks, and 24-hour security. Ideally located just minutes from downtown Tampa, dining, shopping, and Tampa International Airport. In a market where buyers are carefully evaluating condos, this unit stands out for its condition, views, and overall value within the building. If you have been waiting for the right unit on Bayshore this is where value, views and opportunity finally meet. Call today for your showing! 2 Beds ⋅ 2 Baths ⋅ The Pinnacle Apts A Condo SubDv. ⋅ 33611 Zip Code $20,000 MARKET ADJUSTMENT!!!! Welcome to The Pinnacle on Bayshore where breathtaking water views and everyday livability come together in one of South Tampa’s most iconic waterfront locations. This 2-bedroom, 2-bath residence on the 17th floor offers sweeping views of Tampa Bay, filling the space with natural light and creating a calm, elevated living experience from the moment you walk in. Enjoy sunrises, sunsets, and the ever-changing waterfront backdrop right from your private balcony. The interior has been thoughtfully updated with a modern kitchen featuring white cabinetry, quartz countertops, and stainless steel appliances, along with fresh finishes throughout including updated flooring and paint. The primary suite offers generous space, double vanities, and a walk-in shower, while the second bedroom provides flexibility for guests or a home office. Residents of The Pinnacle enjoy resort-style amenities including a waterfront pool, fitness centers, sauna, observation decks, and 24-hour security. Ideally located just minutes from downtown Tampa, dining, shopping, and Tampa International Airport. In a market where buyers are carefully evaluating condos, this unit stands out for its condition, views, and overall value within the building. If you have been waiting for the right unit on Bayshore this is where value, views and opportunity finally meet. Call today for your showing! 4141 Bayshore Boulevard Unit 1702, Tampa
$219,000 REMODELED and highly desirable 3/2 spacious and open corner unit in Village Towers, located in the heart of Carrollwood. Upon entering the building through the secured key entry lobby, you will find a lovely sitting area. Take the elevator to the second floor and you are home. This unit offers views from every room, with sliding doors leading to the expansive wrap-around balcony, perfect for relaxing for your morning coffee or afternoon drinks. The split plan design provides privacy for the primary bedroom, which features an ensuite bathroom with a large granite vanity and walk in closet. There are two additional bedrooms situated on the opposite side of the condominium, accompanied by a second bathroom. The kitchen includes a pass-through bar open to the living room, coffered ceiling, tile floors, granite counters and abundant cabinetry, with all appliances provided. The convenient indoor laundry area includes shelving and comes equipped with a washer and dryer. The current owner has installed heavy duty-hurricane resistant sliders on all doors as well as hurricane shutters. Additionally, there is a storage room on the balcony. The covered, reserved parking space is conveniently located just outside the building's entrance, with ample guest parking also available. Village Towers is situated near the new Carrollwood Village Park, which offers a playground, splash pad, dog park and walking trails, minutes to fine dining and shopping, Carrollwood Golf and Country Club and VISTA community garden. Enjoy the nearby Carrollwood Cultural Center, featuring various classes, concerts, shows, and festivals. The upscale neighborhood of Carrollwood boasts beautiful tree-lined streets with sidewalks, ideal for morning or afternoon walks. This location also provides easy access to I-275, Veterans Expressway, hospitals, and Tampa International Airport. Schedule your showing today to secure this desirable residence. 3 Beds ⋅ 2 Baths ⋅ Village Towers Condo SubDv. ⋅ 33618 Zip Code REMODELED and highly desirable 3/2 spacious and open corner unit in Village Towers, located in the heart of Carrollwood. Upon entering the building through the secured key entry lobby, you will find a lovely sitting area. Take the elevator to the second floor and you are home. This unit offers views from every room, with sliding doors leading to the expansive wrap-around balcony, perfect for relaxing for your morning coffee or afternoon drinks. The split plan design provides privacy for the primary bedroom, which features an ensuite bathroom with a large granite vanity and walk in closet. There are two additional bedrooms situated on the opposite side of the condominium, accompanied by a second bathroom. The kitchen includes a pass-through bar open to the living room, coffered ceiling, tile floors, granite counters and abundant cabinetry, with all appliances provided. The convenient indoor laundry area includes shelving and comes equipped with a washer and dryer. The current owner has installed heavy duty-hurricane resistant sliders on all doors as well as hurricane shutters. Additionally, there is a storage room on the balcony. The covered, reserved parking space is conveniently located just outside the building's entrance, with ample guest parking also available. Village Towers is situated near the new Carrollwood Village Park, which offers a playground, splash pad, dog park and walking trails, minutes to fine dining and shopping, Carrollwood Golf and Country Club and VISTA community garden. Enjoy the nearby Carrollwood Cultural Center, featuring various classes, concerts, shows, and festivals. The upscale neighborhood of Carrollwood boasts beautiful tree-lined streets with sidewalks, ideal for morning or afternoon walks. This location also provides easy access to I-275, Veterans Expressway, hospitals, and Tampa International Airport. Schedule your showing today to secure this desirable residence. 13612 S Village Drive Unit 5212, Tampa
$700,000 Situated on a sprawling 200-acre property, The Motor Enclave is truly a Grand Theme Park for Auto Enthusiasts. This private garage is 1,230 sqft with an oversized 16-foot-high insulated overhead door providing access to the unit with ease for any vehicle, including an RV. TME allows up to four owners for garages larger than 1200 sqft vs only two owners for smaller garages. The 28’ tall ceilings, provide room to add a mezzanine to potentially double the sqft. This blank canvas space can be customized and transformed into a dream workshop, office space or the ultimate Man Cave, while accommodating 6+ cars. Pre-plumbed water/sewer – to add a bathroom and kitchen - fire sprinklers, individual HVAC unit on the roof, insulated overhead door with electric opener, and a 6-inch-thick concrete slab that can support 2-4 post lifts or a future construction build-out or lifts. Motorsport Club membership allows access to the Performance Driving Circuit, a 1.72 mile track designed by world renowned Formula 1 track designer Hermann Tilke. You can also explore the Off-Road Experience, which has 100 acres of challenging trails with a wide range of surface conditions including rocks, water, gravel, etc. The Vehicle Dynamics Pad is a 2-acre versatile sea of pavement designed to host car shows, defensive driver training, laser-timed autocross, and much more. Owners have 24/7 access to their individual units along with having the opportunity to participate in a wide range of social activities across the property, as networking and socializing at the Enclave is a big part of the experiential automotive community. The impressive, 37,000 sqft Event Center is perfect for corporate, public, and private events. Conveniently located at the crossroads of I-75 and I-4, minutes to downtown Tampa and a quick commute to Tampa International Airport. Motor Enclave SubDv. ⋅ 33610 Zip Code Situated on a sprawling 200-acre property, The Motor Enclave is truly a Grand Theme Park for Auto Enthusiasts. This private garage is 1,230 sqft with an oversized 16-foot-high insulated overhead door providing access to the unit with ease for any vehicle, including an RV. TME allows up to four owners for garages larger than 1200 sqft vs only two owners for smaller garages. The 28’ tall ceilings, provide room to add a mezzanine to potentially double the sqft. This blank canvas space can be customized and transformed into a dream workshop, office space or the ultimate Man Cave, while accommodating 6+ cars. Pre-plumbed water/sewer – to add a bathroom and kitchen - fire sprinklers, individual HVAC unit on the roof, insulated overhead door with electric opener, and a 6-inch-thick concrete slab that can support 2-4 post lifts or a future construction build-out or lifts. Motorsport Club membership allows access to the Performance Driving Circuit, a 1.72 mile track designed by world renowned Formula 1 track designer Hermann Tilke. You can also explore the Off-Road Experience, which has 100 acres of challenging trails with a wide range of surface conditions including rocks, water, gravel, etc. The Vehicle Dynamics Pad is a 2-acre versatile sea of pavement designed to host car shows, defensive driver training, laser-timed autocross, and much more. Owners have 24/7 access to their individual units along with having the opportunity to participate in a wide range of social activities across the property, as networking and socializing at the Enclave is a big part of the experiential automotive community. The impressive, 37,000 sqft Event Center is perfect for corporate, public, and private events. Conveniently located at the crossroads of I-75 and I-4, minutes to downtown Tampa and a quick commute to Tampa International Airport. 6500 Motor Enclave Way Unit 213, Tampa
$150,000 One or more photo(s) has been virtually staged. **WHY RENT WHEN YOU CAN OWN?** Perfect for USF Students, Health Professionals, or 1st Time Homebuyers!! Welcome to this meticulously maintained condo in the GATED Whispering Oaks community right in the heart of Carrollwood. OVERLOOKING A PEACEFUL POND, enjoy BEAUTIFUL WATER VIEWS right from your PRIVATE SCREENED-IN BALCONY —perfect for morning coffee or winding down after a long day. Inside, the LAYOUT IS OPEN and easy to live in, with TILE FLOORING THROUGHOUT, NEUTRAL TONES, and comfortably sized bedrooms. The 2nd bedroom can even be used as an office. The bathroom has been updated, and the kitchen features white cabinets, a stylish backsplash, plenty of counter space, and comes fully equipped with a range, refrigerator, and dishwasher. It flows right into the dining and living areas, making it great for both relaxing and entertaining friends and family. You’ll also love the in-unit laundry (WASHER/DRYER INCLUDED) and the convenience of an assigned parking space just steps from the building, plus extra guest parking. The community itself adds even more value, with LOW HOA FEES that cover exterior maintenance, insurance, water, sewer, and trash—plus access to FABULOUS AMENITIES including a lakeside pool, clubhouse, 24/7 fitness center, car wash station and a PRIVATE BOAT RAMP with DIRECT ACCESS TO LAKE MAGDALENE —ideal for kayaking, fishing, or even jet skiing. Location-wise, it doesn’t get much easier. You’re just MINUTES FROM USF, AdventHealth, the VA, St. Joseph’s, and have quick access to I-275, Dale Mabry, Fletcher, and the Veterans Expressway. Shopping, dining, and groceries are all close by. WHY BUY A 1-BED CONDO IF YOU CAN GET A 2-BED FOR THE SAME PRICE? MAKE AN APPT TO SEE IT TODAY! 2 Beds ⋅ 1 Baths ⋅ Whispering Oaks SubDv. ⋅ 33618 Zip Code One or more photo(s) has been virtually staged. **WHY RENT WHEN YOU CAN OWN?** Perfect for USF Students, Health Professionals, or 1st Time Homebuyers!! Welcome to this meticulously maintained condo in the GATED Whispering Oaks community right in the heart of Carrollwood. OVERLOOKING A PEACEFUL POND, enjoy BEAUTIFUL WATER VIEWS right from your PRIVATE SCREENED-IN BALCONY —perfect for morning coffee or winding down after a long day. Inside, the LAYOUT IS OPEN and easy to live in, with TILE FLOORING THROUGHOUT, NEUTRAL TONES, and comfortably sized bedrooms. The 2nd bedroom can even be used as an office. The bathroom has been updated, and the kitchen features white cabinets, a stylish backsplash, plenty of counter space, and comes fully equipped with a range, refrigerator, and dishwasher. It flows right into the dining and living areas, making it great for both relaxing and entertaining friends and family. You’ll also love the in-unit laundry (WASHER/DRYER INCLUDED) and the convenience of an assigned parking space just steps from the building, plus extra guest parking. The community itself adds even more value, with LOW HOA FEES that cover exterior maintenance, insurance, water, sewer, and trash—plus access to FABULOUS AMENITIES including a lakeside pool, clubhouse, 24/7 fitness center, car wash station and a PRIVATE BOAT RAMP with DIRECT ACCESS TO LAKE MAGDALENE —ideal for kayaking, fishing, or even jet skiing. Location-wise, it doesn’t get much easier. You’re just MINUTES FROM USF, AdventHealth, the VA, St. Joseph’s, and have quick access to I-275, Dale Mabry, Fletcher, and the Veterans Expressway. Shopping, dining, and groceries are all close by. WHY BUY A 1-BED CONDO IF YOU CAN GET A 2-BED FOR THE SAME PRICE? MAKE AN APPT TO SEE IT TODAY! 13693 Orange Sunset Drive Unit 203, Tampa
$415,000 This 2 bedroom, 1.5 bath residence has just been refreshed with brand new neutral paint throughout, and it's ready for its next owner. From the moment you enter the building, you feel the sense of elegance. A classic library, secure lobby, and an elegant porte cochere welcome you home. The building offers resort-style amenities including a health and fitness center, a heated pool and outdoor spa, 24 hour front desk service, wine cellars, an entertainment room with computers and WiFi, a club room, a private conference room, and on site management, so everything you need is already taken care of. Inside the home, you'll find an open living and dining space with the kitchen tucked just off the entry, plus in-unit laundry. The primary bedroom features a large walk-in closet and an en suite bath with a soaking tub and separate shower. The second bedroom works well as a guest room or home office, easy to set up for the days you're working from home. Step onto the cozy balcony for morning coffee or an evening unwind, with views of Downtown right in front of you. Life at 345 Bayshore means you're moments from Downtown, Tampa General Hospital, the University of Tampa, the Riverwalk, and Tampa International Airport, with schools, restaurants, shops, and some of Tampa's best attractions just a short distance away. If you're looking for access, ease, and a truly connected South Tampa lifestyle, this Bayshore address is ready for you. Schedule your private tour today. 2 Beds ⋅ 2 Baths ⋅ 345 Bayshore A Condo SubDv. ⋅ 33606 Zip Code This 2 bedroom, 1.5 bath residence has just been refreshed with brand new neutral paint throughout, and it's ready for its next owner. From the moment you enter the building, you feel the sense of elegance. A classic library, secure lobby, and an elegant porte cochere welcome you home. The building offers resort-style amenities including a health and fitness center, a heated pool and outdoor spa, 24 hour front desk service, wine cellars, an entertainment room with computers and WiFi, a club room, a private conference room, and on site management, so everything you need is already taken care of. Inside the home, you'll find an open living and dining space with the kitchen tucked just off the entry, plus in-unit laundry. The primary bedroom features a large walk-in closet and an en suite bath with a soaking tub and separate shower. The second bedroom works well as a guest room or home office, easy to set up for the days you're working from home. Step onto the cozy balcony for morning coffee or an evening unwind, with views of Downtown right in front of you. Life at 345 Bayshore means you're moments from Downtown, Tampa General Hospital, the University of Tampa, the Riverwalk, and Tampa International Airport, with schools, restaurants, shops, and some of Tampa's best attractions just a short distance away. If you're looking for access, ease, and a truly connected South Tampa lifestyle, this Bayshore address is ready for you. Schedule your private tour today. 345 Bayshore Boulevard Unit 310, Tampa
$615,000 Live the Bayshore lifestyle—where every day feels like a luxury staycation. Welcome to 345 Bayshore, one of Tampa’s most iconic addresses, and step into this fully remodeled 7th-floor, 2 bed / 2 bath condo designed for the buyer who wants style, convenience, and skyline energy all in one place. Step inside to find luxury vinyl wood-look flooring, a freshly painted interior, and a chef-inspired kitchen featuring sleek stainless steel appliances, quartz countertops, and contemporary fixtures. Both bathrooms have been fully updated - including new floor tile — and the bedrooms come equipped with custom closet organizers. The covered balcony delivers the perfect backdrop for morning coffee or evening wind-downs, offering sweeping views of Tampa Bay. You're minutes from everything: A-rated schools, waterfront dining, gourmet groceries, lively entertainment, and easy access to Tampa International Airport. Living at 345 Bayshore means stepping into a true resort-style lifestyle every single day. You’ll enjoy 24-hour security and concierge services, a cozy resident library with a fireplace, and multiple work-friendly spaces including a business center and conference room. For your wine collection, there are private storage lockers, and for your wellness routine, you’ll have access to two fitness centers. Outside, unwind at the heated pool complete with a spa, cabanas, and a sunny sundeck. Convenience is built in too, with EV charging stations, bike storage, and a car wash area. This is more than a condo—it's a lifestyle upgrade. Luxury, walkability, water views, and the Bayshore vibe all wrapped into one address. 2 Beds ⋅ 2 Baths ⋅ 345 Bayshore A Condo SubDv. ⋅ 33606 Zip Code Live the Bayshore lifestyle—where every day feels like a luxury staycation. Welcome to 345 Bayshore, one of Tampa’s most iconic addresses, and step into this fully remodeled 7th-floor, 2 bed / 2 bath condo designed for the buyer who wants style, convenience, and skyline energy all in one place. Step inside to find luxury vinyl wood-look flooring, a freshly painted interior, and a chef-inspired kitchen featuring sleek stainless steel appliances, quartz countertops, and contemporary fixtures. Both bathrooms have been fully updated - including new floor tile — and the bedrooms come equipped with custom closet organizers. The covered balcony delivers the perfect backdrop for morning coffee or evening wind-downs, offering sweeping views of Tampa Bay. You're minutes from everything: A-rated schools, waterfront dining, gourmet groceries, lively entertainment, and easy access to Tampa International Airport. Living at 345 Bayshore means stepping into a true resort-style lifestyle every single day. You’ll enjoy 24-hour security and concierge services, a cozy resident library with a fireplace, and multiple work-friendly spaces including a business center and conference room. For your wine collection, there are private storage lockers, and for your wellness routine, you’ll have access to two fitness centers. Outside, unwind at the heated pool complete with a spa, cabanas, and a sunny sundeck. Convenience is built in too, with EV charging stations, bike storage, and a car wash area. This is more than a condo—it's a lifestyle upgrade. Luxury, walkability, water views, and the Bayshore vibe all wrapped into one address. 345 Bayshore Boulevard Unit 706, Tampa
$239,900 PRICE IMPROVED!! Fully Renovated Waterview Condo in Beachwalk! Beautifully updated 2BR/2BA, 3rd-floor condo just steps from the pool in the highly desirable Beachwalk Waterfront & Nature Preserve community. Features include an open, light-filled floor plan, ceramic tile in kitchen/living areas, hardwood floors in bedrooms, high ceilings, and a well-appointed kitchen with ample cabinet and counter space. Furniture is available for purchase. Beachwalk has recently completed major upgrades, including new roofs, exterior paint, repaved roads, and refreshed parking. HOA includes flood/building insurance, exterior and roof maintenance, valet trash, resort-style pool, BBQ grills, clubhouse with full kitchen, fitness center, game room, billiards, movie theater, cyber café, office/printing center, car wash station, and a stunning 1-mile boardwalk through the nature preserve. Prime location close to Veterans Expressway, I-275, Tampa International Airport, Downtown Tampa, International Plaza, Citrus Park Mall, Westshore Mall, and a short drive to Clearwater beaches. Room measurements are approximate. All information is deemed accurate, but must be verified by the buyer and the buyer's agent 2 Beds ⋅ 2 Baths ⋅ Beachwalk Condo SubDv. ⋅ 33615 Zip Code PRICE IMPROVED!! Fully Renovated Waterview Condo in Beachwalk! Beautifully updated 2BR/2BA, 3rd-floor condo just steps from the pool in the highly desirable Beachwalk Waterfront & Nature Preserve community. Features include an open, light-filled floor plan, ceramic tile in kitchen/living areas, hardwood floors in bedrooms, high ceilings, and a well-appointed kitchen with ample cabinet and counter space. Furniture is available for purchase. Beachwalk has recently completed major upgrades, including new roofs, exterior paint, repaved roads, and refreshed parking. HOA includes flood/building insurance, exterior and roof maintenance, valet trash, resort-style pool, BBQ grills, clubhouse with full kitchen, fitness center, game room, billiards, movie theater, cyber café, office/printing center, car wash station, and a stunning 1-mile boardwalk through the nature preserve. Prime location close to Veterans Expressway, I-275, Tampa International Airport, Downtown Tampa, International Plaza, Citrus Park Mall, Westshore Mall, and a short drive to Clearwater beaches. Room measurements are approximate. All information is deemed accurate, but must be verified by the buyer and the buyer's agent 4345 Bayside Village Drive Unit 302, Tampa
$169,900 NEW PAINT & NEW FLOORING. WONDERFUL 3 Bedrooms, 2 Bathrooms Unit in GATED Villages of Bloomingdale ! 2nd Floor so no one above you. Split Bedroom Floor Plan. Showcasing a DELIGHTFUL Kitchen with NICE Appliances and PLENTY of Cabinets and Counter Space. The LARGE Living & Dining Room is VERY PRACTICAL and will ACCOMMODATE Everyone PLUS the Balcony is PERFECT for RELAXING after a Long Day. HEAVENLY Master Bedroom offers much needed PRIVACY, an AMPLE Walk-In Closet and a SUMPTUOUS master bathroom. The Guest Bedrooms are GREAT size and share a Bathroom. Laundry closet in Unit is an Added BONUS. One Assigned Parking Spot and PLENTY of Visitor Parking. This GATED Community offers a Community POOL, Playground, Gym, Clubhouse and is CONVENIENTLY located to EVERYTHING Tampa Bay has to offer, Shopping, Restaurants, Entertainment, Beaches, Tampa International Airport, Raymond James Stadium and the Interstate close by for an EASY commute to Downtown Tampa, Macdill AFB, St Pete, Apollo Beach. You will be very HAPPY here ! 3 Beds ⋅ 2 Baths ⋅ Villages Of Bloomingdale Condo SubDv. ⋅ 33578 Zip Code NEW PAINT & NEW FLOORING. WONDERFUL 3 Bedrooms, 2 Bathrooms Unit in GATED Villages of Bloomingdale ! 2nd Floor so no one above you. Split Bedroom Floor Plan. Showcasing a DELIGHTFUL Kitchen with NICE Appliances and PLENTY of Cabinets and Counter Space. The LARGE Living & Dining Room is VERY PRACTICAL and will ACCOMMODATE Everyone PLUS the Balcony is PERFECT for RELAXING after a Long Day. HEAVENLY Master Bedroom offers much needed PRIVACY, an AMPLE Walk-In Closet and a SUMPTUOUS master bathroom. The Guest Bedrooms are GREAT size and share a Bathroom. Laundry closet in Unit is an Added BONUS. One Assigned Parking Spot and PLENTY of Visitor Parking. This GATED Community offers a Community POOL, Playground, Gym, Clubhouse and is CONVENIENTLY located to EVERYTHING Tampa Bay has to offer, Shopping, Restaurants, Entertainment, Beaches, Tampa International Airport, Raymond James Stadium and the Interstate close by for an EASY commute to Downtown Tampa, Macdill AFB, St Pete, Apollo Beach. You will be very HAPPY here ! 9612 Seadale Court Unit 201, Riverview
$750,000 Virtually Staged. 2024 END UNIT LUXURY UPGRADED townhome with ELEVATOR that features a large private fenced in back yard with views of nature. This open spacious floor plan with 4 bedrooms (split plan) highlights an open dining/living/kitchen concept, tray ceilings, crown molding, luxury distresses engineered oak hardwood floors (NO CARPET), porcelain large tile, modern ceiling fans, upgraded plumbing & electrical fixtures, TV outlets and cable connections in all bedrooms, high ceilings and 8 ft high doors. Gourmet kitchen upgrades include gas cooktop, wall oven microwave combo, under cabinet lighting, elegant quartz countertops, large kitchen island with eat in kitchen space, wine rack with wine fridge and walk in pantry. Spacious primary suite bedroom includes walk- in closet, an additional closet, spacious bathroom with a dual vanity sink, luxury rainfall shower head and a free-standing tub with rainfall water faucet. First floor en-suite bedroom is great for in-laws or can be used for an office complete with its own bathroom and walk in closet. Interior floor designed with upgraded engineered hard wood floor in main living area, upstairs bedrooms and luxury tile in all wet areas. Home is complete with plenty of storage closets, tankless gas water heater and a two car garage. Enjoy wonderful view of nature from your upscale balcony or enjoy relaxing outside in your covered patio area or nice size fenced in back yard. Townhome community features a total of eight units. Finishes and layout are similar in each unit. Staged photos are from the model unit that sold. This LOW HOA fees and No Flood insurance required townhome is conveniently located near shopping malls, fine dining, sport venues, entertainment, MacDill AF base, airports and more. Growing neighborhood with lots of new construction. 4 Beds ⋅ 4 Baths ⋅ Orange Grove Townhomes SubDv. ⋅ 33618 Zip Code Virtually Staged. 2024 END UNIT LUXURY UPGRADED townhome with ELEVATOR that features a large private fenced in back yard with views of nature. This open spacious floor plan with 4 bedrooms (split plan) highlights an open dining/living/kitchen concept, tray ceilings, crown molding, luxury distresses engineered oak hardwood floors (NO CARPET), porcelain large tile, modern ceiling fans, upgraded plumbing & electrical fixtures, TV outlets and cable connections in all bedrooms, high ceilings and 8 ft high doors. Gourmet kitchen upgrades include gas cooktop, wall oven microwave combo, under cabinet lighting, elegant quartz countertops, large kitchen island with eat in kitchen space, wine rack with wine fridge and walk in pantry. Spacious primary suite bedroom includes walk- in closet, an additional closet, spacious bathroom with a dual vanity sink, luxury rainfall shower head and a free-standing tub with rainfall water faucet. First floor en-suite bedroom is great for in-laws or can be used for an office complete with its own bathroom and walk in closet. Interior floor designed with upgraded engineered hard wood floor in main living area, upstairs bedrooms and luxury tile in all wet areas. Home is complete with plenty of storage closets, tankless gas water heater and a two car garage. Enjoy wonderful view of nature from your upscale balcony or enjoy relaxing outside in your covered patio area or nice size fenced in back yard. Townhome community features a total of eight units. Finishes and layout are similar in each unit. Staged photos are from the model unit that sold. This LOW HOA fees and No Flood insurance required townhome is conveniently located near shopping malls, fine dining, sport venues, entertainment, MacDill AF base, airports and more. Growing neighborhood with lots of new construction. 3847 Seena Manor Court, Tampa
$4,650,000 ***Adjusted value *** Exceptional South Tampa waterfront living with recently dredged canal and waterfront, plus a new 13,000-lb. boat lift with newly secured access to the lift area. Designed for Florida living, this sophisticated contemporary home and pool remained intact through two hurricanes in 2024. Experience striking architecture, exceptional craftsmanship, resort-style outdoor spaces, and direct boating access from the backyard. A dramatic steel pivot door opens to a grand foyer and expansive, light-filled great room. Disappearing sliding glass doors seamlessly connect the interior to the waterfront terrace, custom pool, steel pergola, and fully equipped outdoor kitchen—ideal for entertaining or relaxing while enjoying the water views. The chef’s kitchen features professional-grade Viking appliances, wet bar, and spacious butler’s pantry. The great room showcases a steel-and-stone gas fireplace and temperature-controlled glass wine room. A sophisticated dining room with designer lighting, private office with custom steel doors and built-in cabinetry, and full mother-in-law suite complete the main level. Upstairs, an expansive open loft offers flexible space for a pool table, lounge, or additional retreat. The primary suite features a private sitting area with water views, spa-inspired bath with Blue Agate feature wall, custom closet system, morning bar, and covered balcony for year-round outdoor living. The oversized family/game room features a striking wood-paneled wall and private bar. Three additional bedroom suites and a spacious laundry room complete the upper level. Offering 5,889 SF under air and 8,280 SF total, this professionally decorated residence features custom finishes, designer lighting, professional-quality appliances, smart home technology, solar panels, generator, and extensive exterior lighting. Ideally located minutes from downtown Tampa, Tampa International Airport, Gulf beaches, recreation, shopping, dining, and entertainment, and within an A-rated school district. A rare opportunity to own an elevated South Tampa waterfront residence with newly dredged boating access, a new 13,000-lb. boat lift, resort-style amenities, and a big price reduction! 5 Beds ⋅ 6 Baths ⋅ Stoney Point SubDv. ⋅ 33629 Zip Code ***Adjusted value *** Exceptional South Tampa waterfront living with recently dredged canal and waterfront, plus a new 13,000-lb. boat lift with newly secured access to the lift area. Designed for Florida living, this sophisticated contemporary home and pool remained intact through two hurricanes in 2024. Experience striking architecture, exceptional craftsmanship, resort-style outdoor spaces, and direct boating access from the backyard. A dramatic steel pivot door opens to a grand foyer and expansive, light-filled great room. Disappearing sliding glass doors seamlessly connect the interior to the waterfront terrace, custom pool, steel pergola, and fully equipped outdoor kitchen—ideal for entertaining or relaxing while enjoying the water views. The chef’s kitchen features professional-grade Viking appliances, wet bar, and spacious butler’s pantry. The great room showcases a steel-and-stone gas fireplace and temperature-controlled glass wine room. A sophisticated dining room with designer lighting, private office with custom steel doors and built-in cabinetry, and full mother-in-law suite complete the main level. Upstairs, an expansive open loft offers flexible space for a pool table, lounge, or additional retreat. The primary suite features a private sitting area with water views, spa-inspired bath with Blue Agate feature wall, custom closet system, morning bar, and covered balcony for year-round outdoor living. The oversized family/game room features a striking wood-paneled wall and private bar. Three additional bedroom suites and a spacious laundry room complete the upper level. Offering 5,889 SF under air and 8,280 SF total, this professionally decorated residence features custom finishes, designer lighting, professional-quality appliances, smart home technology, solar panels, generator, and extensive exterior lighting. Ideally located minutes from downtown Tampa, Tampa International Airport, Gulf beaches, recreation, shopping, dining, and entertainment, and within an A-rated school district. A rare opportunity to own an elevated South Tampa waterfront residence with newly dredged boating access, a new 13,000-lb. boat lift, resort-style amenities, and a big price reduction! 4924 W San Rafael Street, Tampa
$479,900 Virtually Staged. One or more photo(s) has been virtually staged. NOW OFFERED AT $479,900 — LAKEFRONT LIVING ON PINE LAKE! Discover a rare opportunity to own a spacious 4-bedroom, 3-bath lakefront home with over 2,900 sq. ft., 87 feet of lake frontage and a 3-car garage—all with NO HOA. Set on a .26-acre homesite, this unique property combines original 1940s character with a substantial addition completed around 2005 and offers tremendous potential to personalize and make it your own. The lake takes center stage from the moment you enter the expansive living room, where wide-open water views, exposed wood beams, a wood-burning fireplace and three sets of sliding glass doors create a dramatic connection to the outdoors. Step outside to the screened porch and wood deck overlooking Pine Lake—an inviting setting for morning coffee, entertaining, relaxing sunsets, fishing, kayaking or canoeing right from your backyard. Inside, the generous floor plan offers plenty of room to spread out. The kitchen features both gas and electric ranges, a large prep area, dishwasher and stainless-steel refrigerator and connects easily with the dining room, breakfast nook and living areas. Beautiful wood floors add warmth to the dining room, while three first-floor bedrooms and two baths provide flexibility for family, guests, a home office or multigenerational living. Upstairs, the oversized primary suite creates a private retreat with cathedral ceilings, large windows, walk-in closet, spa tub and private screened balcony overlooking the lake. Imagine beginning or ending your day surrounded by peaceful water views. Need storage? The large 3-car garage provides exceptional space, with additional yard area for trailers, a small boat or recreational toys. Three A/C systems, including two mini-splits, provide zoned comfort throughout the home. Conveniently located near Babe Zaharias Golf Course, parks, shopping and dining, with easy access to Dale Mabry Highway and I-275. Homes offering this combination of nearly 3,000 sq. ft., direct lake frontage, a 3-car garage and no HOA are hard to duplicate at this price. Bring your vision and transform this distinctive property into the lakefront home you've been waiting for. Schedule your private showing and experience the Pine Lake views for yourself! Drone video available. 4 Beds ⋅ 3 Baths ⋅ Tampas North Side Cntry Cl SubDv. ⋅ 33612 Zip Code Virtually Staged. One or more photo(s) has been virtually staged. NOW OFFERED AT $479,900 — LAKEFRONT LIVING ON PINE LAKE! Discover a rare opportunity to own a spacious 4-bedroom, 3-bath lakefront home with over 2,900 sq. ft., 87 feet of lake frontage and a 3-car garage—all with NO HOA. Set on a .26-acre homesite, this unique property combines original 1940s character with a substantial addition completed around 2005 and offers tremendous potential to personalize and make it your own. The lake takes center stage from the moment you enter the expansive living room, where wide-open water views, exposed wood beams, a wood-burning fireplace and three sets of sliding glass doors create a dramatic connection to the outdoors. Step outside to the screened porch and wood deck overlooking Pine Lake—an inviting setting for morning coffee, entertaining, relaxing sunsets, fishing, kayaking or canoeing right from your backyard. Inside, the generous floor plan offers plenty of room to spread out. The kitchen features both gas and electric ranges, a large prep area, dishwasher and stainless-steel refrigerator and connects easily with the dining room, breakfast nook and living areas. Beautiful wood floors add warmth to the dining room, while three first-floor bedrooms and two baths provide flexibility for family, guests, a home office or multigenerational living. Upstairs, the oversized primary suite creates a private retreat with cathedral ceilings, large windows, walk-in closet, spa tub and private screened balcony overlooking the lake. Imagine beginning or ending your day surrounded by peaceful water views. Need storage? The large 3-car garage provides exceptional space, with additional yard area for trailers, a small boat or recreational toys. Three A/C systems, including two mini-splits, provide zoned comfort throughout the home. Conveniently located near Babe Zaharias Golf Course, parks, shopping and dining, with easy access to Dale Mabry Highway and I-275. Homes offering this combination of nearly 3,000 sq. ft., direct lake frontage, a 3-car garage and no HOA are hard to duplicate at this price. Bring your vision and transform this distinctive property into the lakefront home you've been waiting for. Schedule your private showing and experience the Pine Lake views for yourself! Drone video available. 12510 Forest Hills Drive, Tampa
$1,250,000 Discover Unmatched Luxury at the Towers of Channelside Step into the pinnacle of sophisticated urban living with this impeccably renovated 18th-floor condominium at the esteemed Towers of Channelside. Situated at the coveted intersection of Water Street and Channelside Drive in Tampa’s vibrant Channel District, this exquisite residence offers a truly unparalleled lifestyle—just steps from the heart of Downtown Tampa. Spanning 1,733 square feet, this exceptional home features 3 expansive bedrooms and 3 opulent baths, each designed to provide an atmosphere of elegance. Every detail has been crafted to ensure comfort and style at every turn. As you enter, grand double doors open to a sunlit foyer adorned with custom lighting and luxurious marble slab flooring that flows seamlessly throughout the residence. The heart of the home, the gourmet kitchen, is a chef’s dream. It boasts top-of-the-line Custom-Ordered GE Café appliances, an eye-catching marble waterfall countertop with ambient lighting that glows beneath its surface, and custom cabinetry with under-cabinet illumination. A spacious laundry room with ample storage and a custom-installed sink enhances the home’s functionality and elegance. The expansive floor-to-ceiling windows, paired with newly installed, premium custom electric 3D sun-block shades, create a perfect balance of natural light and privacy while showcasing unparalleled views of the city below. Each of the three generously sized bedrooms open directly to a generous 647-square-foot wraparound balcony with luxury nonslip tiles, offering a front-row seat to breathtaking panoramic views of the iconic Tampa skyline, and the waters of Sparkman Wharf. Whether savoring a peaceful morning sunrise or admiring the city’s dazzling skyline at night, the vistas from this private retreat are simply extraordinary. The master suite is a true sanctuary, complete with a grand walk-in closet and a spa-inspired ensuite bath. Here, you’ll find dual vanities, a luxurious rain shower, and a body spray system—creating the perfect environment for relaxation. The second bedroom offers an ensuite bath with a tub-shower combination and a walk-in closet, while the third bedroom provides versatility for use as a guest room, office, or additional living space. This residence includes two reserved parking spaces and grants access to a suite of world-class amenities, including a heated pool with a cascading waterfall, a rejuvenating spa, a clubhouse featuring a billiard table and catering kitchen, as well as outdoor grilling stations, chic bar and dog walks. Every element of the community is designed to enhance your comfort and enjoyment. Located in the pulse of Tampa’s Channel District, this exceptional residence places you within walking distance of the city’s finest dining, entertainment, and cultural venues. From Michelin-starred restaurants and live performances to sporting events and the scenic Riverwalk, everything you desire is at your doorstep. With 24-hour security, concierge services, and an on-site management team, every detail of your lifestyle is taken care of with impeccable attention. Schedule your private tour today and immerse yourself in the luxury, sophistication, and unparalleled views of this extraordinary residence 3 Beds ⋅ 3 Baths ⋅ Towers Of Channelside Condomin SubDv. ⋅ 33602 Zip Code Discover Unmatched Luxury at the Towers of Channelside Step into the pinnacle of sophisticated urban living with this impeccably renovated 18th-floor condominium at the esteemed Towers of Channelside. Situated at the coveted intersection of Water Street and Channelside Drive in Tampa’s vibrant Channel District, this exquisite residence offers a truly unparalleled lifestyle—just steps from the heart of Downtown Tampa. Spanning 1,733 square feet, this exceptional home features 3 expansive bedrooms and 3 opulent baths, each designed to provide an atmosphere of elegance. Every detail has been crafted to ensure comfort and style at every turn. As you enter, grand double doors open to a sunlit foyer adorned with custom lighting and luxurious marble slab flooring that flows seamlessly throughout the residence. The heart of the home, the gourmet kitchen, is a chef’s dream. It boasts top-of-the-line Custom-Ordered GE Café appliances, an eye-catching marble waterfall countertop with ambient lighting that glows beneath its surface, and custom cabinetry with under-cabinet illumination. A spacious laundry room with ample storage and a custom-installed sink enhances the home’s functionality and elegance. The expansive floor-to-ceiling windows, paired with newly installed, premium custom electric 3D sun-block shades, create a perfect balance of natural light and privacy while showcasing unparalleled views of the city below. Each of the three generously sized bedrooms open directly to a generous 647-square-foot wraparound balcony with luxury nonslip tiles, offering a front-row seat to breathtaking panoramic views of the iconic Tampa skyline, and the waters of Sparkman Wharf. Whether savoring a peaceful morning sunrise or admiring the city’s dazzling skyline at night, the vistas from this private retreat are simply extraordinary. The master suite is a true sanctuary, complete with a grand walk-in closet and a spa-inspired ensuite bath. Here, you’ll find dual vanities, a luxurious rain shower, and a body spray system—creating the perfect environment for relaxation. The second bedroom offers an ensuite bath with a tub-shower combination and a walk-in closet, while the third bedroom provides versatility for use as a guest room, office, or additional living space. This residence includes two reserved parking spaces and grants access to a suite of world-class amenities, including a heated pool with a cascading waterfall, a rejuvenating spa, a clubhouse featuring a billiard table and catering kitchen, as well as outdoor grilling stations, chic bar and dog walks. Every element of the community is designed to enhance your comfort and enjoyment. Located in the pulse of Tampa’s Channel District, this exceptional residence places you within walking distance of the city’s finest dining, entertainment, and cultural venues. From Michelin-starred restaurants and live performances to sporting events and the scenic Riverwalk, everything you desire is at your doorstep. With 24-hour security, concierge services, and an on-site management team, every detail of your lifestyle is taken care of with impeccable attention. Schedule your private tour today and immerse yourself in the luxury, sophistication, and unparalleled views of this extraordinary residence 449 S 12th Street Unit 1804, Tampa
$3,490,000 One or more photo(s) has been virtually staged. Experience this sleek, modernized Mediterranean masterpiece in an elite Alvarez community, featuring Tampa Bays most expansive waterfront. Brand new tile roof, vibrant fresh paint inside and out. Glide up the chandelier lit elevator to break taking bay views on entry level. Main Floor dazzles with a gourmet kitchen, Wolf Gas Stove, Sub Zero Fridge, massive island, beige cabinetry, pristine white granite; cozy fireplace living room; elegant dining room; travertine floors flowing to a grand balcony with full outdoor kitchen. The upper level has rich cherry hardwoods; luxurious primary suite, guest bedroom; epic 10 speaker theater with starry ceiling and power recliners; and a terrace showcasing endless water vistas. The lower level thrills with a wine room, entertainment hub, private mother in law suite, sparkling pool/spa with a cascading waterfall and fountain, the second outdoor kitchen is on the expansive wood deck. There is also a versatile space for a 5th bedroom or office. Comfortably take the elevator to each floor for ultimate convenience. The whole home has sonos audio perfect for entertaining. The Ultimate dock has a 16k lb boat lift, dual sea-doo lift; stunning pergola with glowing bar commanding a full bay panoramic view. This amazing property is close to the Tampa International Airport, Downtown Tampa, St Petersburg, the world class Gulf beaches, Michelin star restaurants and so much more. This home is the embodiment of waterfront luxury! (Renovation photos for Inspiration only) 5 Beds ⋅ 5 Baths ⋅ The Reserve Of Old Tampa Bay SubDv. ⋅ 33615 Zip Code One or more photo(s) has been virtually staged. Experience this sleek, modernized Mediterranean masterpiece in an elite Alvarez community, featuring Tampa Bays most expansive waterfront. Brand new tile roof, vibrant fresh paint inside and out. Glide up the chandelier lit elevator to break taking bay views on entry level. Main Floor dazzles with a gourmet kitchen, Wolf Gas Stove, Sub Zero Fridge, massive island, beige cabinetry, pristine white granite; cozy fireplace living room; elegant dining room; travertine floors flowing to a grand balcony with full outdoor kitchen. The upper level has rich cherry hardwoods; luxurious primary suite, guest bedroom; epic 10 speaker theater with starry ceiling and power recliners; and a terrace showcasing endless water vistas. The lower level thrills with a wine room, entertainment hub, private mother in law suite, sparkling pool/spa with a cascading waterfall and fountain, the second outdoor kitchen is on the expansive wood deck. There is also a versatile space for a 5th bedroom or office. Comfortably take the elevator to each floor for ultimate convenience. The whole home has sonos audio perfect for entertaining. The Ultimate dock has a 16k lb boat lift, dual sea-doo lift; stunning pergola with glowing bar commanding a full bay panoramic view. This amazing property is close to the Tampa International Airport, Downtown Tampa, St Petersburg, the world class Gulf beaches, Michelin star restaurants and so much more. This home is the embodiment of waterfront luxury! (Renovation photos for Inspiration only) 4107 Causeway Vista Drive, Tampa
$699,900 Wake up to breathtaking sunrises over Tampa Bay and experience timeless coastal Mediterranean living along iconic Bayshore Boulevard. Look no further for ALL that vibrant South Tampa has to offer plus one of the country’s most celebrated outdoor lifestyle communities. Nestled within an exclusive gated community, this beautifully renovated (2024) multi-level residence offers the perfect blend of luxury, privacy and effortless waterfront living and a mature lush tropical garden oasis providing a peaceful sanctuary rarely found in such a central location. Inspired by the breezy sophistication of the Greek Isles, this exceptional home showcases creamy white interiors, soaring ceilings, abundant natural light, and tranquil water views that create a peaceful retreat. Designed for those who appreciate both architectural character AND thoughtfully designed living spaces, each level offers its own distinct experience. The flexible floor plan enhances privacy options for family, guests or even a roommate situation. From the front door, enter a spacious living room inviting you to relax beside one of two wood-burning fireplaces while taking in the bay from the expansive windows. This level also offers a bedroom with an en-suite bath ideal for guests, roommate or private home office. Just a few steps above, the elevated dining room creates an unforgettable ambiance with the continued views of the bay, a balcony and the second wood-burning fireplace, while the enormous chef’s kitchen features premium appliances, quartz countertops, marble backsplash, custom cabinetry and generous prep space. This level includes a roomy half bath and ventless washer/dryer closet. Located a few steps up to the next level, The primary suite includes a balcony overlooking the water, sunrise views and an abundance of light. The Mediterranean spa inspired primary bathroom includes dual vanities, oversized walk-in shower with multiple showerheads, a toilet room with pocket door for privacy and walk in closet. The third bedroom and en-suite bath completes this level of the home. A private elevator provides effortless access to all 5 levels of the home including your own private rooftop terrace-a truly spectacular outdoor living space. Imagine morning coffee overlooking the bay, sunrise yoga or a cold plunge as the sun rises AND evenings spent dining under the stars surrounded by Tampa’s twinkling skyline. Considered to be one of Tampa's most recognizable waterfront corridors, the residence offers convenient access to South Tampa, Hyde Park, Downtown Tampa, Tampa General Hospital, dining, and shopping. A private 2 car garage and wine cellar/storage/multi-purpose room complete the home’s exceptional functionality. The home was extensively renovated in 2024. In addition to the interior renovations, the hot water heater is new, and the plumbing is new throughout. No storm damage. 3 Beds ⋅ 4 Baths ⋅ Bayshore On The Blvd A Co SubDv. ⋅ 33611 Zip Code Wake up to breathtaking sunrises over Tampa Bay and experience timeless coastal Mediterranean living along iconic Bayshore Boulevard. Look no further for ALL that vibrant South Tampa has to offer plus one of the country’s most celebrated outdoor lifestyle communities. Nestled within an exclusive gated community, this beautifully renovated (2024) multi-level residence offers the perfect blend of luxury, privacy and effortless waterfront living and a mature lush tropical garden oasis providing a peaceful sanctuary rarely found in such a central location. Inspired by the breezy sophistication of the Greek Isles, this exceptional home showcases creamy white interiors, soaring ceilings, abundant natural light, and tranquil water views that create a peaceful retreat. Designed for those who appreciate both architectural character AND thoughtfully designed living spaces, each level offers its own distinct experience. The flexible floor plan enhances privacy options for family, guests or even a roommate situation. From the front door, enter a spacious living room inviting you to relax beside one of two wood-burning fireplaces while taking in the bay from the expansive windows. This level also offers a bedroom with an en-suite bath ideal for guests, roommate or private home office. Just a few steps above, the elevated dining room creates an unforgettable ambiance with the continued views of the bay, a balcony and the second wood-burning fireplace, while the enormous chef’s kitchen features premium appliances, quartz countertops, marble backsplash, custom cabinetry and generous prep space. This level includes a roomy half bath and ventless washer/dryer closet. Located a few steps up to the next level, The primary suite includes a balcony overlooking the water, sunrise views and an abundance of light. The Mediterranean spa inspired primary bathroom includes dual vanities, oversized walk-in shower with multiple showerheads, a toilet room with pocket door for privacy and walk in closet. The third bedroom and en-suite bath completes this level of the home. A private elevator provides effortless access to all 5 levels of the home including your own private rooftop terrace-a truly spectacular outdoor living space. Imagine morning coffee overlooking the bay, sunrise yoga or a cold plunge as the sun rises AND evenings spent dining under the stars surrounded by Tampa’s twinkling skyline. Considered to be one of Tampa's most recognizable waterfront corridors, the residence offers convenient access to South Tampa, Hyde Park, Downtown Tampa, Tampa General Hospital, dining, and shopping. A private 2 car garage and wine cellar/storage/multi-purpose room complete the home’s exceptional functionality. The home was extensively renovated in 2024. In addition to the interior renovations, the hot water heater is new, and the plumbing is new throughout. No storm damage. 4950 Bayshore Boulevard Unit 23, Tampa
$1,699,000 This home was built in 2023 but it lives as if it was brand new because the owners barely spent any time here, they are looking to get rid of their Florida waterfront stunner. Experience Resort-Style Living All Year in This Waterfront MiraBay Masterpiece. Discover unparalleled luxury and coastal charm in this stunning waterfront residence, perfectly situated within the highly coveted gated community of MiraBay. Blending elegance, comfort, and practicality, this exceptional home delivers the ultimate Florida lifestyle—complete with direct saltwater canal access just minutes from Tampa Bay. A boater’s paradise, the property features a private dock and boat lift, ideal for spontaneous sunset cruises or weekend adventures on the water. Step outside to your own private oasis—a custom-designed heated saltwater pool and spa accented with LED lighting and surrounded by a seamless panoramic screen enclosure that offers unobstructed water views while keeping even the smallest insects out. The expansive lanai is built for entertaining, complete with a gourmet outdoor kitchen featuring durable cabinetry, striking granite countertops, a full suite of outdoor appliances, and a Japanese teppanyaki grill—perfect for unforgettable culinary moments. A built-in kegerator with a custom dual-tap ceramic beer tower adds a playful, functional touch to this entertainer’s haven. Inside, the home showcases 4 spacious bedrooms, 3 full bathrooms, and a dedicated office with built-in cabinetry—ideal for remote work or quiet study. The open-concept kitchen serves as the heart of the home, boasting a waterfall-edge quartz island, under mount sink, and premium stainless steel appliances. Luxurious marble flooring flows throughout, complemented by soaring multi-tray ceilings with LED accent lighting for a dramatic yet inviting ambiance. The impressive pavered front porch and grand entryway set the tone for what’s inside. Retreat to the serene primary suite, where sliding glass doors open to the lanai and tranquil canal views. Remote-controlled blackout drapery ensures restful privacy, while the spa-inspired en-suite bath showcases elegant finishes and thoughtful details. Every bathroom is equipped with modern, high-end toilets featuring electric bidets. Additional upgrades include a whole-home generator, Culligan water treatment system, full irrigation, and a three-car garage with ample storage. You’ll also enjoy enhanced privacy. Smart home technology offers effortless control over pool settings, lighting, and more—making everyday living seamless. For those seeking a turnkey experience, high-end furnishings that have been barely lived in are also available for purchase, allowing you to move right in and embrace the MiraBay lifestyle. As a MiraBay resident, you’ll have access to world-class amenities, including a state-of-the-art fitness center, luxurious clubhouse, tennis and pickleball courts, resort-style pools with waterslides, and an on-site café. Complimentary kayaks, paddleboards, and watercraft are also available for exploring the scenic canals and bay. This home isn’t just a residence—it’s a waterfront sanctuary offering an unmatched blend of sophistication and coastal living. Don’t miss this rare opportunity to own a piece of paradise in one of Apollo Beach’s most coveted communities. Schedule your private tour today and discover why MiraBay is the ultimate destination for refined Florida living. 4 Beds ⋅ 3 Baths ⋅ Mirabay Ph 2a-3 SubDv. ⋅ 33572 Zip Code This home was built in 2023 but it lives as if it was brand new because the owners barely spent any time here, they are looking to get rid of their Florida waterfront stunner. Experience Resort-Style Living All Year in This Waterfront MiraBay Masterpiece. Discover unparalleled luxury and coastal charm in this stunning waterfront residence, perfectly situated within the highly coveted gated community of MiraBay. Blending elegance, comfort, and practicality, this exceptional home delivers the ultimate Florida lifestyle—complete with direct saltwater canal access just minutes from Tampa Bay. A boater’s paradise, the property features a private dock and boat lift, ideal for spontaneous sunset cruises or weekend adventures on the water. Step outside to your own private oasis—a custom-designed heated saltwater pool and spa accented with LED lighting and surrounded by a seamless panoramic screen enclosure that offers unobstructed water views while keeping even the smallest insects out. The expansive lanai is built for entertaining, complete with a gourmet outdoor kitchen featuring durable cabinetry, striking granite countertops, a full suite of outdoor appliances, and a Japanese teppanyaki grill—perfect for unforgettable culinary moments. A built-in kegerator with a custom dual-tap ceramic beer tower adds a playful, functional touch to this entertainer’s haven. Inside, the home showcases 4 spacious bedrooms, 3 full bathrooms, and a dedicated office with built-in cabinetry—ideal for remote work or quiet study. The open-concept kitchen serves as the heart of the home, boasting a waterfall-edge quartz island, under mount sink, and premium stainless steel appliances. Luxurious marble flooring flows throughout, complemented by soaring multi-tray ceilings with LED accent lighting for a dramatic yet inviting ambiance. The impressive pavered front porch and grand entryway set the tone for what’s inside. Retreat to the serene primary suite, where sliding glass doors open to the lanai and tranquil canal views. Remote-controlled blackout drapery ensures restful privacy, while the spa-inspired en-suite bath showcases elegant finishes and thoughtful details. Every bathroom is equipped with modern, high-end toilets featuring electric bidets. Additional upgrades include a whole-home generator, Culligan water treatment system, full irrigation, and a three-car garage with ample storage. You’ll also enjoy enhanced privacy. Smart home technology offers effortless control over pool settings, lighting, and more—making everyday living seamless. For those seeking a turnkey experience, high-end furnishings that have been barely lived in are also available for purchase, allowing you to move right in and embrace the MiraBay lifestyle. As a MiraBay resident, you’ll have access to world-class amenities, including a state-of-the-art fitness center, luxurious clubhouse, tennis and pickleball courts, resort-style pools with waterslides, and an on-site café. Complimentary kayaks, paddleboards, and watercraft are also available for exploring the scenic canals and bay. This home isn’t just a residence—it’s a waterfront sanctuary offering an unmatched blend of sophistication and coastal living. Don’t miss this rare opportunity to own a piece of paradise in one of Apollo Beach’s most coveted communities. Schedule your private tour today and discover why MiraBay is the ultimate destination for refined Florida living. 5603 Tybee Island Drive, Apollo Beach
$224,999 Don’t miss your chance to own this furnished 1 bedroom, 1 bathroom condo in the highly desirable Sailport Waterfront Suites on Tampa Bay. Whether you're looking for a full-time residence, a vacation retreat, or a turn-key investment property, this unit checks all the boxes including nightly rental capability! Step inside to find a full kitchen, cozy living space, and a dedicated work-from-home desk area. The private balcony offers stunning views of Tampa Bay, perfect for morning coffee or sunset cocktails. Sailport offers resort-style amenities including: Gated community with 24/7 security Bayside community pool Outdoor fitness center Bamboo Beach Bar & Grill with delicious food and tropical drinks On-site laundry facilities Beautiful walking paths and fishing pier. Located just minutes from: University of Tampa Raymond James Stadium (Go Bucs!) Tampa International Airport World-famous Gulf beaches Association fees include cable, water, internet, trash service, exterior maintenance, and gated security, making ownership hassle-free and cost-effective. This is a rare opportunity to own in one of Tampa’s only waterfront properties zoned for short-term rentals. Priced to sell quickly – act now before it's gone! 1 Beds ⋅ 1 Baths ⋅ Sailport Resort Condo On SubDv. ⋅ 33607 Zip Code Don’t miss your chance to own this furnished 1 bedroom, 1 bathroom condo in the highly desirable Sailport Waterfront Suites on Tampa Bay. Whether you're looking for a full-time residence, a vacation retreat, or a turn-key investment property, this unit checks all the boxes including nightly rental capability! Step inside to find a full kitchen, cozy living space, and a dedicated work-from-home desk area. The private balcony offers stunning views of Tampa Bay, perfect for morning coffee or sunset cocktails. Sailport offers resort-style amenities including: Gated community with 24/7 security Bayside community pool Outdoor fitness center Bamboo Beach Bar & Grill with delicious food and tropical drinks On-site laundry facilities Beautiful walking paths and fishing pier. Located just minutes from: University of Tampa Raymond James Stadium (Go Bucs!) Tampa International Airport World-famous Gulf beaches Association fees include cable, water, internet, trash service, exterior maintenance, and gated security, making ownership hassle-free and cost-effective. This is a rare opportunity to own in one of Tampa’s only waterfront properties zoned for short-term rentals. Priced to sell quickly – act now before it's gone! 2506 N Rocky Point Drive Unit 305, Tampa
$139,900 Experience resort-style living in this beautifully appointed 2-bedroom, 2-bath condo in the gated community of the Tampa Racquet Club, nestled in north Tampa just off Dale Mabry. Walk into an open living/dining area, sliding glass door opening to a private balcony overlooking the tennis court and lake view. Your morning coffee spot and evening unwind zone. The kitchen features modern cabinets and counters, new Stanley steel appliances. Both bedrooms have a spacious walk-in closet, and both bathrooms are completely updated. Residents enjoy elevator access. secure gated entry and full suite of amenities: Olympic-size pool, tennis, racquetball. basketball court, outdoor grill. clubhouse with recreation rooms. Minutes to Tampa International Airport, major highways, shopping, dining, and all that the Tampa Bay area offers. Move-in ready and waiting for you, schedule your private tour today! 2 Beds ⋅ 2 Baths ⋅ The Tampa Racquet Club A Condo SubDv. ⋅ 33614 Zip Code Experience resort-style living in this beautifully appointed 2-bedroom, 2-bath condo in the gated community of the Tampa Racquet Club, nestled in north Tampa just off Dale Mabry. Walk into an open living/dining area, sliding glass door opening to a private balcony overlooking the tennis court and lake view. Your morning coffee spot and evening unwind zone. The kitchen features modern cabinets and counters, new Stanley steel appliances. Both bedrooms have a spacious walk-in closet, and both bathrooms are completely updated. Residents enjoy elevator access. secure gated entry and full suite of amenities: Olympic-size pool, tennis, racquetball. basketball court, outdoor grill. clubhouse with recreation rooms. Minutes to Tampa International Airport, major highways, shopping, dining, and all that the Tampa Bay area offers. Move-in ready and waiting for you, schedule your private tour today! 5820 N Church Avenue Unit 348, Tampa
$139,000 Welcome to 108 Clocktower Dr #261 – a charming, move-in ready condo in the heart of Brandon! Perfectly situated just off Highway 60, this 2-bedroom, 1.5-bathroom home offers a bright, open-concept layout. The spacious living and dining area seamlessly connects to the kitchen, creating an inviting flow throughout the main living space. Step outside to your private balcony—the perfect spot to enjoy your morning coffee or unwind in the evening. Recent updates and improvements include: • Bedroom and kitchen windows replaced approximately 7 years ago • Water heater: approx. 3–5 years old • A/C system: 2014 • Roof: replaced about 5 years ago by the condo association • Interior Electric panel: replaced about 3 years ago • Primary bathroom tub refinished • All flooring replaced • Upstairs bathroom cabinets updated • Main breaker box replaced Enjoy a carefree lifestyle where the Condo Assoc Fees covers water, trash, and pool use—everything you need for easy living in a well-kept community. Conveniently located just minutes from Publix, shopping, dining, entertainment, and major roadways, this home offers both comfort and accessibility. Don’t miss this incredible opportunity to own in the heart of Brandon—schedule your private tour today! 2 Beds ⋅ 2 Baths ⋅ Russellwood A Condo SubDv. ⋅ 33510 Zip Code Welcome to 108 Clocktower Dr #261 – a charming, move-in ready condo in the heart of Brandon! Perfectly situated just off Highway 60, this 2-bedroom, 1.5-bathroom home offers a bright, open-concept layout. The spacious living and dining area seamlessly connects to the kitchen, creating an inviting flow throughout the main living space. Step outside to your private balcony—the perfect spot to enjoy your morning coffee or unwind in the evening. Recent updates and improvements include: • Bedroom and kitchen windows replaced approximately 7 years ago • Water heater: approx. 3–5 years old • A/C system: 2014 • Roof: replaced about 5 years ago by the condo association • Interior Electric panel: replaced about 3 years ago • Primary bathroom tub refinished • All flooring replaced • Upstairs bathroom cabinets updated • Main breaker box replaced Enjoy a carefree lifestyle where the Condo Assoc Fees covers water, trash, and pool use—everything you need for easy living in a well-kept community. Conveniently located just minutes from Publix, shopping, dining, entertainment, and major roadways, this home offers both comfort and accessibility. Don’t miss this incredible opportunity to own in the heart of Brandon—schedule your private tour today! 108 Clocktower Drive Unit 261, Brandon
$249,500 Short Sale. Property subject to short sale proceedings. Buyer to verify prior to contract please. WATERFRONT CONDO-HOTEL RETREAT ON TAMPA BAY! Welcome to your slice of paradise. This beautifully appointed condo-hotel offers the perfect blend of comfort, convenience, and coastal charm. Located in the heart of Tampa Rocky Point, this fully furnished suite is ideal for personal getaways or as a hands off investment property with short-term rental income potential. Step inside to find a bright and modern interior featuring updated furnishings, a well equipped kitchen, and a private balcony with breathtaking views of the bay. Whether your sipping morning coffee while watching the sunrise or unwinding after a day exploring Tampa, you'll love the serene waterfront setting. The building offers resort-style amenities, including a heated pool overlooking the water, on-site restaurant and bar, fitness center, and direct access to walking trails and nearby beaches. Just minutes from Tampa International Airport, Downtown Tampa, and Clearwater Beach, this location is second to none. Enjoy worry-free ownership with professional on-site management handling bookings and maintenance-perfect for part-time residents or investors seeking passive income. Whether for leisure, business, or investment, Suite 237 offers a rare opportunity to own waterfront property on one of Tamps's most desirable areas. 1 Beds ⋅ 1 Baths ⋅ Sailport Resort Condo On SubDv. ⋅ 33607 Zip Code Short Sale. Property subject to short sale proceedings. Buyer to verify prior to contract please. WATERFRONT CONDO-HOTEL RETREAT ON TAMPA BAY! Welcome to your slice of paradise. This beautifully appointed condo-hotel offers the perfect blend of comfort, convenience, and coastal charm. Located in the heart of Tampa Rocky Point, this fully furnished suite is ideal for personal getaways or as a hands off investment property with short-term rental income potential. Step inside to find a bright and modern interior featuring updated furnishings, a well equipped kitchen, and a private balcony with breathtaking views of the bay. Whether your sipping morning coffee while watching the sunrise or unwinding after a day exploring Tampa, you'll love the serene waterfront setting. The building offers resort-style amenities, including a heated pool overlooking the water, on-site restaurant and bar, fitness center, and direct access to walking trails and nearby beaches. Just minutes from Tampa International Airport, Downtown Tampa, and Clearwater Beach, this location is second to none. Enjoy worry-free ownership with professional on-site management handling bookings and maintenance-perfect for part-time residents or investors seeking passive income. Whether for leisure, business, or investment, Suite 237 offers a rare opportunity to own waterfront property on one of Tamps's most desirable areas. 2506 N Rocky Point Drive Unit 237, Tampa
$4,900,000 Welcome to 11715 Taylor Rd, a breathtaking waterfront estate set on just over eight private acres along the prestigious shores of Lake Thonotosassa. Known as Tampa Bay’s largest natural lake, Lake Thonotosassa offers a serene, exclusive lifestyle while still being only seventeen minutes from downtown Tampa and twenty-three minutes from downtown Lakeland. From the moment you arrive through the private electric gate entrance, this property delivers privacy and distinction. The custom residence encompasses 7,060 square feet of living space and 10,541 total square feet, offering five spacious bedrooms, six and a half bathrooms, and a private office. Expansive windows throughout the home frame stunning views of the lake, creating a bright and inviting atmosphere. Outdoor living is elevated with a heated saltwater pool and spa, complemented by an expansive paved deck ideal for entertaining. A fully equipped outdoor kitchen extends the living space and makes hosting effortless. For larger gatherings or extended guests, the detached game room with its own kitchen provides the perfect retreat. For water enthusiasts, three private boat slips ensure endless enjoyment on the lake. Car collectors and hobbyists will appreciate the detached 50x100 garage with soaring 20-foot ceilings, offering unmatched storage or workshop space. With greenbelt approval, the estate also benefits from valuable tax advantages while maintaining its luxury appeal. This property is a rare offering that combines resort-style living, modern conveniences, and a prime location. Designed for those who value both privacy and accessibility, it provides the ultimate lakefront lifestyle just minutes from the cultural, business, and entertainment hubs of Tampa and Lakeland. 5 Beds ⋅ 7 Baths ⋅ Lago Whispers SubDv. ⋅ 33592 Zip Code Welcome to 11715 Taylor Rd, a breathtaking waterfront estate set on just over eight private acres along the prestigious shores of Lake Thonotosassa. Known as Tampa Bay’s largest natural lake, Lake Thonotosassa offers a serene, exclusive lifestyle while still being only seventeen minutes from downtown Tampa and twenty-three minutes from downtown Lakeland. From the moment you arrive through the private electric gate entrance, this property delivers privacy and distinction. The custom residence encompasses 7,060 square feet of living space and 10,541 total square feet, offering five spacious bedrooms, six and a half bathrooms, and a private office. Expansive windows throughout the home frame stunning views of the lake, creating a bright and inviting atmosphere. Outdoor living is elevated with a heated saltwater pool and spa, complemented by an expansive paved deck ideal for entertaining. A fully equipped outdoor kitchen extends the living space and makes hosting effortless. For larger gatherings or extended guests, the detached game room with its own kitchen provides the perfect retreat. For water enthusiasts, three private boat slips ensure endless enjoyment on the lake. Car collectors and hobbyists will appreciate the detached 50x100 garage with soaring 20-foot ceilings, offering unmatched storage or workshop space. With greenbelt approval, the estate also benefits from valuable tax advantages while maintaining its luxury appeal. This property is a rare offering that combines resort-style living, modern conveniences, and a prime location. Designed for those who value both privacy and accessibility, it provides the ultimate lakefront lifestyle just minutes from the cultural, business, and entertainment hubs of Tampa and Lakeland. 11715 Taylor Road, Thonotosassa
$475,000 Short Sale. SELLER SAYS BRING ALL OFFERS! Welcome to this extraordinary modern home, a true one-of-a-kind retreat that has just undergone a complete and thoughtful renovation by a premier design-build firm. From the moment you arrive, you’ll notice the serene setting—nestled on a quiet, tree-lined street overlooking the tranquil Hillsborough River, this home feels like a hidden treehouse sanctuary while still being in the heart of vibrant Seminole Heights.Every element of this property has been restored and updated to the highest standards. The home is elevated well above the flood zone, providing peace of mind and added security during storm season. Importantly, this property has never sustained hurricane damage, a rare and valuable feature for a waterfront-adjacent home in Tampa Bay. Inside, the open layout is anchored by gleaming hardwood floors, modern recessed lighting with dimmers, and custom cabinetry designed to maximize storage and functionality. The kitchen blends sleek design with practicality, showcasing polished concrete countertops, brand-new appliances, and stylish finishes that will impress any home chef. The spacious living areas flow seamlessly to the outdoors, filling the home with natural light and creating a true indoor-outdoor lifestyle. The primary suite has been reimagined as a spa-like escape, featuring a luxurious ensuite bathroom with a large glass-enclosed shower, a deep soaking tub, custom built-in bedside sconces, and designer finishes. Additional updates include a new roof, updated plumbing and electrical systems, a high-efficiency HVAC, a new fence, and a striking custom Mahogany front door with smart lock technology. Outdoor living has been carefully designed for relaxation and entertaining. A large elevated deck with sleek modern cable railing overlooks the lush landscape, offering the perfect place for morning coffee or evening gatherings under the trees. Beneath the home, you’ll find an abundance of additional storage space, including a custom-built shed—ideal for housing kayaks, paddleboards, bicycles, tools, or seasonal items. Beyond the property itself, the location is unmatched. Seminole Heights has become one of Tampa’s most sought-after neighborhoods, known for its thriving food and craft beer scene, local art, weekly markets, and strong sense of community. Despite the home’s tucked-away setting along the river, residents here enjoy quick access to downtown Tampa, major highways, and some of the city’s best cultural and recreational offerings. This is more than a home—it’s a rare opportunity to own a fully modernized retreat in one of Tampa’s most distinctive neighborhoods. With every detail thoughtfully considered, elevated construction for long-term security, and a setting that blends natural beauty with urban convenience, this property is ready to welcome its next fortunate homeowner. 2 Beds ⋅ 2 Baths ⋅ Hamilton Heath Rev Map SubDv. ⋅ 33604 Zip Code Short Sale. SELLER SAYS BRING ALL OFFERS! Welcome to this extraordinary modern home, a true one-of-a-kind retreat that has just undergone a complete and thoughtful renovation by a premier design-build firm. From the moment you arrive, you’ll notice the serene setting—nestled on a quiet, tree-lined street overlooking the tranquil Hillsborough River, this home feels like a hidden treehouse sanctuary while still being in the heart of vibrant Seminole Heights.Every element of this property has been restored and updated to the highest standards. The home is elevated well above the flood zone, providing peace of mind and added security during storm season. Importantly, this property has never sustained hurricane damage, a rare and valuable feature for a waterfront-adjacent home in Tampa Bay. Inside, the open layout is anchored by gleaming hardwood floors, modern recessed lighting with dimmers, and custom cabinetry designed to maximize storage and functionality. The kitchen blends sleek design with practicality, showcasing polished concrete countertops, brand-new appliances, and stylish finishes that will impress any home chef. The spacious living areas flow seamlessly to the outdoors, filling the home with natural light and creating a true indoor-outdoor lifestyle. The primary suite has been reimagined as a spa-like escape, featuring a luxurious ensuite bathroom with a large glass-enclosed shower, a deep soaking tub, custom built-in bedside sconces, and designer finishes. Additional updates include a new roof, updated plumbing and electrical systems, a high-efficiency HVAC, a new fence, and a striking custom Mahogany front door with smart lock technology. Outdoor living has been carefully designed for relaxation and entertaining. A large elevated deck with sleek modern cable railing overlooks the lush landscape, offering the perfect place for morning coffee or evening gatherings under the trees. Beneath the home, you’ll find an abundance of additional storage space, including a custom-built shed—ideal for housing kayaks, paddleboards, bicycles, tools, or seasonal items. Beyond the property itself, the location is unmatched. Seminole Heights has become one of Tampa’s most sought-after neighborhoods, known for its thriving food and craft beer scene, local art, weekly markets, and strong sense of community. Despite the home’s tucked-away setting along the river, residents here enjoy quick access to downtown Tampa, major highways, and some of the city’s best cultural and recreational offerings. This is more than a home—it’s a rare opportunity to own a fully modernized retreat in one of Tampa’s most distinctive neighborhoods. With every detail thoughtfully considered, elevated construction for long-term security, and a setting that blends natural beauty with urban convenience, this property is ready to welcome its next fortunate homeowner. 43 Hamilton Heath Drive, Tampa
$1,500,000 FRESHLY REPRICED—$50,000 PRICE ADJUSTMENT! Paired with Florida’s newly approved Amendment 3 and potential homestead tax benefits for eligible buyers, this is a rare opportunity to own your dream home with a pool on 1.27 waterfront acres along the Alafia River! From your private dock, cruise to Tampa Bay for waterfront dining and holiday boat parades, or venture farther to explore the Gulf, Intracoastal Waterway and—with the right vessel and planning—the Bahamas. NO HOA & NO CDD! Welcome to 11526 River Country Drive, offering a combination buyers search for but seldom find: acreage, boating access, a heated pool and spa, flexible multigenerational living, privacy and convenience—all in one Riverview location. This distinctive 6-bedroom, 4-bath home with a 2-car garage features three levels of living designed for entertaining, extended family and everyday Florida enjoyment. The first floor offers exceptional versatility with a bedroom, full bath, living room, fireplace, bar and French doors opening directly to the pool area. Explore the possibilities for an in-law or guest retreat, multigenerational living, extended stays or an entertainment space, subject to applicable regulations. The second floor brings everyone together with an oversized dining room with fireplace, spacious family room, sunroom overlooking the pool and an updated kitchen featuring wood cabinetry, granite countertops, a stainless steel refrigerator, double oven and GE wine cooler. Upstairs, additional bedrooms accompany an expansive primary retreat with skylights and a newly remodeled ensuite featuring a Jacuzzi tub and walk-in shower. Step outside into your PRIVATE FLORIDA OASIS. A heated pool and spa, paver deck, waterfalls, lush landscaping, fruit trees and a peaceful tidal creek create a serene, park-like setting. Imagine this being your backyard, your retreat! BOATERS—YOUR NEXT ADVENTURE STARTS HERE! A private deep-water dock with a metal roof and 10,000-lb boat lift puts the Alafia River and Tampa Bay within reach. Skip the trailer and crowded boat ramp—your next day on the water begins right in your backyard. Enjoy privacy with convenient access to I-75 and the Selmon Expressway, connecting you to Downtown Tampa, employment centers, shopping, dining and Gulf Coast destinations. 1.27 ACRES | ALAFIA RIVER WATERFRONT | PRIVATE DOCK | 10,000-LB BOAT LIFT | HEATED POOL & SPA | 6 BEDROOMS | FLEXIBLE FIRST-FLOOR LIVING | NO HOA | NO CDD Amendment 3 benefits are subject to residency and homestead eligibility requirements; buyers should verify individual eligibility with the county property appraiser. Waterfront living, room to spread out and the freedom to enjoy Florida your way—come discover the possibilities at 11526 River Country Drive! 6 Beds ⋅ 4 Baths ⋅ Stoner Woods Sub Unit SubDv. ⋅ 33569 Zip Code FRESHLY REPRICED—$50,000 PRICE ADJUSTMENT! Paired with Florida’s newly approved Amendment 3 and potential homestead tax benefits for eligible buyers, this is a rare opportunity to own your dream home with a pool on 1.27 waterfront acres along the Alafia River! From your private dock, cruise to Tampa Bay for waterfront dining and holiday boat parades, or venture farther to explore the Gulf, Intracoastal Waterway and—with the right vessel and planning—the Bahamas. NO HOA & NO CDD! Welcome to 11526 River Country Drive, offering a combination buyers search for but seldom find: acreage, boating access, a heated pool and spa, flexible multigenerational living, privacy and convenience—all in one Riverview location. This distinctive 6-bedroom, 4-bath home with a 2-car garage features three levels of living designed for entertaining, extended family and everyday Florida enjoyment. The first floor offers exceptional versatility with a bedroom, full bath, living room, fireplace, bar and French doors opening directly to the pool area. Explore the possibilities for an in-law or guest retreat, multigenerational living, extended stays or an entertainment space, subject to applicable regulations. The second floor brings everyone together with an oversized dining room with fireplace, spacious family room, sunroom overlooking the pool and an updated kitchen featuring wood cabinetry, granite countertops, a stainless steel refrigerator, double oven and GE wine cooler. Upstairs, additional bedrooms accompany an expansive primary retreat with skylights and a newly remodeled ensuite featuring a Jacuzzi tub and walk-in shower. Step outside into your PRIVATE FLORIDA OASIS. A heated pool and spa, paver deck, waterfalls, lush landscaping, fruit trees and a peaceful tidal creek create a serene, park-like setting. Imagine this being your backyard, your retreat! BOATERS—YOUR NEXT ADVENTURE STARTS HERE! A private deep-water dock with a metal roof and 10,000-lb boat lift puts the Alafia River and Tampa Bay within reach. Skip the trailer and crowded boat ramp—your next day on the water begins right in your backyard. Enjoy privacy with convenient access to I-75 and the Selmon Expressway, connecting you to Downtown Tampa, employment centers, shopping, dining and Gulf Coast destinations. 1.27 ACRES | ALAFIA RIVER WATERFRONT | PRIVATE DOCK | 10,000-LB BOAT LIFT | HEATED POOL & SPA | 6 BEDROOMS | FLEXIBLE FIRST-FLOOR LIVING | NO HOA | NO CDD Amendment 3 benefits are subject to residency and homestead eligibility requirements; buyers should verify individual eligibility with the county property appraiser. Waterfront living, room to spread out and the freedom to enjoy Florida your way—come discover the possibilities at 11526 River Country Drive! 11526 River Country Drive, Riverview
$743,000 EXTREME PRICE REDUCTION ON THIS GORGEOUS PLANT CITY FARMHOUSE ON 2.25 ACRES. Welcome to your private sanctuary set back on over 2 acres, this fully reborn home has been renovated from the ground up and offers all the peace and tranquility imaginable. With 4 bedrooms, 3 bathrooms and a wide open lower level with its own entrance, this home flexes to your vision: add extra bedrooms, design a game room, a dream office, or create separate living quarters for guests or rental income. Every detail has been reimagined. New stabilized foundation, roof, septic, well pump, HVAC including ducts, electrical, plumbing, siding, windows, flooring, kitchen and bathrooms, plus a wrap-around deck that invites sunrise coffee and sunset escapes. This isn't just a renovation, it's a resurrection of modern luxury and timeless charm, waiting to become your forever home. Minutes to I-4. Easy commute to Tampa, Lakeland and Orlando. Close to shopping and dining. There is a chicken coop and another small barn, both needing TLC. Seller believes, but buyer needs to verify, the possibility to divide and sell the front one acre portion of the property, or you can keep it as is, to provide extra space for horses and farm animals. Please verify with county as to the number of animals allowed. 4 Beds ⋅ 3 Baths ⋅ Unplatted SubDv. ⋅ 33565 Zip Code EXTREME PRICE REDUCTION ON THIS GORGEOUS PLANT CITY FARMHOUSE ON 2.25 ACRES. Welcome to your private sanctuary set back on over 2 acres, this fully reborn home has been renovated from the ground up and offers all the peace and tranquility imaginable. With 4 bedrooms, 3 bathrooms and a wide open lower level with its own entrance, this home flexes to your vision: add extra bedrooms, design a game room, a dream office, or create separate living quarters for guests or rental income. Every detail has been reimagined. New stabilized foundation, roof, septic, well pump, HVAC including ducts, electrical, plumbing, siding, windows, flooring, kitchen and bathrooms, plus a wrap-around deck that invites sunrise coffee and sunset escapes. This isn't just a renovation, it's a resurrection of modern luxury and timeless charm, waiting to become your forever home. Minutes to I-4. Easy commute to Tampa, Lakeland and Orlando. Close to shopping and dining. There is a chicken coop and another small barn, both needing TLC. Seller believes, but buyer needs to verify, the possibility to divide and sell the front one acre portion of the property, or you can keep it as is, to provide extra space for horses and farm animals. Please verify with county as to the number of animals allowed. 2003 W Sam Allen Road, Plant City
$149,900 Welcome Home to Whispering Oaks, a fabulous condo community in a great location with amenities galore! You will feel like you stepped in to your own private oasis with a beautiful view of the pond and fountain from your balcony! Enjoy the convenience of maintenance free living with a community pool, basketball courts, fenced in area for dogs, private boat ramp with access to freshwater Lake Magdalene and more! This adorable 1 bed/1bath upstairs unit is MOVE IN READY! Many upgrades within the last 2-3 years including: Hot Water Heater Replaced 2022, Gorgeous Lifeproof flooring installed in dining room, kitchen, and bathroom 2022, Bathroom remodel 2022, Kitchen Garbage disposal installed 2022, Dishwasher 2023. Entire AC unit replaced with updated electrical and drainage 2023, Bedroom ceiling fan replaced and electrical wiring updated 2024. 1 Beds ⋅ 1 Baths ⋅ Whispering Oaks SubDv. ⋅ 33618 Zip Code Welcome Home to Whispering Oaks, a fabulous condo community in a great location with amenities galore! You will feel like you stepped in to your own private oasis with a beautiful view of the pond and fountain from your balcony! Enjoy the convenience of maintenance free living with a community pool, basketball courts, fenced in area for dogs, private boat ramp with access to freshwater Lake Magdalene and more! This adorable 1 bed/1bath upstairs unit is MOVE IN READY! Many upgrades within the last 2-3 years including: Hot Water Heater Replaced 2022, Gorgeous Lifeproof flooring installed in dining room, kitchen, and bathroom 2022, Bathroom remodel 2022, Kitchen Garbage disposal installed 2022, Dishwasher 2023. Entire AC unit replaced with updated electrical and drainage 2023, Bedroom ceiling fan replaced and electrical wiring updated 2024. 13831 Orange Sunset Drive Unit 201, Tampa
$4,150,000 Experience Unparalleled Elegance at Villa Adriana: A Legacy Estate Awaiting Its Next Chapter. Nestled within the exclusive, double-gated enclave of Bellamere a 20 Acre 4 lot community, Villa Adriana stands as a testament to timeless Mediterranean-revival architecture and modern luxury. This extraordinary estate, spanning over 5 acres of impeccably manicured grounds, offers breathtaking, uninterrupted vistas of the tranquil Lake Kell. Crafted with a masterful touch, this 6-bedroom, 6.5-bathroom residence spans 6,820 square feet of exquisite living space. The home’s interior is a curated collection of authentic, artisanal details, including Venetian plaster walls, Baroque-style painted and gold leaf ceilings, and a dramatic travertine staircase with a custom iron rail. The ambiance is elevated by 10 Swarovski crystal chandeliers, bespoke cherry cabinetry, and polished aged granite flooring that flows throughout the home. The gourmet kitchen is a chef's dream, featuring a suite of professional-grade Wolf/Sub-Zero appliances, perfectly complemented by a separate fully equipped butler's kitchen. The home's technological infrastructure is as sophisticated as its design, with integrated Vantage lighting controls, a state-of-the-art home theater, and a comprehensive security system. A dedicated library/office, gym, and multiple living spaces, including an oversized family room, provide a seamless fusion of functionality and grandeur. The exterior is an entertainer’s paradise. A lavish saltwater pool with an integrated spa, sundeck, and cabana creates a resort-like atmosphere. The lush Tuscan-themed landscaping enhances the property’s "Old World" charm, while a screened gazebo on the dock, over the water, provides a serene retreat for enjoying the lake views. Four garage spaces and a workshop area offer ample room for a collection of vehicles and hobbies. Perfectly positioned with swift access to I-275, I-75, Dale Mabry Hwy, Us 41 and the Veterans Expressway, Villa Adriana offers a secluded sanctuary while keeping the world-class amenities of Greater Tampa Bay—including upscale shopping, fine dining, professional sports, and pristine beaches—within effortless reach. Villa Adriana is more than a home; it is a legacy—a masterpiece that demands to be experienced in person. 6 Beds ⋅ 7 Baths ⋅ Bellamere SubDv. ⋅ 33549 Zip Code Experience Unparalleled Elegance at Villa Adriana: A Legacy Estate Awaiting Its Next Chapter. Nestled within the exclusive, double-gated enclave of Bellamere a 20 Acre 4 lot community, Villa Adriana stands as a testament to timeless Mediterranean-revival architecture and modern luxury. This extraordinary estate, spanning over 5 acres of impeccably manicured grounds, offers breathtaking, uninterrupted vistas of the tranquil Lake Kell. Crafted with a masterful touch, this 6-bedroom, 6.5-bathroom residence spans 6,820 square feet of exquisite living space. The home’s interior is a curated collection of authentic, artisanal details, including Venetian plaster walls, Baroque-style painted and gold leaf ceilings, and a dramatic travertine staircase with a custom iron rail. The ambiance is elevated by 10 Swarovski crystal chandeliers, bespoke cherry cabinetry, and polished aged granite flooring that flows throughout the home. The gourmet kitchen is a chef's dream, featuring a suite of professional-grade Wolf/Sub-Zero appliances, perfectly complemented by a separate fully equipped butler's kitchen. The home's technological infrastructure is as sophisticated as its design, with integrated Vantage lighting controls, a state-of-the-art home theater, and a comprehensive security system. A dedicated library/office, gym, and multiple living spaces, including an oversized family room, provide a seamless fusion of functionality and grandeur. The exterior is an entertainer’s paradise. A lavish saltwater pool with an integrated spa, sundeck, and cabana creates a resort-like atmosphere. The lush Tuscan-themed landscaping enhances the property’s "Old World" charm, while a screened gazebo on the dock, over the water, provides a serene retreat for enjoying the lake views. Four garage spaces and a workshop area offer ample room for a collection of vehicles and hobbies. Perfectly positioned with swift access to I-275, I-75, Dale Mabry Hwy, Us 41 and the Veterans Expressway, Villa Adriana offers a secluded sanctuary while keeping the world-class amenities of Greater Tampa Bay—including upscale shopping, fine dining, professional sports, and pristine beaches—within effortless reach. Villa Adriana is more than a home; it is a legacy—a masterpiece that demands to be experienced in person. 117 Bellamere Palms Court, Lutz
$6,499,000 Absolutely stunning Penthouse encompassing 1/2 floor at the luxurious Ritz Carlton Residences with North, East, and Western views offering majestic sunrise, sunset, and city views. Step off the elevator directly into your private home. This home in the sky offers oversized living spaces surrounded by floor to ceiling windows. The large kitchen and dining area overlooks the enormous great room with a wraparound terrace all overlooking the sparkling waters of the bayshore. Also overlooking the bayshore is 1 of the 3 guest suites and the primary bedroom. The owners retreat has over 20ft of floor to ceiling water views, 2 oversized closets and a large and inviting marble tiled bathroom. This unit also features a space for a home gym/den/office with a built-in sauna, 2 more guest suites with a sunset terrace, and a unique living space with a private bath that is perfect for live-in help. In addition to the beautiful private space this residence offers, the building has all the luxury amenities you would expect of a Ritz Carlton including 2 pools, hot tub, grilling area, multiple outdoor common areas, valet parking. a large gym with a group exercise room, complimentary breakfast daily, a board room, kids playroom, golf simulator and a massage room. 4 Beds ⋅ 6 Baths ⋅ Ritz Carlton Residences Bay Oaks Condominium SubDv. ⋅ 33629 Zip Code Absolutely stunning Penthouse encompassing 1/2 floor at the luxurious Ritz Carlton Residences with North, East, and Western views offering majestic sunrise, sunset, and city views. Step off the elevator directly into your private home. This home in the sky offers oversized living spaces surrounded by floor to ceiling windows. The large kitchen and dining area overlooks the enormous great room with a wraparound terrace all overlooking the sparkling waters of the bayshore. Also overlooking the bayshore is 1 of the 3 guest suites and the primary bedroom. The owners retreat has over 20ft of floor to ceiling water views, 2 oversized closets and a large and inviting marble tiled bathroom. This unit also features a space for a home gym/den/office with a built-in sauna, 2 more guest suites with a sunset terrace, and a unique living space with a private bath that is perfect for live-in help. In addition to the beautiful private space this residence offers, the building has all the luxury amenities you would expect of a Ritz Carlton including 2 pools, hot tub, grilling area, multiple outdoor common areas, valet parking. a large gym with a group exercise room, complimentary breakfast daily, a board room, kids playroom, golf simulator and a massage room. 3101 Bayshore Boulevard Unit 2501, Tampa
$4,300,000 Timeless elegance and modern sophistication converge in this extraordinary 1925 Mediterranean Revival estate on Davis Islands. Designed by Franklin O. Adams for Arthur Milam of the D.P. Davis Properties, this architectural masterpiece is more than a residence—it is a piece of Tampa’s history. Proudly listed on the U.S. National Register of Historic Places since 1989, the estate sits gracefully on nearly half an acre of lushly landscaped grounds, offering serenity, privacy, and grandeur. The home unfolds with five luxurious bedroom suites, three half baths, and an elevator, each space blending historic charm with modern refinement. Recent updates, including a newer roof and three remodeled bathrooms completed in 2022, ensure comfort while honoring the home’s heritage. The chef’s kitchen, complete with pantry and casual dining area, flows effortlessly into the open family room, while the formal dining room opens to both the sweeping front lawn and a French limestone courtyard with fountain—a setting reminiscent of European elegance. Two dramatic staircases and a private bar lounge speak to the home’s sophisticated character, complemented by a handsome study and mudroom, thoughtfully designed living spaces. Outdoor living is equally compelling, with a full summer kitchen overlooking the sparkling pool and spa, perfect for entertaining on any scale. A gated motor court, two-car garage with modern systems, and a private in-law or guest suite above the garage with a remodeled full bath complete the estate. Perfectly situated just minutes from Tampa General Hospital, Downtown Tampa, Hyde Park, Channelside, Tampa International Airport, and the Gulf Coast’s world-renowned beaches, this Davis Islands estate offers a lifestyle of distinction. More than a home, it is a rare opportunity to own a private castle in the heart of Tampa. Bring all offers the seller is Motivated 6 Beds ⋅ 9 Baths ⋅ Davis Islands Pb10 Pg52 To 57 SubDv. ⋅ 33606 Zip Code Timeless elegance and modern sophistication converge in this extraordinary 1925 Mediterranean Revival estate on Davis Islands. Designed by Franklin O. Adams for Arthur Milam of the D.P. Davis Properties, this architectural masterpiece is more than a residence—it is a piece of Tampa’s history. Proudly listed on the U.S. National Register of Historic Places since 1989, the estate sits gracefully on nearly half an acre of lushly landscaped grounds, offering serenity, privacy, and grandeur. The home unfolds with five luxurious bedroom suites, three half baths, and an elevator, each space blending historic charm with modern refinement. Recent updates, including a newer roof and three remodeled bathrooms completed in 2022, ensure comfort while honoring the home’s heritage. The chef’s kitchen, complete with pantry and casual dining area, flows effortlessly into the open family room, while the formal dining room opens to both the sweeping front lawn and a French limestone courtyard with fountain—a setting reminiscent of European elegance. Two dramatic staircases and a private bar lounge speak to the home’s sophisticated character, complemented by a handsome study and mudroom, thoughtfully designed living spaces. Outdoor living is equally compelling, with a full summer kitchen overlooking the sparkling pool and spa, perfect for entertaining on any scale. A gated motor court, two-car garage with modern systems, and a private in-law or guest suite above the garage with a remodeled full bath complete the estate. Perfectly situated just minutes from Tampa General Hospital, Downtown Tampa, Hyde Park, Channelside, Tampa International Airport, and the Gulf Coast’s world-renowned beaches, this Davis Islands estate offers a lifestyle of distinction. More than a home, it is a rare opportunity to own a private castle in the heart of Tampa. Bring all offers the seller is Motivated 301 Caspian Street, Tampa
$1,650,000 MORE THAN A WATERFRONT PROPERTY. THIS IS AN ASSET WITH OPTIONS. 1.16-acre lot with 258 feet of river waterfront, three buildings: a cottage, a duplex and a two-story home, ideal for multigenerational living. Lush landscaping creates privacy. An established furnished short-term rental accommodates up to 30 guests. Keep the income producing, grow the hospitality side, or explore the development potential of the RSC-6 zoning. Recent metal roof, private boat launch and waterfront gathering areas. Less than 3 miles from Tampa International Airport and approximately 6 miles from Raymond James Stadium and the proposed new Tampa Bay Rays stadium complex. Income today. More possibilities tomorrow. Investor and development package available. Unplatted SubDv. ⋅ 33615 Zip Code MORE THAN A WATERFRONT PROPERTY. THIS IS AN ASSET WITH OPTIONS. 1.16-acre lot with 258 feet of river waterfront, three buildings: a cottage, a duplex and a two-story home, ideal for multigenerational living. Lush landscaping creates privacy. An established furnished short-term rental accommodates up to 30 guests. Keep the income producing, grow the hospitality side, or explore the development potential of the RSC-6 zoning. Recent metal roof, private boat launch and waterfront gathering areas. Less than 3 miles from Tampa International Airport and approximately 6 miles from Raymond James Stadium and the proposed new Tampa Bay Rays stadium complex. Income today. More possibilities tomorrow. Investor and development package available. 5909 Mohr Road, Tampa
$1,750,000 New construction completed in 2025. Gated custom luxury estate on over 2 acres with lake views. Located along scenic Newberger Road — one of Lutz's most desirable corridors — and adjacent to the gated community of Wellington Manors. This home offers rare exclusivity just minutes from city convenience. This approximate 6,000-square-foot residence was thoughtfully designed for multigenerational living and entertaining. The open-concept floor plan features a grand two-story foyer with statement chandelier, a gourmet kitchen with prep kitchen, double refrigerators, double dishwashers and an oversized island. A first-floor in-law suite includes a private entrance and kitchenette. Additional features include a media room, office, game room and upstairs loft. The primary suite is a true retreat with a private balcony overlooking the lake, dual walk-in dressing rooms and a spa-inspired bath. Upstairs also offers four additional bedrooms and a large loft, perfect for homework or a secondary game space. Built for comfort and energy efficiency, this home includes impact windows, spray foam insulation, three energy-efficient AC units and a three-car garage. With no renovations needed, it's move-in ready. Enjoy privacy and space in a prime location; only 25 minutes to Tampa International Airport and downtown Tampa. Easy access to St. Pete and Clearwater Beach, top-rated schools, Tampa Premium Outlets, golf courses, equestrian estates and nature preserves. Make it yours. 7 Beds ⋅ 5 Baths ⋅ Wellington Manors SubDv. ⋅ 33549 Zip Code New construction completed in 2025. Gated custom luxury estate on over 2 acres with lake views. Located along scenic Newberger Road — one of Lutz's most desirable corridors — and adjacent to the gated community of Wellington Manors. This home offers rare exclusivity just minutes from city convenience. This approximate 6,000-square-foot residence was thoughtfully designed for multigenerational living and entertaining. The open-concept floor plan features a grand two-story foyer with statement chandelier, a gourmet kitchen with prep kitchen, double refrigerators, double dishwashers and an oversized island. A first-floor in-law suite includes a private entrance and kitchenette. Additional features include a media room, office, game room and upstairs loft. The primary suite is a true retreat with a private balcony overlooking the lake, dual walk-in dressing rooms and a spa-inspired bath. Upstairs also offers four additional bedrooms and a large loft, perfect for homework or a secondary game space. Built for comfort and energy efficiency, this home includes impact windows, spray foam insulation, three energy-efficient AC units and a three-car garage. With no renovations needed, it's move-in ready. Enjoy privacy and space in a prime location; only 25 minutes to Tampa International Airport and downtown Tampa. Easy access to St. Pete and Clearwater Beach, top-rated schools, Tampa Premium Outlets, golf courses, equestrian estates and nature preserves. Make it yours. 2202 Newberger Road, Lutz